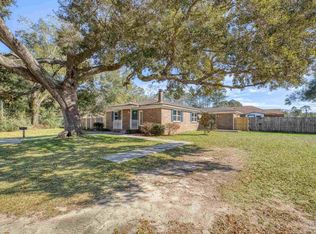
UPDATED HOME ~ SPLIT FLOOR PLAN ~ FULLY FENCED BACKYARD ~ 2-CAR GARAGE! Welcome to this refreshed 3-bedroom, 2-bath home in the established Channing Woods community. Recent improvements include INTERIOR AND EXTERIOR PAINT, refreshed cabinetry, landscaping, pressure washing, and additional repairs and touch-ups throughout. GREAT ROOM features vaulted ceilings, a cozy fireplace, and plenty of natural light. KITCHEN offers generous cabinet and counter space with an adjoining dining area. PRIMARY BEDROOM includes a private ensuite bath. TWO ADDITIONAL BEDROOMS and a full guest bath provide flexible space for family, guests, or a home office. OTHER AMENITIES include an attached 2-CAR GARAGE, open back patio, and spacious privacy-fenced backyard with plenty of room for outdoor enjoyment. Conveniently located near shopping, dining, schools, and major roadways. Don’t miss your opportunity to see this home!
For sale
$269,900
5744 Charmonte Way, Milton, FL 32583
3beds
1,419sqft
Single Family Residence
Built in 1993
0.45 Acres Lot
$-- Zestimate®
$190/sqft
$-- HOA
What's special
- 21 days
- 1,541
- 266
Likely to sell faster than
Zillow last checked:
Listing updated:
Listed by:
Kathleen Batterton 850-816-0875,
Levin Rinke Realty,
Chandler Castleman 850-375-3052,
Levin Rinke Realty
Source: PAR,MLS#: 688929
Facts & features
Interior
Bedrooms & bathrooms
- Bedrooms: 3
- Bathrooms: 2
- Full bathrooms: 2
Primary bedroom
- Level: First
- Area: 210
- Dimensions: 14 x 15
Bedroom
- Level: First
- Area: 120
- Dimensions: 10 x 12
Bedroom 1
- Level: First
- Area: 132
- Dimensions: 11 x 12
Kitchen
- Level: First
- Area: 110
- Dimensions: 10 x 11
Living room
- Level: First
- Area: 280
- Dimensions: 14 x 20
Heating
- Central
Cooling
- Central Air, Ceiling Fan(s)
Appliances
- Included: Electric Water Heater, ENERGY STAR Qualified Water Heater
Features
- Flooring: Tile, Vinyl
- Has basement: No
Interior area
- Total structure area: 1,419
- Total interior livable area: 1,419 sqft
Property
Parking
- Total spaces: 2
- Parking features: 2 Car Garage
- Garage spaces: 2
Features
- Levels: One
- Stories: 1
- Pool features: None
- Fencing: Privacy
Lot
- Size: 0.45 Acres
- Dimensions: 102X193
Details
- Parcel number: 181n28057500a000120
- Zoning description: Res Single
Construction
Type & style
- Home type: SingleFamily
- Architectural style: Contemporary
- Property subtype: Single Family Residence
Materials
- Brick
- Foundation: Slab
- Roof: Shingle
Condition
- Resale
- New construction: No
- Year built: 1993
Utilities & green energy
- Electric: Copper Wiring
- Sewer: Public Sewer
- Water: Public
Community & HOA
Community
- Subdivision: Channing Woods Estates
HOA
- Has HOA: No
- Services included: None
Location
- Region: Milton
Financial & listing details
- Price per square foot: $190/sqft
- Tax assessed value: $177,701
- Annual tax amount: $1,772
- Price range: $269.9K - $269.9K
- Date on market: 9/14/2026
- Cumulative days on market: 21 days
- Road surface type: Paved
Estimated market value
Not available
Estimated sales range
Not available
Not available
Price history
| Date | Event | Price |
|---|---|---|
| 9/15/2026 | Listed for sale | $269,900+4.6%$190/sqft |
Source:  PAR #688929 Report a problem PAR #688929 Report a problem | ||
| 2/28/2023 | Sold | $258,000+3.2%$182/sqft |
Source: PAR #620898 Report a problem | ||
| 2/28/2023 | Pending sale | $249,900$176/sqft |
Source: PAR #620898 Report a problem | ||
| 1/14/2023 | Contingent | $249,900$176/sqft |
Source: PAR #620898 Report a problem | ||
| 1/14/2023 | Pending sale | $249,900$176/sqft |
Source:  Navarre Area BOR #914792 Report a problem Navarre Area BOR #914792 Report a problem | ||
| 1/12/2023 | Listed for sale | $249,900+72.3%$176/sqft |
Source: PAR #620898 Report a problem | ||
| 10/17/2018 | Sold | $145,000-3.3%$102/sqft |
Source: PAR #542892 Report a problem | ||
| 9/24/2018 | Listed for sale | $149,900+30.3%$106/sqft |
Source: COTTON REAL ESTATE #542892 Report a problem | ||
| 11/24/2014 | Sold | $115,000-1.6%$81/sqft |
Source: PAR #468451 Report a problem | ||
| 10/1/2014 | Price change | $116,900-2.5%$82/sqft |
Source: Florida Investment Group LLC dba Keller Williams Realty Pensacola #468451 Report a problem | ||
| 9/1/2014 | Price change | $119,900+0.8%$84/sqft |
Source: Florida Investment Group LLC dba Keller Williams Realty Pensacola #468451 Report a problem | ||
| 8/16/2014 | Listed for sale | $119,000$84/sqft |
Source: Owner Report a problem | ||
Public tax history
| Year | Property taxes | Tax assessment |
|---|---|---|
| 2025 | $1,772 +1.9% | $177,701 +1.7% |
| 2024 | $1,740 +67.9% | $174,694 +47.2% |
| 2023 | $1,036 +3.5% | $118,718 +3% |
| 2022 | $1,001 +1.8% | $115,260 +3% |
| 2021 | $984 +0.9% | $111,903 +1.4% |
| 2020 | $976 +3.2% | $110,358 +2.3% |
| 2019 | $945 | $107,877 +22.6% |
| 2018 | $945 +33.1% | $88,022 +2.1% |
| 2017 | $710 | $86,212 +2.1% |
| 2016 | $710 +1% | $84,439 +0.7% |
| 2015 | $703 -1.9% | $83,852 -1% |
| 2014 | $716 | $84,720 +6.3% |
| 2013 | -- | $79,687 -1% |
| 2012 | -- | $80,467 -3.6% |
| 2011 | -- | $83,467 +0% |
| 2010 | -- | $83,444 -9% |
| 2009 | -- | $91,708 -15.7% |
| 2008 | -- | $108,841 |
| 2007 | -- | -- |
| 2006 | -- | -- |
| 2005 | -- | -- |
| 2004 | -- | -- |
| 2003 | -- | -- |
| 2002 | -- | -- |
| 2001 | -- | -- |
| 2000 | -- | -- |
Find assessor info on the county website
Monthly payment
Est. payment
Payment breakdown
Explore the cost of this home by adjusting the details. Changes won't be saved.Climate risks
Neighborhood: 32583
Nearby schools
Schools provided by the listing agent
- Elementary: Bennett C Russell
- Middle: AVALON
- High: Pace
Source: PAR. This data may not be complete. We recommend contacting the local school district to confirm school assignments for this home.

Similar homes
- $240,0003 bd2 ba1.3k sqft5517 Woodcrest Dr, Milton, FL 32583For Sale
 MLS ID #683653, Jenifer Suarez, Levin Rinke Realty. PAR
 - $289,9003 bd2 ba1.6k sqft5417 San Miguel St, Milton, FL 32583For Sale
 MLS ID #678633, Lynn Peters, Levin Rinke Realty. PAR
 - $259,0003 bd2 ba1.3k sqft8928 Gristmill Way, Milton, FL 32583For Sale

 MLS ID #1011212, Meah E Bennett, Keller Williams Success Realty. ECAOR
 - $320,0003 bd2 ba1.4k sqft2997 N 34th Ave, Milton, FL 32583For Sale
 MLS ID #680395, Sunnie Sweet, American Valor Realty LLC. PAR
