Skip main navigation
Sold for $220,000
  • $220,000

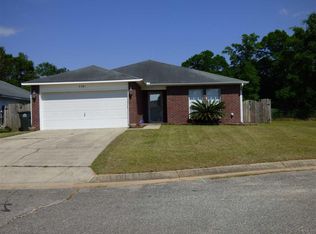
    5373 Cherub Cir, Milton, FL 32583

    3beds
    1,309sqft
    Single Family Residence
    Built in 2002
    9,147 Square Feet Lot
    $223,100 Zestimate®
    $168/sqft
    $1,760 Estimated rent

    Home value

    $223,100

    $205,000 - $243,000

    $1,760/mo

    Zestimate® history
    Loading
    Loading...

    Owner options

    List your home for rent

    $1,760/mo

    Rent Zestimate®

    Find your next renter with Zillow Rental Manager. Plus, with online applications, you can quickly screen prospective tenants – for free.

    Learn more

    $1,760/mo

    Rent Zestimate®

    Refinance and save

    $1,498/mo

    Est. payment

    Refinancing to a lower rate could help reduce your monthly payments and save thousands over the life of the loan.

    See today's rates

    $1,498/mo

    Est. payment

    Explore your selling options

    Work with a Zillow partner agent

    Leverage their expertise and Zillow's premium Showcase listings to get your home seen by more buyers.

    Get started

    List with your own agent

    Get your home in front of millions of buyers by listing it on Zillow.

    Learn how to do it

    Sell it yourself

    Take full control of how buyers see your home on Zillow by listing For Sale by Owner (FSBO).

    List your home

    What's special

    Well sized bedroomsGranite countertopsNew appliancesRefaced cabinets
    Welcome to 5373 Cherub Street, a charming residence built in 2002 featuring 3 bedrooms and 2 bathrooms with approximately 1,309 square feet of well designed living space in a desirable Milton neighborhood. This home offers a functional layout with comfortable living areas, well sized bedrooms, and an easy flow that works well for both everyday living and entertaining. Located within the Santa Rosa County School District, the property is zoned for Bennett C. Russell Elementary, Avalon Middle School, and Pace High School, providing excellent educational access. Local shopping and dining options along Avalon Boulevard and Highway 90 are just minutes away, making daily errands convenient. Nearby parks, walking areas, and community spaces offer opportunities to enjoy the outdoors, while quick access to I 10 provides easy commuting throughout the region. The Kitchen features granite countertops, refaced cabinets (2025), and new appliances (2026). Windows were replaced in 2019 (everywhere but sunroom), HVAC sytem replaced in 2018, a new roof installed in May of 2019, and a new walk in shower was installed in Bath-1 in 2022. Whether you are a first time buyer, investor, or someone seeking a comfortable home in a welcoming community, 5373 Cherub Street delivers value, location, and everyday convenience.

    Zillow last checked:

    Listing updated:

    Listed by:

    Becky Aultman 850-495-9092,

    DEWISE REALTY, L L C

    Bought with:

    Traci Mccoy

    Levin Rinke Realty

    Source: PAR,MLS#: 677227MLS Logo

    Facts & features

    Interior

    Bedrooms & bathrooms
    • Bedrooms: 3
    • Bathrooms: 2
    • Full bathrooms: 2
    Rooms
    • Room types: Sun Room
    Primary bedroom
    • Level: First
    • Area: 195
    • Dimensions: 15 x 13
    Dining room
    • Level: First
    • Area: 100
    • Dimensions: 10 x 10
    Kitchen
    • Level: First
    • Area: 120
    • Dimensions: 12 x 10
    Living room
    • Level: First
    • Area: 288
    • Dimensions: 16 x 18
    Heating
    • Heat Pump
    Cooling
    • Heat Pump, Ceiling Fan(s)
    Appliances
    • Included: Electric Water Heater, ENERGY STAR Qualified Dishwasher, ENERGY STAR Qualified Refrigerator
    Features
    • Flooring: Simulated Wood
    • Doors: Insulated Doors
    • Windows: Double Pane Windows
    • Has basement: No
    Interior area
    • Total structure area: 1,309
    • Total interior livable area: 1,309 sqft

    Property

    Parking
    • Total spaces: 2
    • Parking features: 2 Car Garage
    • Garage spaces: 2
    Features
    • Levels: One
    • Stories: 1
    • Pool features: None
    Lot
    • Size: 9,147 Square Feet
    • Features: Interior Lot
    Details
    • Parcel number: 181n28554600b000110
    • Zoning description: County,Res Single

    Construction

    Type & style
    • Home type: SingleFamily
    • Architectural style: Contemporary
    • Property subtype: Single Family Residence
    Materials
    • Frame
    • Foundation: Slab
    • Roof: Shingle
    Condition
    • Resale
    • New construction: No
    • Year built: 2002

    Utilities & green energy

    • Electric: Copper Wiring
    • Sewer: Public Sewer
    Green energy
    • Energy efficient items: Heat Pump, Insulation, Insulated Walls, Ridge Vent, Appliances

    Community & HOA

    Community
    • Subdivision: Villas At Chantilly
    HOA
    • Has HOA: No
    Location
    • Region: Milton

    Financial & listing details

    • Price per square foot: $168/sqft
    • Tax assessed value: $159,100
    • Annual tax amount: $602
    • Date on market: 2/5/2026
    • Cumulative days on market: 3 days
    • Road surface type: Paved

    Price history

    DateEventPrice
    3/3/2026Pending sale$210,000-4.5%$160/sqft
    Source: PAR #677227 Report a problem
    3/2/2026Sold$220,000+4.8%$168/sqft
    Source: PAR #677227 Report a problem
    2/9/2026Contingent$210,000$160/sqft
    Source: PAR #677227 Report a problem
    2/5/2026Listed for sale$210,000+79.8%$160/sqft
    Source: PAR #677227 Report a problem
    8/9/2012Sold$116,800-2.6%$89/sqft
    Source: PAR #421246 Report a problem
    5/23/2012Price change$119,900-1.3%$92/sqft
    Source: Coldwell Banker United, Realtors #421246 Report a problem
    3/19/2012Price change$121,500-1.9%$93/sqft
    Source: Coldwell Banker United, Realtors #421246 Report a problem
    2/4/2012Listed for sale$123,900+33.5%$95/sqft
    Source: Coldwell Banker United, Realtors #421246 Report a problem
    9/9/2002Sold$92,800$71/sqft
    Source: Public Record Report a problem

    Public tax history

    YearProperty taxesTax assessment
    2024$602 +29.5%$105,051 +3%
    2023$465 -4%$101,991 +3%
    2022$484 -0.3%$99,020 +3%
    2021$486 -0.1%$96,136 +1.4%
    2020$486 +2.8%$94,809 +2.3%
    2019$473 $92,677 +1.9%
    2018$473 -33.8%$90,949 +4.5%
    2017$715 $87,070 +2.1%
    2016$715 +44.3%$85,279 +0.7%
    2015$495 -3.4%$84,686 +0.8%
    2014$513 $84,014 +1.5%
    2013-- $82,772 +3.8%
    2012-- $79,778 -3.1%
    2011-- $82,290 +0.4%
    2010-- $81,951 +2.7%
    2009-- $79,825 +0.1%
    2008-- $79,745
    2007-- --
    2006-- --
    2005-- --
    2004-- --
    2003-- --
    2002-- --
    2001-- --
    2000-- --
    Find assessor info on the county website

    Neighborhood: 32583

    Nearby schools

    GreatSchools rating
    Schools provided by the listing agent
    • Elementary: Bennett C Russell
    • Middle: AVALON
    • High: Pace

    Source: PAR. This data may not be complete. We recommend contacting the local school district to confirm school assignments for this home.

    Get pre-qualified for a loan
    At Zillow Home Loans, we can pre-qualify you in as little as 5 minutes with no impact to your credit score.

    An equal housing lender. NMLS #10287.

    Sell for more on Zillow
    Get a Zillow Showcase℠ listing at no additional cost and you could sell for .
    $223,100
    2% more
    +$4,462
    With Zillow Showcase(estimated)
    $227,562