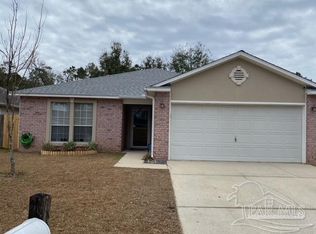
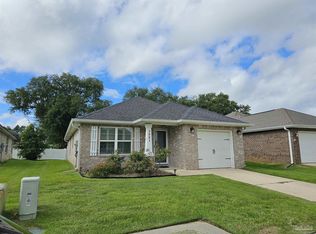
Beautiful 3 bedroom, 2 bathroom home offering a thoughtful layout and desirable features throughout. The formal dining room provides an elegant space for entertaining and special gatherings. The primary suite includes an ensuite bath with separate closets, offering added convenience and storage. Enjoy outdoor living year-round on the screened porch, perfect for relaxing or hosting guests. Additional storage space enhances functionality and keeps the home well organized.
For sale
$272,000
5385 Cherub Cir, Milton, FL 32583
3beds
1,762sqft
Single Family Residence
Built in 2004
4,965 Square Feet Lot
$-- Zestimate®
$154/sqft
$-- HOA
What's special
Thoughtful layoutEnsuite bathAdditional storage spaceFormal dining roomScreened porchPrimary suiteSeparate closets
- 93 days
- 152
- 13
Zillow last checked:
Listing updated:
Listed by:
Deanna Barr 850-207-2662,
Real Broker, LLC
Source: PAR,MLS#: 675899
Facts & features
Interior
Bedrooms & bathrooms
- Bedrooms: 3
- Bathrooms: 2
- Full bathrooms: 2
Primary bedroom
- Level: First
- Area: 165
- Dimensions: 15 x 11
Bedroom
- Level: First
- Area: 100
- Dimensions: 10 x 10
Bedroom 1
- Level: First
- Area: 90
- Dimensions: 10 x 9
Dining room
- Level: First
- Area: 154
- Dimensions: 14 x 11
Kitchen
- Level: First
- Area: 132
- Dimensions: 12 x 11
Heating
- Central, Fireplace(s)
Cooling
- Central Air
Appliances
- Included: Electric Water Heater, Dryer, Washer, Built In Microwave, Dishwasher, Refrigerator
- Laundry: Inside
Features
- Flooring: Tile, Vinyl, Carpet
- Windows: Blinds
- Has basement: No
- Has fireplace: Yes
Interior area
- Total structure area: 1,762
- Total interior livable area: 1,762 sqft
Property
Parking
- Total spaces: 2
- Parking features: 2 Car Garage, Garage Door Opener
- Garage spaces: 2
Features
- Levels: One
- Stories: 1
- Pool features: None
- Fencing: Back Yard,Privacy
Lot
- Size: 4,965 Square Feet
- Features: Central Access
Details
- Parcel number: 181n28554600b000080
- Zoning description: Res Single
Construction
Type & style
- Home type: SingleFamily
- Architectural style: Contemporary
- Property subtype: Single Family Residence
Materials
- Frame
- Foundation: Slab
- Roof: Shingle
Condition
- Resale
- New construction: No
- Year built: 2004
Utilities & green energy
- Sewer: Public Sewer
- Water: Public
Green energy
- Energy efficient items: No Energy Features
Community & HOA
Community
- Subdivision: Villas At Chantilly
HOA
- Has HOA: No
Location
- Region: Milton
Financial & listing details
- Price per square foot: $154/sqft
- Tax assessed value: $199,728
- Annual tax amount: $2,508
- Price range: $272K - $272K
- Date on market: 7/13/2026
- Cumulative days on market: 506 days
Estimated market value
Not available
Estimated sales range
Not available
Not available
Price history
| Date | Event | Price |
|---|---|---|
| 7/13/2026 | Listed for sale | $272,000-0.7%$154/sqft |
Source:  PAR #675899 Report a problem PAR #675899 Report a problem | ||
| 7/1/2026 | Listing removed | $274,000$156/sqft |
Source: PAR #675899 Report a problem | ||
| 1/11/2026 | Listed for sale | $274,000$156/sqft |
Source: PAR #675899 Report a problem | ||
| 1/1/2026 | Listing removed | $274,000$156/sqft |
Source: PAR #665659 Report a problem | ||
| 10/14/2025 | Price change | $274,000-1.4%$156/sqft |
Source: PAR #665659 Report a problem | ||
| 6/6/2025 | Listed for sale | $278,000+1.1%$158/sqft |
Source: PAR #665659 Report a problem | ||
| 6/1/2025 | Listing removed | $275,000$156/sqft |
Source: PAR #663297 Report a problem | ||
| 4/25/2025 | Listed for sale | $275,000-0.4%$156/sqft |
Source: PAR #663297 Report a problem | ||
| 2/9/2025 | Listing removed | $276,000$157/sqft |
Source: PAR #640081 Report a problem | ||
| 8/9/2024 | Listed for sale | $276,000-0.7%$157/sqft |
Source: PAR #640081 Report a problem | ||
| 2/9/2024 | Listed for sale | $278,000+3.7%$158/sqft |
Source: PAR #640081 Report a problem | ||
| 6/29/2023 | Sold | $268,000-2.5%$152/sqft |
Source:  ECAOR #920768 Report a problem ECAOR #920768 Report a problem | ||
| 5/29/2023 | Pending sale | $275,000$156/sqft |
Source: ECAOR #920768 Report a problem | ||
| 4/29/2023 | Listed for sale | $275,000$156/sqft |
Source: ECAOR #920768 Report a problem | ||
| 4/21/2023 | Pending sale | $275,000$156/sqft |
Source: ECAOR #920768 Report a problem | ||
| 4/11/2023 | Listed for sale | $275,000+63.2%$156/sqft |
Source: ECAOR #920768 Report a problem | ||
| 9/9/2019 | Sold | $168,500+2.1%$96/sqft |
Source: PAR #558266 Report a problem | ||
| 7/30/2019 | Listed for sale | $164,9990%$94/sqft |
Source: Coldwell Banker Residential Real Estate #558266 Report a problem | ||
| 3/3/2006 | Sold | $165,000+43.6%$94/sqft |
Source: Public Record Report a problem | ||
| 7/19/2004 | Sold | $114,900$65/sqft |
Source: Public Record Report a problem | ||
Public tax history
| Year | Property taxes | Tax assessment |
|---|---|---|
| 2025 | $2,508 +1.2% | $199,728 +1.2% |
| 2024 | $2,479 +6.5% | $197,399 +11.7% |
| 2023 | $2,328 +5.4% | $176,749 +10% |
| 2022 | $2,208 +11.9% | $160,681 +10% |
| 2021 | $1,973 +8.2% | $146,074 +9.4% |
| 2020 | $1,823 +15.9% | $133,487 +16.3% |
| 2019 | $1,573 | $114,807 +3.1% |
| 2018 | $1,573 +9.9% | $111,393 +5.2% |
| 2017 | $1,431 | $105,847 +4.6% |
| 2016 | $1,431 +2.4% | $101,192 -0.6% |
| 2015 | $1,398 -3.1% | $101,785 -1.4% |
| 2014 | $1,442 | $103,237 +6.9% |
| 2013 | -- | $96,581 -0.7% |
| 2012 | -- | $97,254 -3.2% |
| 2011 | -- | $100,424 +0.4% |
| 2010 | -- | $99,986 |
| 2007 | -- | -- |
| 2006 | -- | -- |
| 2005 | -- | -- |
| 2004 | -- | -- |
| 2003 | -- | -- |
| 2002 | -- | -- |
| 2001 | -- | -- |
| 2000 | -- | -- |
Find assessor info on the county website
Monthly payment
Est. payment
Payment breakdown
Explore the cost of this home by adjusting the details. Changes won't be saved.Climate risks
Neighborhood: 32583
Nearby schools
Schools provided by the listing agent
- Elementary: Bennett C Russell
- Middle: AVALON
- High: Pace
Source: PAR. This data may not be complete. We recommend contacting the local school district to confirm school assignments for this home.


Similar homes
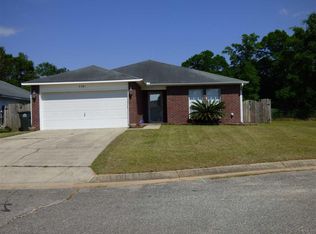
- $275,0003 bd2 ba1.8k sqft5825 Ashton Woods Cir, Milton, FL 32570For Sale
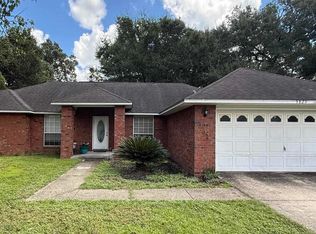 MLS ID #688431, Amanda Brown, Gulf Coast Home Experts, LLC. PAR
 - $275,0003 bd2 ba2k sqft6517 June Bug Dr, Milton, FL 32583For Sale
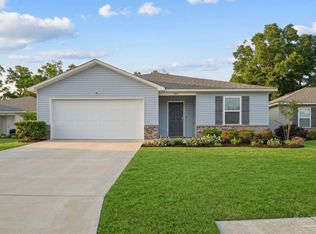 MLS ID #681846, Hai Ho, Dalton Wade, Inc.. PAR
 - $305,0004 bd2 ba1.9k sqft4187 Roosevelt Way, Milton, FL 32583For Sale
 MLS ID #686975, James Row, Jr., Lokation. PAR
 - $297,0003 bd2 ba1.3k sqft3881 Throne Ct, Milton, FL 32583For Sale
 MLS ID #686881, Brian Mcleod, BEACH BALL REALTY. PAR
