Don't miss out on the NEW LOW PRICE of this Beautiful Brand New Home! Come quick, this house is MOVE IN READY. The driveway and sod are now down. Final city and county inspections are done and the CO is in hand so this house is ready for your family ! Nice open floor plan with split bedrooms and Cathedral Ceilings. Trey Ceiling and large walk in closet in master bedroom. Relax after a hard days work on the covered patio complete with ceiling fan. The Exterior features low maintenance Board and Batten style Cement Board so you never have to worry about wood rot. Note that more pictures will be uploaded soon. This home is on City Sewer so you never have to worry about a clogged septic tank. If you have children, note that there is a nice, well maintained park located about a 2 or 3 minutes' walk from the house. For YOUR SAVINGS, we even installed a high efficiency 17.5 SEER HVAC system. We know you will LOVE this home, so to make sure you can get into it the Seller will give a concession available for closing costs with full accepted offer. The home is so complete it will even come with a security system! Don't wait! Come today to view this great home and make it yours! ***NOTE*** The seller is a Licensed Florida Real Estate agent and is also the listing agent for the property.
New construction
Price cut: $2K (10/2)
$287,900
6692 Jasmine St, Milton, FL 32570
3beds
1,345sqft
Single Family Residence
Built in 2026
6,098 Square Feet Lot
$-- Zestimate®
$214/sqft
$-- HOA
What's special
Security systemNice open floor planSplit bedroomsCathedral ceilings
- 117 days
- 143
- 7
Zillow last checked:
Listing updated:
Listed by:
Robert Frassetti 850-206-1073,
Anchor Realty FL
Source: PAR,MLS#: 684363
Facts & features
Interior
Bedrooms & bathrooms
- Bedrooms: 3
- Bathrooms: 2
- Full bathrooms: 2
Dining room
- Level: First
- Area: 144
- Dimensions: 18 x 8
Kitchen
- Level: First
- Area: 133.13
- Dimensions: 11.83 x 11.25
Heating
- Heat Pump, Central
Cooling
- Heat Pump, Central Air, Ceiling Fan(s)
Appliances
- Included: Electric Water Heater, Built In Microwave, Dishwasher, Disposal, Microwave, Refrigerator, Self Cleaning Oven
- Laundry: Inside, W/D Hookups
Features
- Baseboards, Cathedral Ceiling(s), Ceiling Fan(s), High Ceilings, Plant Ledges
- Doors: Insulated Doors
- Windows: Double Pane Windows
- Has basement: No
Interior area
- Total structure area: 1,345
- Total interior livable area: 1,345 sqft
Property
Parking
- Total spaces: 1
- Parking features: Garage, Garage Door Opener
- Garage spaces: 1
Features
- Levels: One
- Stories: 1
- Patio & porch: Covered
- Exterior features: Rain Gutters
- Pool features: None
Lot
- Size: 6,098 Square Feet
- Dimensions: 63x100
- Features: Interior Lot
Details
- Parcel number: 031n283370001000020
- Zoning description: City
Construction
Type & style
- Home type: SingleFamily
- Architectural style: Traditional
- Property subtype: Single Family Residence
Materials
- Frame
- Foundation: Slab
- Roof: Shingle
Condition
- Under Construction
- New construction: Yes
- Year built: 2026
Details
- Warranty included: Yes
Utilities & green energy
- Electric: Circuit Breakers, Copper Wiring
- Sewer: Public Sewer
- Water: Public
Green energy
- Energy efficient items: Heat Pump, Insulation, Insulated Walls, Ridge Vent
Community & HOA
Community
- Security: Security System, Smoke Detector(s)
- Subdivision: None
HOA
- Has HOA: No
Location
- Region: Milton
Financial & listing details
- Price per square foot: $214/sqft
- Price range: $287.9K - $287.9K
- Date on market: 6/14/2026
- Cumulative days on market: 118 days
- Road surface type: Paved
Estimated market value
Not available
Estimated sales range
Not available
Not available
Price history
| Date | Event | Price |
|---|---|---|
| 10/2/2026 | Price change | $287,900-0.7%$214/sqft |
Source:  PAR #684363 Report a problem PAR #684363 Report a problem | ||
| 8/20/2026 | Price change | $289,900-2%$216/sqft |
Source: PAR #684363 Report a problem | ||
| 8/8/2026 | Price change | $295,900-0.5%$220/sqft |
Source: PAR #684363 Report a problem | ||
| 8/1/2026 | Price change | $297,500-0.3%$221/sqft |
Source: PAR #684363 Report a problem | ||
| 7/9/2026 | Price change | $298,500-0.5%$222/sqft |
Source: PAR #684363 Report a problem | ||
| 6/14/2026 | Listed for sale | $299,900$223/sqft |
Source: PAR #684363 Report a problem | ||
Public tax history
Tax history is unavailable.
Monthly payment
Est. payment
Payment breakdown
Explore the cost of this home by adjusting the details. Changes won't be saved.Climate risks
Neighborhood: 32570
Nearby schools
Schools provided by the listing agent
- Elementary: Bagdad
- Middle: R. HOBBS
- High: Milton
Source: PAR. This data may not be complete. We recommend contacting the local school district to confirm school assignments for this home.

Similar homes
- $269,0003 bd2 ba1.2k sqft6220 Weekly St, Milton, FL 32570For Sale
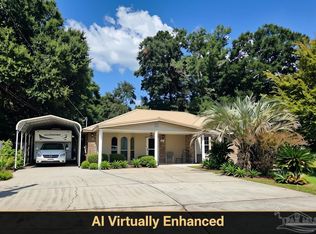 MLS ID #684556, Holly Casey, Alpha Sands Realty. PAR
 - $275,0003 bd2 ba1.8k sqft5825 Ashton Woods Cir, Milton, FL 32570For Sale
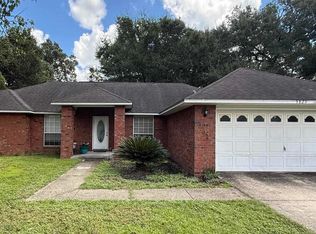 MLS ID #688431, Amanda Brown, Gulf Coast Home Experts, LLC. PAR
 - $295,0004 bd2 ba1.7k sqft5256 Goshawk Dr, Milton, FL 32570For Sale
 MLS ID #685636, James Row, Jr., Lokation. PAR
 - $284,0003 bd2 ba1.8k sqft6059 Gillette Dr, Milton, FL 32570For Sale
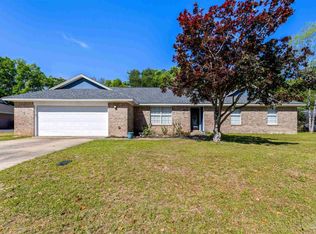 MLS ID #680545, Lonnie Cowan, KELLER WILLIAMS REALTY GULF COAST. PAR
