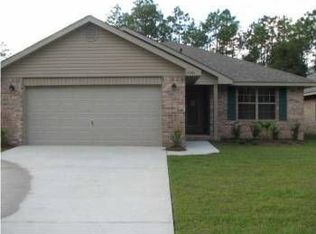
Welcome to this beautiful 4-bedroom, 2-bathroom home offering 1,919 square feet of comfortable living space in the Monticello Estates neighborhood of Milton. Built in 2008, this home features primarily brick construction with attractive vinyl siding accents, delivering timeless curb appeal and low-maintenance durability. Step inside to an inviting open-concept floor plan designed for both everyday living and entertaining. The spacious living area flows seamlessly into the large kitchen, where you'll find stainless steel appliances, abundant cabinet storage, generous countertop space, and a separate dining area perfect for family meals or hosting guests. The thoughtfully designed split floor plan provides privacy for the primary suite, complete with a walk-in closet and an ensuite bathroom featuring a double vanity, relaxing whirlpool tub, and separate walk-in shower. Three additional bedrooms offer flexibility for family, guests, or a home office. Outside, enjoy the privacy-fenced backyard with a covered patio that's ideal for grilling, outdoor dining, or simply relaxing after a long day. Solar panels help improve energy efficiency and assist in managing monthly utility costs, adding long-term value and savings. Seller is offering to pay off solar panels, replace roof, and a small buyer credit with reasonable offer. This move-in-ready home combines space, comfort, and modern efficiency. Don't miss your opportunity to make this exceptional property your next home!
For sale
Price cut: $10K (9/23)
$320,000
4187 Roosevelt Way, Milton, FL 32583
4beds
1,919sqft
Single Family Residence
Built in 2008
6,534 Square Feet Lot
$-- Zestimate®
$167/sqft
$20/mo HOA
What's special
Inviting open-concept floor planTimeless curb appealRelaxing whirlpool tubGenerous countertop spacePrivacy-fenced backyardStainless steel appliancesLow-maintenance durability
- 62 days
- 159
- 20
Zillow last checked:
Listing updated:
Listed by:
James Row, Jr. 850-816-8898,
Lokation
Source: PAR,MLS#: 686975
Facts & features
Interior
Bedrooms & bathrooms
- Bedrooms: 4
- Bathrooms: 2
- Full bathrooms: 2
Primary bedroom
- Level: First
- Area: 200
- Dimensions: 12.5 x 16
Bedroom
- Level: First
- Area: 144
- Dimensions: 12 x 12
Bedroom 1
- Level: First
- Area: 114
- Dimensions: 12 x 9.5
Bedroom 2
- Level: First
- Area: 120
- Dimensions: 12 x 10
Bathroom
- Level: First
- Area: 42.5
- Dimensions: 8.5 x 5
Dining room
- Level: First
- Area: 132
- Dimensions: 11 x 12
Kitchen
- Level: First
- Area: 312
- Dimensions: 19.5 x 16
Living room
- Level: First
- Area: 345
- Dimensions: 15 x 23
Heating
- Natural Gas
Cooling
- Central Air, Ceiling Fan(s)
Appliances
- Included: Gas Water Heater, Built In Microwave, Dishwasher, Disposal, Microwave, Refrigerator
- Laundry: Inside, W/D Hookups
Features
- Cathedral Ceiling(s), Ceiling Fan(s), Crown Molding
- Flooring: Tile, Carpet
- Has basement: No
Interior area
- Total structure area: 1,919
- Total interior livable area: 1,919 sqft
Property
Parking
- Total spaces: 2
- Parking features: 2 Car Garage
- Garage spaces: 2
Features
- Levels: One
- Stories: 1
- Patio & porch: Covered
- Pool features: None
- Fencing: Back Yard,Privacy
Lot
- Size: 6,534 Square Feet
- Dimensions: 50 x 130
Details
- Parcel number: 211n28256500e000030
- Zoning description: Res Single
Construction
Type & style
- Home type: SingleFamily
- Architectural style: Contemporary
- Property subtype: Single Family Residence
Materials
- Brick, Frame
- Foundation: Slab
- Roof: Shingle
Condition
- Resale
- New construction: No
- Year built: 2008
Utilities & green energy
- Electric: Copper Wiring
- Sewer: Public Sewer
- Water: Public
Community & HOA
Community
- Security: Smoke Detector(s)
- Subdivision: Monticello Estates
HOA
- Has HOA: Yes
- Services included: Association
- HOA fee: $240 annually
Location
- Region: Milton
Financial & listing details
- Price per square foot: $167/sqft
- Tax assessed value: $234,210
- Annual tax amount: $2,913
- Price range: $320K - $320K
- Date on market: 8/4/2026
- Cumulative days on market: 63 days
- Road surface type: Paved
Estimated market value
Not available
Estimated sales range
Not available
Not available
Price history
| Date | Event | Price |
|---|---|---|
| 9/23/2026 | Price change | $305,000-3.2%$159/sqft |
Source:  ECAOR #1009166 Report a problem ECAOR #1009166 Report a problem | ||
| 8/30/2026 | Price change | $315,000-1.6%$164/sqft |
Source: ECAOR #1009166 Report a problem | ||
| 8/4/2026 | Listed for sale | $320,000+2.4%$167/sqft |
Source: ECAOR #1009166 Report a problem | ||
| 6/30/2026 | Listing removed | $2,000$1/sqft |
Source: Zillow Rentals Report a problem | ||
| 6/2/2026 | Listed for rent | $2,000$1/sqft |
Source: Zillow Rentals Report a problem | ||
| 10/22/2024 | Listing removed | $2,000$1/sqft |
Source: Zillow Rentals Report a problem | ||
| 9/20/2024 | Listed for rent | $2,000$1/sqft |
Source: Zillow Rentals Report a problem | ||
| 8/12/2022 | Listing removed | -- |
Source:  PAR #611629 Report a problem PAR #611629 Report a problem | ||
| 8/11/2022 | Listing removed | -- |
Source: Zillow Rental Network_1 Report a problem | ||
| 8/8/2022 | Price change | $2,000-9.1%$1/sqft |
Source: Zillow Rental Network_1 Report a problem | ||
| 8/4/2022 | Price change | $312,500+1%$163/sqft |
Source: PAR #611629 Report a problem | ||
| 7/30/2022 | Listed for rent | $2,200+83.3%$1/sqft |
Source: Zillow Rental Network_1 Report a problem | ||
| 7/13/2022 | Price change | $309,500-4.8%$161/sqft |
Source: PAR #611629 Report a problem | ||
| 6/28/2022 | Listed for sale | $325,000-1.5%$169/sqft |
Source: PAR #611629 Report a problem | ||
| 6/19/2022 | Listing removed | -- |
Source: PAR #610879 Report a problem | ||
| 6/17/2022 | Listed for sale | $330,000+81.3%$172/sqft |
Source: PAR #610879 Report a problem | ||
| 2/15/2019 | Sold | $182,000-1.6%$95/sqft |
Source: Public Record Report a problem | ||
| 12/27/2018 | Listed for sale | $185,000+23.3%$96/sqft |
Source: KELLER WILLIAMS REALTY GULF COAST #546594 Report a problem | ||
| 4/20/2017 | Sold | $150,000+8.7%$78/sqft |
Source: Public Record Report a problem | ||
| 5/7/2014 | Listing removed | $1,200$1/sqft |
Source: myHomeSpot.com Report a problem | ||
| 4/18/2014 | Listed for rent | $1,200+4.3%$1/sqft |
Source: myHomeSpot.com Report a problem | ||
| 6/3/2012 | Listing removed | $1,150$1/sqft |
Source: RARE XPERIENCE PROPERTY INVESTMENTS, INC. #424837 Report a problem | ||
| 5/13/2012 | Price change | $1,150-8%$1/sqft |
Source: RARE XPERIENCE PROPERTY INVESTMENTS, INC. #424837 Report a problem | ||
| 4/14/2012 | Listed for rent | $1,250$1/sqft |
Source: RARE XPERIENCE PROPERTY INVESTMENTS, INC. #424837 Report a problem | ||
| 10/5/2010 | Sold | $138,000$72/sqft |
Source: Public Record Report a problem | ||
Public tax history
| Year | Property taxes | Tax assessment |
|---|---|---|
| 2025 | $2,913 +4.4% | $234,210 +1.5% |
| 2024 | $2,791 -4.7% | $230,851 -3.4% |
| 2023 | $2,929 +72.9% | $239,041 +41.4% |
| 2022 | $1,694 +0.6% | $169,030 +3% |
| 2021 | $1,685 +1% | $164,107 +1.4% |
| 2020 | $1,668 +10.4% | $161,841 +9% |
| 2019 | $1,510 | $148,452 +1.9% |
| 2018 | $1,510 -17% | $145,684 +6.8% |
| 2017 | $1,819 | $136,354 +3% |
| 2016 | $1,819 +0.9% | $132,388 +4.4% |
| 2015 | $1,802 +1.5% | $126,751 +2.4% |
| 2014 | $1,775 | $123,787 +1.5% |
| 2013 | -- | $121,958 -1.1% |
| 2012 | -- | $123,365 -2.8% |
| 2011 | -- | $126,917 -0.5% |
| 2010 | -- | $127,570 +1.4% |
| 2009 | -- | $125,848 +1294.4% |
| 2008 | -- | $9,025 |
Find assessor info on the county website
Monthly payment
Est. payment
Payment breakdown
Explore the cost of this home by adjusting the details. Changes won't be saved.Climate risks
Neighborhood: 32583
Nearby schools
Schools provided by the listing agent
- Elementary: Bagdad
- Middle: R. HOBBS
- High: Milton
Source: PAR. This data may not be complete. We recommend contacting the local school district to confirm school assignments for this home.
Similar homes
- $315,0004 bd2 ba2.1k sqft6429 June Bug Dr, Milton, FL 32583For Sale
 MLS ID #681206, Andrew Ross, Perdido Key Resort Realty LLC. PAR
 - $349,9004 bd2 ba1.8k sqft4490 Fort Sumter Rd, Milton, FL 32583For Sale
 MLS ID #684860, Anthony Sessa, RE/MAX HORIZONS REALTY. PAR
 - $330,0003 bd2 ba1.8k sqft5820 Pamona St, Milton, FL 32583For Sale
 MLS ID #685293, Mary Sandry, Coldwell Banker Realty. PAR
 - $329,0003 bd2 ba1.3k sqft8610 Hickory Hammock Rd, Milton, FL 32583For Sale
 MLS ID #688474, Kathleen Batterton, Levin Rinke Realty. PAR
