NO HOA!! New 3 Bedroom 2 bath home on 1/2 acre lot. This Brick and Hardie Siding home has an open floor plan. The Kitchen White Shaker Cabinets with Quartz Counter tops, stainless appliances(Range, Dishwasher, Refrigerator and Microwave), LVP flooring in common areas and Carpet in Bedrooms The main bath has a large walk in tile shower with glass enclosure and walking in closet. Off the kitchen is a large walk in pantry and laundry room. The oversized garage gives ample room for storage. Pics are of similar floor plan, finishes may vary. Under Construction. Est Completion Dec 2026
New construction
$379,900
5368 Pond Creek Rd, Milton, FL 32570
3beds
1,775sqft
Single Family Residence
Built in 2026
1 Acres Lot
$-- Zestimate®
$214/sqft
$-- HOA
What's special
Quartz counter topsCarpet in bedroomsOpen floor planLarge walk in pantryKitchen white shaker cabinets
- 3 days
- 163
- 20
Zillow last checked:
Listing updated:
Listed by:
Michael Majors, Ii 850-232-8663,
The Realty Box
Source: PAR,MLS#: 689938
Facts & features
Interior
Bedrooms & bathrooms
- Bedrooms: 3
- Bathrooms: 2
- Full bathrooms: 2
Primary bedroom
- Level: First
- Area: 232
- Dimensions: 14.5 x 16
Kitchen
- Level: First
- Area: 143
- Dimensions: 11 x 13
Living room
- Level: First
- Area: 294
- Dimensions: 14 x 21
Heating
- Central, ENERGY STAR Qualified Heat Pump
Cooling
- Central Air, Ceiling Fan(s), ENERGY STAR Qualified Equipment
Appliances
- Included: Electric Water Heater, Built In Microwave, Dishwasher, ENERGY STAR Qualified Dishwasher, ENERGY STAR Qualified Appliances, ENERGY STAR Qualified Water Heater
- Laundry: Inside, W/D Hookups
Features
- Baseboards, Ceiling Fan(s), High Ceilings
- Flooring: Carpet
- Doors: Insulated Doors
- Windows: Double Pane Windows
- Has basement: No
Interior area
- Total structure area: 1,775
- Total interior livable area: 1,775 sqft
Property
Parking
- Total spaces: 2
- Parking features: 2 Car Garage, Oversized, Garage Door Opener
- Garage spaces: 2
Features
- Levels: One
- Stories: 1
- Patio & porch: Lanai
- Pool features: None
Lot
- Size: 1 Acres
Details
- Parcel number: 363n298614000000030
- Zoning description: Agricultural,Res Single
Construction
Type & style
- Home type: SingleFamily
- Architectural style: Craftsman
- Property subtype: Single Family Residence
Materials
- Brick
- Foundation: Slab
- Roof: Shingle,Gable
Condition
- Under Construction
- New construction: Yes
- Year built: 2026
Details
- Warranty included: Yes
Utilities & green energy
- Electric: Circuit Breakers, Copper Wiring
- Sewer: Septic Tank
- Water: Private
Green energy
- Energy efficient items: Heat Pump, Insulation, Insulated Walls, Ridge Vent, Appliances
Community & HOA
Community
- Security: Smoke Detector(s)
- Subdivision: None
HOA
- Has HOA: No
Location
- Region: Milton
Financial & listing details
- Price per square foot: $214/sqft
- Price range: $379.9K - $379.9K
- Date on market: 10/5/2026
- Road surface type: Paved
Estimated market value
Not available
Estimated sales range
Not available
Not available
Price history
| Date | Event | Price |
|---|---|---|
| 10/5/2026 | Listed for sale | $379,900$214/sqft |
Source:  PAR #689938 Report a problem PAR #689938 Report a problem | ||
Public tax history
Tax history is unavailable.
Monthly payment
Est. payment
Payment breakdown
Explore the cost of this home by adjusting the details. Changes won't be saved.Climate risks
Neighborhood: 32570
Nearby schools
Schools provided by the listing agent
- Elementary: Chumuckla
- Middle: CENTRAL
- High: Central
Source: PAR. This data may not be complete. We recommend contacting the local school district to confirm school assignments for this home.

Similar homes
- $379,0003 bd2 ba1.8k sqft0 Woodridge Dr, Milton, FL 32570New Construction
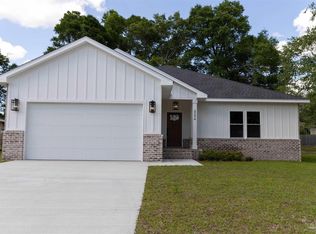 MLS ID #682604, Lauren Hughes, Ross And Co.. PAR
 - from $442,9004 bd2 ba2.1k sqftThe Liberty Estate Plan, Walther Reserve, Milton, FL 32570New Construction
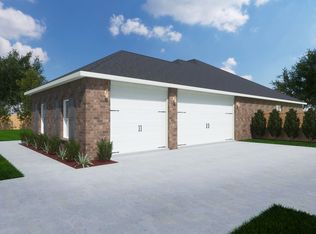 Herbst Homes
 - $367,2803 bd3 ba2k sqft5213 Muscadine Way, Milton, FL 32570New Construction
 MLS ID #674687, Bridgette Gilliand, ADAMS HOME REALTY, INC. PAR
 - $352,2314 bd2 ba1.8k sqft5262 Muscadine Way, Milton, FL 32570New Construction
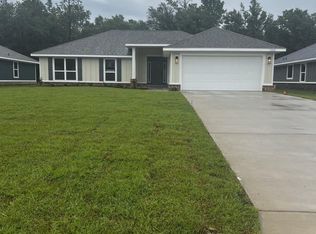 MLS ID #678063, Bridgette Gilliand, ADAMS HOME REALTY, INC. PAR
 - $409,9004 bd2 ba2.2k sqft6178 Swainson St, Milton, FL 32570For Sale
 MLS ID #987129, Steve Koleno, Beycome of Florida LLC. Navarre Area BOR
