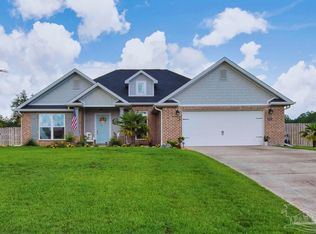
NEW CONSTRUCTION HOME // SEPTEMBER COMPLETION // Featuring the "Alligator" Plan. Currently under construction and scheduled for completion in September, this 4 bedroom, 3 bath, 2,630 sq ft home sits on a spacious half acre homesite. Designed with efficiency and flexibility in mind, this floor plan is ideal for growing families or buyers looking to maximize space without sacrificing quality. Inside, enjoy open concept living with trey ceilings, abundant natural light, and a thoughtfully designed layout. The gourmet kitchen features custom maple cabinetry, granite or quartz countertops, stainless steel appliances, and a large island perfect for everyday living and entertaining. The primary suite offers a private retreat with a spa like bath, double vanities, a tile walk in shower, and a spacious closet. With three full baths, there is room for everyone, and the secondary bedrooms provide versatility for guests, a home office, or additional living needs. Step outside to a covered back patio and enjoy the space and privacy your half acre lot provides. Built with signature craftsmanship and energy efficient features throughout, this home offers quality construction and a layout that truly fits the way you live. ***UNDER CONSTRUCTION. Renderings, photos, and selections shown are for illustration purposes only and may vary from finished product.
New construction
Price increase: $42K (7/29)
$541,900
7393 Forestwood Dr, Milton, FL 32570
4beds
2,630sqft
:
Get pre-qualified$3,371/mo
Single Family Residence
Built in 2026
0.55 Acres Lot
$-- Zestimate®
$206/sqft
$-- HOA
What's special
Abundant natural lightGranite or quartz countertopsSpacious half acre homesiteOpen concept livingCovered back patioGourmet kitchenThoughtfully designed layout
- 127 days |
- 222 |
- 18 |
Zillow last checked:
Listing updated:
Listed by:
Jon Shell 850-572-0488,
Levin Rinke Realty,
Gunter Rogers 850-485-7603,
Levin Rinke Realty
Source: PAR,MLS#: 680468
Facts & features
Interior
Bedrooms & bathrooms
- Bedrooms: 4
- Bathrooms: 3
- Full bathrooms: 3
Primary bedroom
- Level: First
- Area: 304
- Dimensions: 16 x 19
Bedroom
- Level: First
- Area: 132
- Dimensions: 11 x 12
Dining room
- Level: First
- Area: 165
- Dimensions: 11 x 15
Heating
- Central
Cooling
- Central Air, Ceiling Fan(s)
Appliances
- Included: Electric Water Heater
Features
- Windows: Double Pane Windows
- Has basement: No
Interior area
- Total structure area: 2,630
- Total interior livable area: 2,630 sqft
Property
Parking
- Total spaces: 2
- Parking features: 2 Car Garage
- Garage spaces: 2
Features
- Levels: One
- Stories: 1
- Pool features: None
Lot
- Size: 0.55 Acres
Details
- Parcel number: 042n280000003030000
- Zoning description: Res Single
Construction
Type & style
- Home type: SingleFamily
- Architectural style: Traditional
- Property subtype: Single Family Residence
Materials
- Brick, Frame
- Foundation: Slab
- Roof: Shingle
Condition
- To Be Built
- New construction: Yes
- Year built: 2026
Utilities & green energy
- Electric: Circuit Breakers
- Sewer: Septic Tank
- Water: Public
Green energy
- Energy efficient items: Insulation, Insulated Walls
Community & HOA
Community
- Subdivision: None
HOA
- Has HOA: No
- Services included: None
Location
- Region: Milton
Financial & listing details
- Price per square foot: $206/sqft
- Price range: $541.9K - $541.9K
- Date on market: 4/6/2026
- Cumulative days on market: 128 days
- Road surface type: Paved
Estimated market value
Not available
Estimated sales range
Not available
Not available
Price history
| Date | Event | Price |
|---|---|---|
| 7/29/2026 | Price change | $541,900+8.4%$206/sqft |
Source:  PAR #680468 Report a problem PAR #680468 Report a problem | ||
| 5/11/2026 | Price change | $499,900-1%$190/sqft |
Source: PAR #680468 Report a problem | ||
| 4/6/2026 | Listed for sale | $504,900$192/sqft |
Source: PAR #680468 Report a problem | ||
Public tax history
Tax history is unavailable.
Monthly payment
Est. payment
Payment breakdown
Explore the cost of this home by adjusting the details. Changes won't be saved.Climate risks
Neighborhood: 32570
Nearby schools
GreatSchools rating
- 4/10W. H. Rhodes Elementary SchoolGrades: PK-5Distance: 4.8 mi
- 4/10Martin Luther King Middle SchoolGrades: 6-8Distance: 3.9 mi
- 4/10Milton High SchoolGrades: 9-12Distance: 5.1 mi
Schools provided by the listing agent
- Elementary: W. H. Rhodes
- Middle: KING
- High: Milton
Source: PAR. This data may not be complete. We recommend contacting the local school district to confirm school assignments for this home.
- $346,9003 bd2 ba1.6k sqft7399 Forestwood Dr, Milton, FL 32570New Construction

- $230,300-- bd-- ba1k sqft6217 Silver Oak Dr, Milton, FL 32570Off Market
- $227,2002 bd1 ba1.3k sqft6213 Silver Oak Dr, Milton, FL 32570Off Market
- $264,9003 bd2 ba1.5k sqft6221 Silver Oak Dr, Milton, FL 32570Off Market
- $571,9005 bd3 ba2.8k sqft7409 Forestwood Dr, Milton, FL 32570New Construction
- $261,2003 bd2 ba1.4k sqft6209 Silver Oak Dr, Milton, FL 32570Off Market
- $260,3003 bd2 ba1.4k sqft6225 Silver Oak Dr, Milton, FL 32570Off Market
- $247,5003 bd2 ba1.6k sqft6216 Silver Oak Dr, Milton, FL 32570Off Market
A local agent can set up tours, give advice and negotiate with sellers.
A local lender can help you make sure your offer is ready when you are.
Similar homes
- $495,0004 bd3 ba2.2k sqft6565 Cedar Key Dr, Milton, FL 32570For Sale
 MLS ID #685189, Kelle Lease, LOKATION. PAR
 - $540,0004 bd3 ba2.6k sqft9122 Tara Cir, Milton, FL 32583For Sale
 MLS ID #687149, Amy Sheppard, KELLER WILLIAMS REALTY GULF COAST. PAR
 - $346,9003 bd2 ba1.6k sqft7399 Forestwood Dr, Milton, FL 32570New ConstructionMLS ID #680067, Jon Shell, Levin Rinke Realty. PAR
- $434,9004 bd2 ba2.1k sqft6665 Prosperity Ln, Milton, FL 32570New Construction

 ECAOR
ECAOR - from $442,9004 bd2 ba2.1k sqftThe Liberty Estate Plan, Prosperity Point, Milton, FL 32570New ConstructionHerbst Homes
- from $482,9004 bd3 ba2.4k sqftThe Ruby Estate Plan, Prosperity Point, Milton, FL 32570New ConstructionHerbst Homes
- $545,0004 bd3 ba2.5k sqft6297 Howie Way, Pace, FL 32571For SaleMLS ID #1008630, The Lotus Group, Coldwell Banker Realty. ECAOR
- from $482,9004 bd3 ba2.4k sqftThe Ruby Estate Plan, Walther Reserve, Milton, FL 32570New ConstructionHerbst Homes
- from $472,9004 bd2 ba2.4k sqftThe Sapphire Estate Plan, Prosperity Point, Milton, FL 32570New ConstructionHerbst Homes
- $569,0004 bd2 ba2.2k sqft4371 Cooper Ln, Holt, FL 32564For SaleMLS ID #1009433, Patricia M Griffin, Teel & Waters Real Estate Company Inc. ECAOR
- from $472,9004 bd2 ba2.4k sqftThe Sapphire Estate Plan, Walther Reserve, Milton, FL 32570New ConstructionHerbst Homes
- from $493,9004 bd4 ba2.7k sqftThe Camden Plan, Grove at Berryhill, Milton, FL 32570New ConstructionDR Horton
- $329,9003 bd2 ba2.1k sqft5905 Stephanie Dr, Milton, FL 32570For SaleMLS ID #686766, Jodi Jackson, Better Homes And Gardens Real Estate Main Street Properties. PAR
- $449,9005 bd3 ba2.5k sqft5676 Grit St, Milton, FL 32570New ConstructionMLS ID #686446, Whitney Johnston, D R Horton Realty of NW Florida, LLC. PAR
- $380,0004 bd2 ba1.9k sqft6576 Kembro Rd, Milton, FL 32570New ConstructionMLS ID #676896, Michelle Johnson, Epique Realty, Inc.. PAR
- from $442,9004 bd2 ba2.1k sqftThe Liberty Estate Plan, Walther Reserve, Milton, FL 32570New ConstructionHerbst Homes
- $599,0005 bd3 ba3.4k sqft2825 Gemstone Cir, Pace, FL 32571For SaleMLS ID #686693, Jennifer Keenan, KELLER WILLIAMS REALTY GULF COAST. PAR
- $410,9004 bd3 ba1.9k sqft5649 Grit St, Milton, FL 32570New ConstructionMLS ID #686391, Whitney Johnston, D R Horton Realty of NW Florida, LLC. PAR
- $499,9005 bd3 ba2.3k sqft4224 Byrnwyck Pl, Milton, FL 32571New ConstructionMLS ID #686199, Tina Marsh, KELLER WILLIAMS REALTY EMERALD COAST WEST BRANCH. PAR
- $470,0003 bd3 ba2.4k sqft4873 Royal Pines Dr, Pace, FL 32571For SaleMLS ID #681880, David Gruden, Llc, Dalton Wade, Inc.. PAR
