Dare to Compare!! You will find there is no comparison between this 3266 sq ft ''Custom Built'' 5 bedroom, 2 1/2 bath property in a beautiful .67-acre setting with nature preserve versus mass quantity Cookie Cutter Repeater Homes built on small lots...usually .15- acre with limited views. Built by one of the areas most renowned builders in the gated Habersham subdivision. Click on the photos and discover the type of home that provides real ''Quality of Life'' with so many extras and well thought out upgrades. From the very beginning you'll notice the difference with the Pine tongue and groove ceiling over the entry porch. As you enter the home. From there you'll be pleased to find an ''Open Floor Concept'' complimented with a ''Split Floor Plan.'' Don't delay...come see it today...make it yours...and love it forever! SEE docs for the Supplemental Property Information sheet
New construction
$499,900
4224 Byrnwyck Pl, Milton, FL 32571
5beds
2,339sqft
:
Get pre-qualified$3,168/mo
Single Family Residence
Built in 2026
0.67 Acres Lot
$-- Zestimate®
$214/sqft
$58/mo HOA
What's special
Open floor conceptSplit floor plan
- 6 days |
- 425 |
- 24 |
Zillow last checked:
Listing updated:
Listed by:
Tina Marsh 850-974-5016,
KELLER WILLIAMS REALTY EMERALD COAST WEST BRANCH
Source: PAR,MLS#: 686199
Facts & features
Interior
Bedrooms & bathrooms
- Bedrooms: 5
- Bathrooms: 3
- Full bathrooms: 2
- 1/2 bathrooms: 1
Primary bedroom
- Level: First
- Area: 237.16
- Dimensions: 15.4 x 15.4
Bedroom
- Level: First
- Area: 141.6
- Dimensions: 11.8 x 12
Bedroom 1
- Level: First
- Area: 134.52
- Dimensions: 11.4 x 11.8
Bedroom 2
- Level: First
- Area: 134.52
- Dimensions: 11.4 x 11.8
Bedroom 3
- Level: First
- Area: 133.92
- Dimensions: 10.8 x 12.4
Bathroom
- Level: First
- Area: 30.94
- Dimensions: 3.4 x 9.1
Bathroom 1
- Level: First
- Area: 62.48
- Dimensions: 7.1 x 8.8
Dining room
- Level: First
- Area: 142.41
- Dimensions: 10.1 x 14.1
Kitchen
- Level: First
- Area: 291.06
- Dimensions: 15.4 x 18.9
Living room
- Level: First
- Area: 345.6
- Dimensions: 19.2 x 18
Heating
- Heat Pump, Central
Cooling
- Heat Pump, Central Air, Ceiling Fan(s), ENERGY STAR Qualified Wall/Window Unit(s)
Appliances
- Included: Electric Water Heater, Dishwasher, Microwave, Self Cleaning Oven, ENERGY STAR Qualified Water Heater
- Laundry: Inside, W/D Hookups
Features
- Baseboards, Ceiling Fan(s), High Ceilings, Recessed Lighting
- Windows: Double Pane Windows, Shutters
- Has basement: No
Interior area
- Total structure area: 2,339
- Total interior livable area: 2,339 sqft
Property
Parking
- Total spaces: 2
- Parking features: 2 Car Garage, Side Entrance, Garage Door Opener
- Garage spaces: 2
Accessibility
- Accessibility features: Interior Handicap Provision
Features
- Levels: One
- Stories: 1
- Patio & porch: Porch
- Exterior features: Rain Gutters
- Pool features: None
- Fencing: Partial
- On waterfront: Yes
- Waterfront features: Creek/Stream, Waterfront, Natural
Lot
- Size: 0.67 Acres
- Dimensions: 85X220
- Features: Cul-De-Sac, Interior Lot, Sprinkler
Details
- Parcel number: 272n29160000b000180
- Zoning description: County,Deed Restrictions,Res Single
Construction
Type & style
- Home type: SingleFamily
- Architectural style: Craftsman
- Property subtype: Single Family Residence
Materials
- Block, Brick
- Foundation: Slab
- Roof: Shingle
Condition
- New Construction
- New construction: Yes
- Year built: 2026
Utilities & green energy
- Electric: Copper Wiring
- Sewer: Public Sewer
- Water: Public
Green energy
- Energy efficient items: Heat Pump, Insulation, Insulated Walls, Ridge Vent
Community & HOA
Community
- Security: Smoke Detector(s)
- Subdivision: Habersham
HOA
- Has HOA: Yes
- Services included: Association, Deed Restrictions
- HOA fee: $700 annually
Location
- Region: Milton
Financial & listing details
- Price per square foot: $214/sqft
- Price range: $499.9K - $499.9K
- Date on market: 7/21/2026
- Cumulative days on market: 158 days
- Road surface type: Paved
Estimated market value
Not available
Estimated sales range
Not available
Not available
Price history
| Date | Event | Price |
|---|---|---|
| 7/21/2026 | Listed for sale | $499,900$214/sqft |
Source:  ECAOR #1008121 Report a problem ECAOR #1008121 Report a problem | ||
| 7/15/2026 | Listing removed | $499,900$214/sqft |
Source:  PAR #677663 Report a problem PAR #677663 Report a problem | ||
| 6/15/2026 | Price change | $499,900-2%$214/sqft |
Source: ECAOR #995243 Report a problem | ||
| 5/20/2026 | Price change | $509,900-1.9%$218/sqft |
Source: PAR #677663 Report a problem | ||
| 2/13/2026 | Listed for sale | $519,900$222/sqft |
Source: PAR #677663 Report a problem | ||
| 2/13/2026 | Listing removed | $519,900$222/sqft |
Source: ECAOR #991976 Report a problem | ||
| 1/2/2026 | Listed for sale | $519,900$222/sqft |
Source: ECAOR #991976 Report a problem | ||
Public tax history
Tax history is unavailable.
Monthly payment
Est. payment
Payment breakdown
Explore the cost of this home by adjusting the details. Changes won't be saved.Climate risks
Neighborhood: 32571
Nearby schools
GreatSchools rating
- 7/10S. S. Dixon Intermediate SchoolGrades: 3-5Distance: 1.6 mi
- 8/10Thomas L Sims Middle SchoolGrades: 6-8Distance: 1.8 mi
- 6/10Pace High SchoolGrades: 9-12Distance: 2.9 mi
Schools provided by the listing agent
- Elementary: Dixon
- Middle: SIMS
- High: Pace
Source: PAR. This data may not be complete. We recommend contacting the local school district to confirm school assignments for this home.
- $435,0004 bd3 ba2.7k sqft4231 Byrnwyck Pl, Pace, FL 32571Sold
- $37,1000.59 AcresByrnwyck Pl, Pace, FL 32571Off Market
- $19,9000.672 AcresByrnwyck Pl, Pace, FL 32571Sold
- $32,3500.588 AcresByrnwyck Pl, Pace, FL 32571Sold
- $--0.67 AcresLOT B18 Byrnwyck Pl, Milton, FL 32571Off Market
- $--0.59 AcresByrnwyck Pl LOT 17, Milton, FL 32571Off Market
- $525,0004 bd3 ba2.4k sqft4225 Byrnwyck Pl, Pace, FL 32571Sold
- $32,3500.59 Acres5900 Cromwell Dr, Milton, FL 32571Sold
A local agent can set up tours, give advice and negotiate with sellers.
A local lender can help you make sure your offer is ready when you are.
Similar homes
- $480,0003 bd3 ba2.4k sqft4873 Royal Pines Dr, Pace, FL 32571For Sale
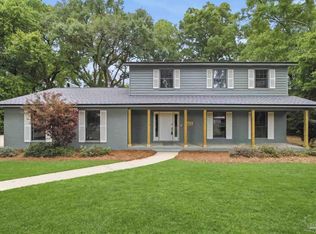 MLS ID #681880, David Gruden, Llc, Dalton Wade, Inc.. PAR
 - $452,0004 bd3 ba2k sqft4298 Watkins St, Pace, FL 32571New Construction
 MLS ID #683486, Ian Mcconnell, Coldwell Banker Realty. PAR
 - from $498,9005 bd4 ba2.8k sqftThe Embry Plan, Grove at Berryhill, Milton, FL 32570New Construction
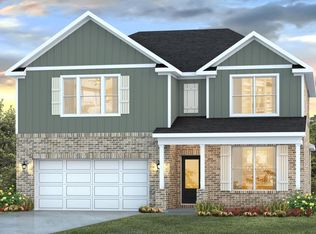 DR Horton
 - $484,9005 bd4 ba2.8k sqft4801 Eider Rd, Pace, FL 32571New Construction
 MLS ID #682958, Whitney Johnston, D R Horton Realty of NW Florida, LLC. PAR
 - $344,9004 bd2 ba1.9k sqft4749 Sago Palm Cir, Pace, FL 32571For SaleMLS ID #686364, Shane Thomas, Levin Rinke Realty. PAR
- $649,9004 bd3 ba2.8k sqft5938 Greenfield St, Pace, FL 32571New ConstructionPAR
- from $465,9005 bd4 ba2.8k sqftThe Embry Plan, Lakes of Woodbine, Pace, FL 32571New ConstructionDR Horton
- from $519,9004 bd3 ba2.9k sqftThe Kingston Plan, Lakes of Woodbine, Pace, FL 32571New ConstructionDR Horton
- $365,0004 bd3 ba2.1k sqft5402 Parkside Dr, Pace, FL 32571For SaleMLS ID #681682, Thong "Tommy" Huynh, TEAM SANDY BLANTON REALTY, INC. PAR
- from $493,9004 bd4 ba2.7k sqftThe Camden Plan, Grove at Berryhill, Milton, FL 32570New ConstructionDR Horton
- from $414,9004 bd3 ba1.9k sqftThe Madison Plan, Lakes of Woodbine, Pace, FL 32571New ConstructionDR Horton
- $449,9005 bd3 ba3.1k sqft5607 Clarity St, Milton, FL 32570New ConstructionPAR
- $499,0004 bd3 ba2.3k sqft3363 Southwind Dr, Gulf Breeze, FL 32563For SaleMLS ID #682568, Sean Kramer, Levin Rinke Realty. PAR
- from $410,9004 bd3 ba1.9k sqftThe Madison Plan, Grove at Berryhill, Milton, FL 32570New ConstructionDR Horton
- $559,0004 bd3 ba2.6k sqft4485 Yarmouth Pl, Pensacola, FL 32514For SaleMLS ID #656657, John Rasmussen, CENTURY 21 AMERISOUTH REALTY. PAR
- $395,0004 bd3 ba2.4k sqft400 Broadleaf Cir, Cantonment, FL 32533For SaleMLS ID #685595, David Porter, OLD SOUTH PROPERTIES INC. PAR
- $449,9005 bd4 ba2.8k sqft2256 Kildeer St, Cantonment, FL 32533New ConstructionMLS ID #684893, Whitney Johnston, D R Horton Realty of NW Florida, LLC. PAR
- $399,0004 bd3 ba1.9k sqft2 Coweta Rd, Cantonment, FL 32533New ConstructionMLS ID #684602, Christina Brunet Sabastia, Levin Rinke Realty. PAR
- $324,9003 bd2 ba1.6k sqft6054 Cherokee Rd, Milton, FL 32570For SaleMLS ID #684955, Amanda Leavins, Llc, Coldwell Banker Realty. PAR
- $399,9004 bd3 ba1.9k sqft1999 N Highway 95 #A, Cantonment, FL 32533New ConstructionMLS ID #684604, Christina Brunet Sabastia, Levin Rinke Realty. PAR
