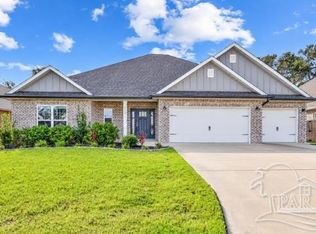
Built in 2022, this 4 bedroom, 3 bathroom brick home offers over 2,200 square feet of thoughtfully designed living space in the heart of Pace. The spacious two-story floorplan features an open-concept living area with luxury wood-look flooring, crown molding accents, and abundant natural light throughout. The kitchen is equipped with granite countertops, stainless steel appliances, a large island with power, walk-in pantry, custom maple cabinetry with soft-close drawers, and under-cabinet lighting. The primary suite is conveniently located on the main floor and features a large walk-in closet, double vanity, garden tub, and separate shower. A second downstairs bedroom and full bath provide flexibility for guests, a home office, or multigenerational living. Upstairs, you’ll find two additional bedrooms, another full bath, linen storage, and bonus unfinished attic/storage space. Additional highlights include a spacious laundry room, two-car garage, covered back patio, and a fully fenced backyard perfect for pets, play, or entertaining. Conveniently located near schools, shopping, dining, and everyday Pace amenities, this move-in ready home combines modern finishes with functional space for everyday living. Schedule your private showing today!
Contingent
Price cut: $5.1K (8/19)
$359,900
5402 Parkside Dr, Pace, FL 32571
4beds
2,243sqft
Single Family Residence
Built in 2022
7,405 Square Feet Lot
$-- Zestimate®
$160/sqft
$-- HOA
What's special
Modern finishesTwo-car garageSpacious two-story floorplanLarge island with powerSpacious laundry roomGranite countertopsCovered back patio
- 168 days
- 44
- 0
Zillow last checked:
Listing updated:
Listed by:
Thong "Tommy" Huynh 850-221-2482,
TEAM SANDY BLANTON REALTY, INC,
Sandy Blanton 850-852-8814,
TEAM SANDY BLANTON REALTY, INC
Source: PAR,MLS#: 681682
Facts & features
Interior
Bedrooms & bathrooms
- Bedrooms: 4
- Bathrooms: 3
- Full bathrooms: 3
Dining room
- Level: First
- Area: 117.12
- Dimensions: 12.2 x 9.6
Kitchen
- Level: First
- Area: 180.96
- Dimensions: 10.4 x 17.4
Living room
- Level: First
- Area: 292.94
- Dimensions: 19.4 x 15.1
Heating
- Heat Pump
Cooling
- Central Air, Ceiling Fan(s)
Appliances
- Included: Electric Water Heater
Features
- Flooring: Tile, Carpet, Simulated Wood
- Windows: Double Pane Windows
- Has basement: No
Interior area
- Total structure area: 2,243
- Total interior livable area: 2,243 sqft
Video & virtual tour
Property
Parking
- Total spaces: 2
- Parking features: 2 Car Garage, Front Entrance
- Garage spaces: 2
Features
- Levels: Two
- Stories: 2
- Pool features: None
Lot
- Size: 7,405 Square Feet
Details
- Parcel number: 041n29305600f000140
- Zoning description: Res Single
Construction
Type & style
- Home type: SingleFamily
- Architectural style: Craftsman
- Property subtype: Single Family Residence
Materials
- Brick
- Foundation: Slab
- Roof: Shingle,Gable,Hip
Condition
- Resale
- New construction: No
- Year built: 2022
Utilities & green energy
- Electric: Copper Wiring
- Sewer: Public Sewer
- Water: Public
Green energy
- Energy efficient items: Ridge Vent
Community & HOA
Community
- Subdivision: Parkwood Commons
HOA
- Has HOA: No
Location
- Region: Pace
Financial & listing details
- Price per square foot: $160/sqft
- Tax assessed value: $291,025
- Annual tax amount: $3,621
- Price range: $359.9K - $359.9K
- Date on market: 5/8/2026
- Cumulative days on market: 168 days
- Road surface type: Paved
Estimated market value
Not available
Estimated sales range
Not available
Not available
Price history
| Date | Event | Price |
|---|---|---|
| 9/18/2026 | Listing removed | $2,300$1/sqft |
Source: Zillow Rentals Report a problem | ||
| 9/17/2026 | Listed for rent | $2,300$1/sqft |
Source: Zillow Rentals Report a problem | ||
| 9/17/2026 | Listing removed | $2,300$1/sqft |
Source: Zillow Rentals Report a problem | ||
| 9/16/2026 | Contingent | $359,900$160/sqft |
Source:  PAR #681682 Report a problem PAR #681682 Report a problem | ||
| 8/22/2026 | Listed for rent | $2,300$1/sqft |
Source: Zillow Rentals Report a problem | ||
| 8/19/2026 | Price change | $359,900-1.4%$160/sqft |
Source: PAR #681682 Report a problem | ||
| 6/17/2026 | Price change | $365,000-2.7%$163/sqft |
Source: PAR #681682 Report a problem | ||
| 5/8/2026 | Listed for sale | $375,000+7.2%$167/sqft |
Source: PAR #681682 Report a problem | ||
| 6/9/2023 | Sold | $349,900$156/sqft |
Source: PAR #614310 Report a problem | ||
| 5/10/2023 | Pending sale | $349,900$156/sqft |
Source: PAR #614310 Report a problem | ||
| 2/27/2023 | Price change | $349,900-1.4%$156/sqft |
Source: PAR #614310 Report a problem | ||
| 2/24/2023 | Price change | $354,900-1.4%$158/sqft |
Source: PAR #614310 Report a problem | ||
| 2/13/2023 | Price change | $359,900-1.6%$160/sqft |
Source: PAR #614310 Report a problem | ||
| 1/13/2023 | Price change | $365,900-2.4%$163/sqft |
Source: PAR #614310 Report a problem | ||
| 11/30/2022 | Price change | $375,000+2.7%$167/sqft |
Source: PAR #614310 Report a problem | ||
| 11/17/2022 | Price change | $365,000-2.7%$163/sqft |
Source: PAR #614310 Report a problem | ||
| 10/21/2022 | Price change | $375,000-1.3%$167/sqft |
Source: PAR #614310 Report a problem | ||
| 8/12/2022 | Listed for sale | $379,900$169/sqft |
Source: PAR #614310 Report a problem | ||
Public tax history
| Year | Property taxes | Tax assessment |
|---|---|---|
| 2025 | $3,621 +1.4% | $291,025 +1.4% |
| 2024 | $3,570 +0.4% | $286,947 +7.6% |
| 2023 | $3,557 +961.4% | $266,736 +1112.4% |
| 2022 | $335 +24% | $22,000 +10% |
| 2021 | $270 -1.1% | $20,000 |
| 2020 | $273 | $20,000 |
Find assessor info on the county website
Monthly payment
Est. payment
Payment breakdown
Explore the cost of this home by adjusting the details. Changes won't be saved.Climate risks
Neighborhood: 32571
Nearby schools
Schools provided by the listing agent
- Elementary: Dixon
- Middle: SIMS
- High: Pace
Source: PAR. This data may not be complete. We recommend contacting the local school district to confirm school assignments for this home.

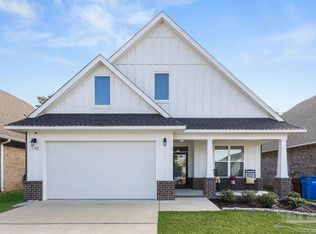

Similar homes
- $360,0003 bd2 ba1.9k sqft5605 Richmond Ct, Pace, FL 32571For Sale
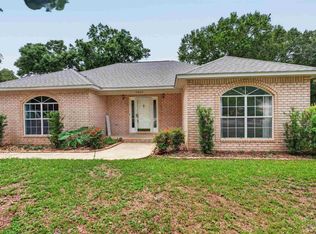 MLS ID #688746, Jennifer Purdy, COLDWELL BANKER RESIDENTIAL REAL ESTATE. PAR
 - $417,9994 bd3 ba2.5k sqft5661 Cane Syrup Cir, Pace, FL 32571For Sale
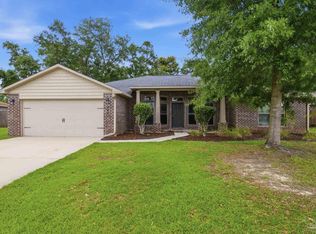 MLS ID #683372, Rodney Waits, Equity & Trust Realty Inc.. PAR
 - $319,5003 bd2 ba1.7k sqft3867 Adams Rd, Pace, FL 32571For Sale
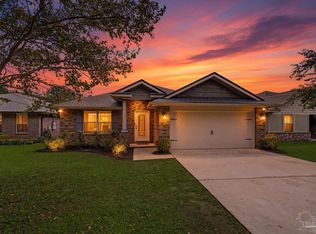 MLS ID #688783, Vicki Hodges, Levin Rinke Realty. PAR
 - $489,9004 bd3 ba2.5k sqft5963 Cherry Hill Cir, Pace, FL 32571For Sale
 MLS ID #690304, Richard Lafrance, RE/MAX HORIZONS REALTY. PAR
