Located on a quiet cul-de-sac, this traditional 4-bedroom, 2-bath split floorplan home offers privacy and convenience. The foyer opens into a spacious living room, ideal for entertaining. The master suite is privately situated, separate from the kitchen and dining area, and provides a retreat from the main living spaces. The kitchen offers abundant counter space and is perfect for hosting family gatherings. Adjacent to the living room, an additional bedroom provides flexibility as a home office or playroom. Two more bedrooms, filled with natural light, share a hall bath. The home sits on a large lot with a spacious yard, providing ample room for outdoor activities. Conveniently located near shopping, dining, and schools, this property combines comfort, privacy, and accessibility.
For sale
$335,000
1270 Boat Tail Ct, Cantonment, FL 32533
4beds
1,820sqft
:
Get pre-qualified$2,200/mo
Single Family Residence
Built in 2015
0.33 Acres Lot
$-- Zestimate®
$184/sqft
$15/mo HOA
What's special
Quiet cul-de-sac
- 159 days |
- 299 |
- 19 |
Zillow last checked:
Listing updated:
Listed by:
Willie Demps 225-485-0500,
Levin Rinke Realty
Source: PAR,MLS#: 670192
Facts & features
Interior
Bedrooms & bathrooms
- Bedrooms: 4
- Bathrooms: 2
- Full bathrooms: 2
Primary bedroom
- Level: First
- Area: 204
- Dimensions: 12 x 17
Heating
- Natural Gas
Cooling
- Central Air
Appliances
- Included: Gas Water Heater, Built In Microwave, Refrigerator
Features
- Flooring: Laminate
- Windows: Double Pane Windows
- Has basement: No
Interior area
- Total structure area: 1,820
- Total interior livable area: 1,820 sqft
Property
Parking
- Total spaces: 2
- Parking features: 2 Car Garage
- Garage spaces: 2
Features
- Levels: One
- Stories: 1
- Pool features: None
- Fencing: Back Yard
Lot
- Size: 0.33 Acres
- Features: Cul-De-Sac
Details
- Parcel number: 061n301000730001
- Zoning description: County
Construction
Type & style
- Home type: SingleFamily
- Architectural style: Traditional
- Property subtype: Single Family Residence
Materials
- Frame
- Foundation: Slab
- Roof: Shingle
Condition
- Resale
- New construction: No
- Year built: 2015
Utilities & green energy
- Electric: Copper Wiring
- Sewer: Septic Tank
- Water: Public
Community & HOA
Community
- Subdivision: Huntington
HOA
- Has HOA: Yes
- Services included: Association, Deed Restrictions
- HOA fee: $174 annually
Location
- Region: Cantonment
Financial & listing details
- Price per square foot: $184/sqft
- Tax assessed value: $255,440
- Annual tax amount: $3,075
- Price range: $335K - $335K
- Date on market: 2/17/2026
- Cumulative days on market: 187 days
Estimated market value
Not available
Estimated sales range
Not available
Not available
Price history
| Date | Event | Price |
|---|---|---|
| 2/17/2026 | Listed for sale | $335,000$184/sqft |
Source:  PAR #670192 Report a problem PAR #670192 Report a problem | ||
| 2/10/2026 | Listing removed | $335,000$184/sqft |
Source: PAR #670192 Report a problem | ||
| 12/17/2025 | Price change | $335,000-2.9%$184/sqft |
Source: PAR #670192 Report a problem | ||
| 9/1/2025 | Listed for sale | $345,000+8.5%$190/sqft |
Source: PAR #670192 Report a problem | ||
| 6/30/2025 | Sold | $318,000+1%$175/sqft |
Source: PAR #656419 Report a problem | ||
| 6/15/2025 | Listing removed | $315,000$173/sqft |
Source: PAR #656419 Report a problem | ||
| 6/2/2025 | Contingent | $315,000$173/sqft |
Source: PAR #656419 Report a problem | ||
| 12/16/2024 | Listed for sale | $315,000+5%$173/sqft |
Source: PAR #656419 Report a problem | ||
| 1/21/2022 | Sold | $299,900$165/sqft |
Source: PAR #600706 Report a problem | ||
| 12/18/2021 | Listed for sale | $299,900+81.5%$165/sqft |
Source: PAR #600706 Report a problem | ||
| 11/10/2015 | Sold | $165,200$91/sqft |
Source: PAR #481452 Report a problem | ||
Public tax history
| Year | Property taxes | Tax assessment |
|---|---|---|
| 2024 | $3,075 -7.7% | $255,440 -5.4% |
| 2023 | $3,333 +77.9% | $269,979 +9.8% |
| 2022 | $1,874 +0.9% | $245,920 +26.9% |
| 2021 | $1,857 +3.2% | $193,774 +11.6% |
| 2020 | $1,799 +1.8% | $173,566 +5.4% |
| 2019 | $1,768 | $164,692 +12.3% |
| 2018 | $1,768 +0.6% | $146,713 +2.1% |
| 2017 | $1,758 +0.6% | $143,696 +1.9% |
| 2016 | $1,747 +1% | $140,956 +470.7% |
| 2015 | $1,730 | $24,700 |
| 2014 | $1,730 | $24,700 |
| 2013 | -- | $24,700 |
| 2012 | -- | $24,700 |
| 2011 | -- | $24,700 +40.5% |
| 2010 | -- | $17,575 -1.3% |
| 2009 | -- | $17,812 |
| 2008 | -- | $17,812 |
Find assessor info on the county website
Monthly payment
Est. payment
Payment breakdown
Explore the cost of this home by adjusting the details. Changes won't be saved.Climate risks
Neighborhood: 32533
Nearby schools
GreatSchools rating
- 7/10Jim Allen Elementary SchoolGrades: PK-5Distance: 2 mi
- 6/10Ransom Middle SchoolGrades: 6-8Distance: 4.7 mi
- 5/10J. M. Tate Senior High SchoolGrades: 9-12Distance: 4 mi
Schools provided by the listing agent
- Elementary: Jim Allen
- Middle: RANSOM
- High: Tate
Source: PAR. This data may not be complete. We recommend contacting the local school district to confirm school assignments for this home.
- $8,100-- bd-- ba-- sqft1280 Boat Tail Ct, Cantonment, FL 32533Off Market
- $321,5004 bd2 ba1.8k sqft1290 Boat Tail Ct, Cantonment, FL 32533Off Market
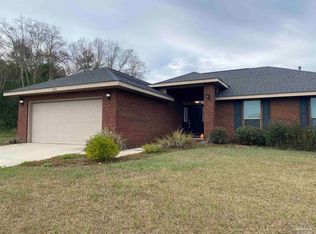
- $360,200-- bd8 ba2.2k sqft1271 Boat Tail Ct, Cantonment, FL 32533Off Market
- $344,2004 bd2 ba1.8k sqft1261 Williams Ditch Rd, Cantonment, FL 32533Off Market
- $320,9004 bd3 ba1.9k sqft1281 Boat Tail Ct, Cantonment, FL 32533Off Market
- $345,2004 bd2 ba2.5k sqft1689 Hollow Point Dr, Cantonment, FL 32533Off Market
- $359,3004 bd3 ba2.4k sqft1291 Boat Tail Ct, Cantonment, FL 32533Off Market
- $286,3003 bd2 ba1.5k sqft1284 Wadcutter Ct, Cantonment, FL 32533Off Market
A local agent can set up tours, give advice and negotiate with sellers.
A local lender can help you make sure your offer is ready when you are.
Similar homes
- $369,9004 bd2 ba1.7k sqft1830 Cedar Park Dr, Cantonment, FL 32533For Sale
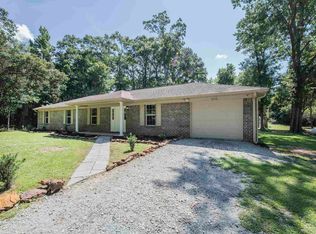 MLS ID #683644, Anthony Sessa, RE/MAX HORIZONS REALTY. PAR
 - $339,3504 bd2 ba2.1k sqft1867 Summer Pecan Dr, Cantonment, FL 32533New Construction
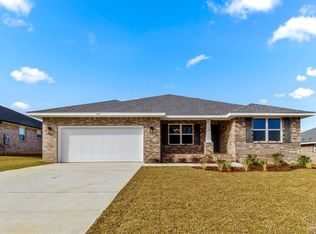 MLS ID #685708, Payton Serwack, ADAMS HOMES REALTY, INC. PAR
 - $300,0004 bd3 ba2.4k sqft2020 Ziglar Rd, Cantonment, FL 32533For Sale
 MLS ID #684873, John Cho, Voyage Real Estate LLC. PAR
 - $339,3504 bd2 ba2.1k sqft1891 Summer Pecan Dr, Cantonment, FL 32533New ConstructionMLS ID #685714, Amy Scott, ADAMS HOMES REALTY, INC. PAR
- $346,9004 bd2 ba2.1k sqft1887 Summer Pecan Dr, Cantonment, FL 32533New ConstructionMLS ID #685711, Amy Scott, ADAMS HOMES REALTY, INC. PAR
- $313,0004 bd2 ba2k sqft3243 Moss Point Ln, Cantonment, FL 32533For SaleMLS ID #679556, Ramani Cantrell, HOARD PROPERTIES, LLC. PAR
- $357,5003 bd2 ba2.1k sqft652 Ashford Rd, Cantonment, FL 32533For SaleMLS ID #684549, Hilary Rember, ASSIST 2 SELL REAL ESTATE. PAR
- $339,9004 bd2 ba1.8k sqft1238 Fenwick Ct, Cantonment, FL 32533For SaleMLS ID #670317, Elena Barba, Levin Rinke Realty. PAR
- $395,0004 bd3 ba2.4k sqft937 Aberdeen Dr, Cantonment, FL 32533For SaleMLS ID #671902, Anthony Breaux, Upside Realty LLC. PAR
- $360,0004 bd3 ba2.4k sqft1229 Meadow Trl, Cantonment, FL 32533For SaleMLS ID #685670, Chrissy Perry, Perry House of Realty LLC. PAR
- $395,0004 bd3 ba2.4k sqft400 Broadleaf Cir, Cantonment, FL 32533For SaleMLS ID #685595, David Porter, OLD SOUTH PROPERTIES INC. PAR
- $310,0003 bd2 ba1.6k sqft424 Pemberton Ln, Cantonment, FL 32533For SaleMLS ID #685209, Morgan Burkett, Levin Rinke Realty. PAR
- $329,0003 bd2 ba1.7k sqft1649 Slate Dr, Cantonment, FL 32533For SaleMLS ID #685679, Niecey Glenn, Goode Realty. PAR
- $295,0003 bd2 ba1.6k sqft1641 Slate Dr, Cantonment, FL 32533For SaleMLS ID #685705, Bryce Burch, Pensacola Bay Realty, LLC. PAR
- $324,8004 bd2 ba1.9k sqft5574 Mill Race Cir, Pace, FL 32571For SaleMLS ID #685399, Angela Lefebvre-Nallick, Coldwell Banker Realty. PAR
- $345,0003 bd2 ba1.6k sqft1942 Westhill Dr, Cantonment, FL 32533For SaleMLS ID #685713, Richard Lafrance, RE/MAX HORIZONS REALTY. PAR
- $359,0004 bd2 ba2.1k sqft5709 Mill Stream Way, Pace, FL 32571For SaleMLS ID #684817, Jon Gardner, Dalton Wade, Inc.. PAR
- $335,0004 bd2 ba1.8k sqft4029 Whitetail Ln, Pensacola, FL 32526For SaleMLS ID #685210, Jason Smallwood, Bastion Realty LLC. PAR
- $305,0003 bd2 ba1.6k sqft10533 Millbrook Dr, Pensacola, FL 32534For SaleMLS ID #685751, Edward Bogden, Coldwell Banker Realty. PAR
- $343,9003 bd2 ba1.6k sqft5614 Dunridge Dr, Pace, FL 32571For SaleMLS ID #680989, Sherlyn Waghalter, Berkshire Hathaway Home Services PenFed Realty. PAR
