SPACIOUS 2100 SQFT FLOOR PLAN - SPLIT BEDROOM DESIGN WITH OPEN KITCHEN GREAT ROOM. HAS FORMAL DINING AREA FOR THE BIG FAMILY GATHERINGS. THE 4TH BEDROOM COULD BE USED AS OFFICE WITH FRENCH DOORS MAKING PRIVACY A BREEZE. PRIMARY SUITE WITH TUB AND SEPARATE SHOWER-LINEN CLOSET. FRONT PORCH ROCKING CHAIR READY. HOME IS UNDER CONSTRUCTION- COMPLETION DATE TO BE DETERMINED- SAMPLE PHOTOS OF SAME FLOOR PLAN-
New construction
$339,350
1891 Summer Pecan Dr, Cantonment, FL 32533
4beds
2,100sqft
:
Get pre-qualified$2,247/mo
Single Family Residence
Built in 2026
9,077 Square Feet Lot
$-- Zestimate®
$162/sqft
$33/mo HOA
What's special
Split bedroom designOpen kitchen great roomLinen closet
- 16 days |
- 123 |
- 5 |
Zillow last checked:
Listing updated:
Listed by:
Amy Scott 448-219-6944,
ADAMS HOMES REALTY, INC,
Andrea De La Cerna Murphy 850-218-3563,
ADAMS HOMES REALTY, INC
Source: PAR,MLS#: 685714
Facts & features
Interior
Bedrooms & bathrooms
- Bedrooms: 4
- Bathrooms: 2
- Full bathrooms: 2
Primary bedroom
- Level: First
- Area: 224
- Dimensions: 16 x 14
Bedroom
- Level: First
- Area: 154
- Dimensions: 11 x 14
Bedroom 1
- Level: First
- Area: 132
- Dimensions: 11 x 12
Dining room
- Level: First
- Area: 143
- Dimensions: 11 x 13
Heating
- Central
Cooling
- Central Air, Ceiling Fan(s)
Appliances
- Included: Electric Water Heater, Dishwasher, Disposal, Microwave
Features
- Baseboards, Cathedral Ceiling(s), Ceiling Fan(s)
- Flooring: Carpet
- Has basement: No
Interior area
- Total structure area: 2,100
- Total interior livable area: 2,100 sqft
Property
Parking
- Total spaces: 2
- Parking features: 2 Car Garage
- Garage spaces: 2
Features
- Levels: One
- Stories: 1
- Patio & porch: Patio
- Pool features: None
Lot
- Size: 9,077 Square Feet
- Features: Interior Lot, Sprinkler
Details
- Parcel number: 352n313302065002
- Zoning description: Res Single
Construction
Type & style
- Home type: SingleFamily
- Architectural style: Contemporary
- Property subtype: Single Family Residence
Materials
- Frame
- Foundation: Slab
- Roof: Shingle
Condition
- Under Construction
- New construction: Yes
- Year built: 2026
Utilities & green energy
- Electric: Circuit Breakers
- Sewer: Public Sewer
- Water: Public
- Utilities for property: Underground Utilities
Community & HOA
Community
- Subdivision: Pecan Valley
HOA
- Has HOA: Yes
- HOA fee: $400 annually
Location
- Region: Cantonment
Financial & listing details
- Price per square foot: $162/sqft
- Tax assessed value: $40,000
- Annual tax amount: $668
- Price range: $339.4K - $339.4K
- Date on market: 7/10/2026
- Road surface type: Paved
Estimated market value
Not available
Estimated sales range
Not available
Not available
Price history
| Date | Event | Price |
|---|---|---|
| 7/10/2026 | Listed for sale | $339,350$162/sqft |
Source:  PAR #685714 Report a problem PAR #685714 Report a problem | ||
Public tax history
| Year | Property taxes | Tax assessment |
|---|---|---|
| 2024 | $668 | $40,000 |
Find assessor info on the county website
Monthly payment
Est. payment
Payment breakdown
Explore the cost of this home by adjusting the details. Changes won't be saved.Climate risks
Neighborhood: 32533
Nearby schools
GreatSchools rating
- 7/10Jim Allen Elementary SchoolGrades: PK-5Distance: 1 mi
- 6/10Ransom Middle SchoolGrades: 6-8Distance: 4.2 mi
- 5/10J. M. Tate Senior High SchoolGrades: 9-12Distance: 4.6 mi
Schools provided by the listing agent
- Elementary: Jim Allen
- Middle: RANSOM
- High: Tate
Source: PAR. This data may not be complete. We recommend contacting the local school district to confirm school assignments for this home.
- $391,9004 bd3 ba2.7k sqft1895 Summer Pecan Dr #66B, Cantonment, FL 32533Sold
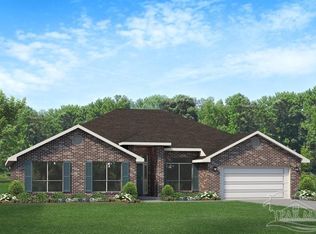
- $346,9004 bd2 ba2.1k sqft1887 Summer Pecan Dr, Cantonment, FL 32533New Construction
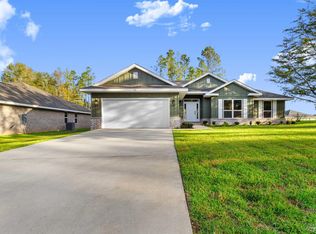
- $391,5004 bd3 ba2.5k sqft1880 Summer Pecan Dr, Cantonment, FL 32533New Construction
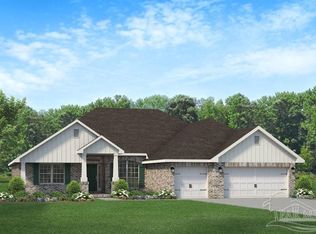
- $353,9004 bd2 ba2.1k sqft1884 Summer Pecan Dr, Cantonment, FL 32533New Construction
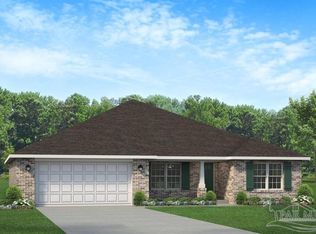
- $258,600-- bd6 ba2.1k sqft1950 Cedar Park, Cantonment, FL 32533Off Market
- $338,3504 bd2 ba2.1k sqft1876 Summer Pecan Dr, Cantonment, FL 32533Pending
- $243,400-- bd5 ba1.4k sqft1990 Cedar Park Rd, Cantonment, FL 32533Off Market
- $20,000-- bd6 ba1k sqft1900 Cedar Park Dr, Cantonment, FL 32533Sold
A local agent can set up tours, give advice and negotiate with sellers.
A local lender can help you make sure your offer is ready when you are.
Similar homes
- $339,3504 bd2 ba2.1k sqft1867 Summer Pecan Dr, Cantonment, FL 32533New Construction
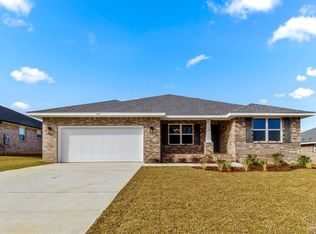 MLS ID #685708, Payton Serwack, ADAMS HOMES REALTY, INC. PAR
 - $346,9004 bd2 ba2.1k sqft1887 Summer Pecan Dr, Cantonment, FL 32533New ConstructionMLS ID #685711, Amy Scott, ADAMS HOMES REALTY, INC. PAR
- $363,2004 bd3 ba2.3k sqft1846 Summer Pecan Dr, Cantonment, FL 32533New Construction
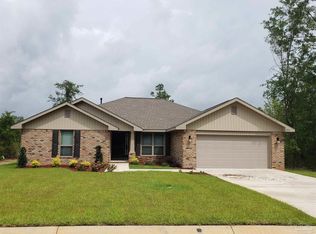 MLS ID #683542, Payton Serwack, ADAMS HOMES REALTY, INC. PAR
 - $389,9004 bd2 ba1.8k sqft6 Coweta Rd, Cantonment, FL 32533New Construction
 MLS ID #684603, Christina Brunet Sabastia, Levin Rinke Realty. PAR
 - $360,0004 bd3 ba2.4k sqft1229 Meadow Trl, Cantonment, FL 32533For SaleMLS ID #685670, Chrissy Perry, Perry House of Realty LLC. PAR
- $339,9004 bd2 ba1.8k sqft1238 Fenwick Ct, Cantonment, FL 32533For SaleMLS ID #670317, Elena Barba, Levin Rinke Realty. PAR
- $395,0004 bd3 ba2.4k sqft400 Broadleaf Cir, Cantonment, FL 32533For SaleMLS ID #685595, David Porter, OLD SOUTH PROPERTIES INC. PAR
- $329,0004 bd2 ba1.8k sqft209 Camellia Dr, Cantonment, FL 32533For SaleMLS ID #683761, Lauren Monforton, Levin Rinke Realty. PAR
- $345,0003 bd2 ba1.6k sqft1942 Westhill Dr, Cantonment, FL 32533For SaleMLS ID #685713, Richard Lafrance, RE/MAX HORIZONS REALTY. PAR
- from $295,9003 bd2 ba1.5k sqftThe Lismore Plan, Sanctuary, Cantonment, FL 32533New ConstructionDR Horton
- $279,9003 bd2 ba1.5k sqft2065 Limpkin St, Cantonment, FL 32533New ConstructionMLS ID #684872, Whitney Johnston, D R Horton Realty of NW Florida, LLC. PAR
- $295,0003 bd2 ba1.6k sqft1641 Slate Dr, Cantonment, FL 32533For SaleMLS ID #685705, Bryce Burch, Pensacola Bay Realty, LLC. PAR
- $310,0003 bd2 ba1.6k sqft424 Pemberton Ln, Cantonment, FL 32533For SaleMLS ID #685209, Morgan Burkett, Levin Rinke Realty. PAR
- from $274,9004 bd2 ba1.4k sqftThe Sutton Plan, Sanctuary, Cantonment, FL 32533New ConstructionDR Horton
- $309,9003 bd2 ba1.6k sqft345 Makaira Dr, Cantonment, FL 32533New ConstructionMLS ID #684927, Whitney Johnston, D R Horton Realty of NW Florida, LLC. PAR
- $268,0003 bd2 ba1.8k sqft718 Canary Ct, Cantonment, FL 32533For SaleMLS ID #686135, Lauren Peterson, Real Broker, LLC. PAR
- $335,0004 bd2 ba1.8k sqft4029 Whitetail Ln, Pensacola, FL 32526For SaleMLS ID #685210, Jason Smallwood, Bastion Realty LLC. PAR
- $369,9005 bd3 ba2k sqft3282 Water Birch Rd, Cantonment, FL 32533New ConstructionMLS ID #682588, Whitney Johnston, D R Horton Realty of NW Florida, LLC. PAR
- from $439,9005 bd3 ba2.8k sqftThe Embry Plan, Sanctuary, Cantonment, FL 32533New ConstructionDR Horton
- $324,8004 bd2 ba1.9k sqft5574 Mill Race Cir, Pace, FL 32571For SaleMLS ID #685399, Angela Lefebvre-Nallick, Coldwell Banker Realty. PAR
