POPULAR 2105 PLAN FROM ADAMS HOMES!! SMART USE OF SPACE- KITCHEN IS AMAZING WITH LARGE PANTRY AND PLENTY OF CABINETS AND COUNTERTOP SPACE. 4 BEDROOM / 2 BATH WITH COVERED REAR PORCH. PRIMARY BEDROOM IS A TRUE RETREAT- 2 WALK IN CLOSETS- GARDEN TUB WITH SEPARATE SHOWER- SPLIT PLAN WITH THE SPACIOUS GUEST BEDROOMS ON ONE SIDE OF HOUSE. UNDER CONSTRUCTION-COMPLETION DATE TO BE DETERMINED- PICTURES ARE NOT OF ACTUAL HOUSE. CALL FOR DETAILS-AMY SCOTT -448-219-6944
New construction
$353,900
1884 Summer Pecan Dr, Cantonment, FL 32533
4beds
2,105sqft
:
Get pre-qualified$2,319/mo
Single Family Residence
Built in 2025
9,583 Square Feet Lot
$-- Zestimate®
$168/sqft
$33/mo HOA
What's special
- 255 days |
- 3 |
- 1 |
Zillow last checked:
Listing updated:
Listed by:
Amy Scott 448-219-6944,
ADAMS HOMES REALTY, INC,
Andrea De La Cerna Murphy 850-218-3563,
ADAMS HOMES REALTY, INC
Source: PAR,MLS#: 673569
Facts & features
Interior
Bedrooms & bathrooms
- Bedrooms: 4
- Bathrooms: 2
- Full bathrooms: 2
Primary bedroom
- Level: First
- Area: 238
- Dimensions: 14 x 17
Bedroom
- Level: First
- Area: 195
- Dimensions: 15 x 13
Bedroom 1
- Level: First
- Area: 132
- Dimensions: 11 x 12
Bedroom 2
- Level: First
- Area: 143
- Dimensions: 11 x 13
Dining room
- Level: First
- Area: 120
- Dimensions: 10 x 12
Heating
- Central
Cooling
- Central Air, Ceiling Fan(s)
Appliances
- Included: Electric Water Heater, Dishwasher, Disposal
- Laundry: Inside
Features
- Ceiling Fan(s)
- Has basement: No
Interior area
- Total structure area: 2,105
- Total interior livable area: 2,105 sqft
Property
Parking
- Total spaces: 2
- Parking features: 2 Car Garage
- Garage spaces: 2
Features
- Levels: One
- Stories: 1
- Patio & porch: Covered
- Pool features: None
Lot
- Size: 9,583 Square Feet
- Dimensions: 80'X120'
- Features: Corner Lot, Sprinkler
Details
- Parcel number: 352n313302001005
- Zoning description: Res Single
Construction
Type & style
- Home type: SingleFamily
- Architectural style: Contemporary
- Property subtype: Single Family Residence
Materials
- Frame
- Foundation: Slab
- Roof: Shingle,Gable
Condition
- Under Construction
- New construction: Yes
- Year built: 2025
Details
- Warranty included: Yes
Utilities & green energy
- Electric: Circuit Breakers
- Sewer: Public Sewer
- Water: Public
- Utilities for property: Underground Utilities
Community & HOA
Community
- Security: Smoke Detector(s)
- Subdivision: Pecan Valley
HOA
- Has HOA: Yes
- HOA fee: $400 annually
Location
- Region: Cantonment
Financial & listing details
- Price per square foot: $168/sqft
- Price range: $353.9K - $353.9K
- Date on market: 11/10/2025
- Cumulative days on market: 214 days
Estimated market value
Not available
Estimated sales range
Not available
Not available
Price history
| Date | Event | Price |
|---|---|---|
| 3/30/2026 | Price change | $353,900+1.4%$168/sqft |
Source:  PAR #673569 Report a problem PAR #673569 Report a problem | ||
| 11/10/2025 | Listed for sale | $348,900$166/sqft |
Source: PAR #673569 Report a problem | ||
Public tax history
Tax history is unavailable.
Monthly payment
Est. payment
Payment breakdown
Explore the cost of this home by adjusting the details. Changes won't be saved.Climate risks
Neighborhood: 32533
Nearby schools
GreatSchools rating
- 7/10Jim Allen Elementary SchoolGrades: PK-5Distance: 1 mi
- 6/10Ransom Middle SchoolGrades: 6-8Distance: 4.2 mi
- 5/10J. M. Tate Senior High SchoolGrades: 9-12Distance: 4.6 mi
Schools provided by the listing agent
- Elementary: Jim Allen
- Middle: RANSOM
- High: Tate
Source: PAR. This data may not be complete. We recommend contacting the local school district to confirm school assignments for this home.
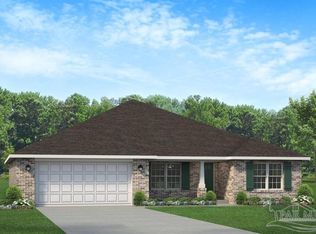
- $338,3504 bd2 ba2.1k sqft1876 Summer Pecan Dr, Cantonment, FL 32533Pending
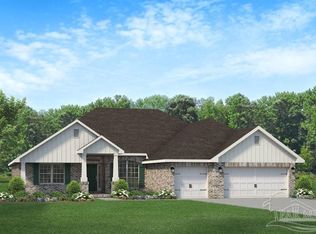
- $383,0004 bd3 ba2.5k sqft1897 Hazelnut Dr #14E, Cantonment, FL 32533Sold
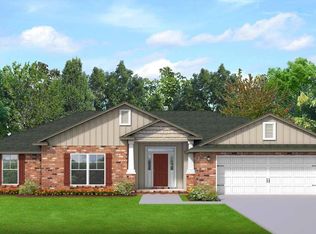
- $350,9004 bd2 ba2.1k sqft1893 Hazelnut Dr #13E, Cantonment, FL 32533Pending
- $391,5004 bd3 ba2.5k sqft1880 Summer Pecan Dr, Cantonment, FL 32533New Construction
- $346,9004 bd2 ba2.1k sqft1887 Summer Pecan Dr, Cantonment, FL 32533New Construction
- $391,9004 bd3 ba2.7k sqft1895 Summer Pecan Dr #66B, Cantonment, FL 32533Sold
- $369,0004 bd3 ba2.4k sqft1889 Hazelnut Dr, Cantonment, FL 32533Pending
- $339,3504 bd2 ba2.1k sqft1891 Summer Pecan Dr, Cantonment, FL 32533New Construction
A local agent can set up tours, give advice and negotiate with sellers.
A local lender can help you make sure your offer is ready when you are.
Similar homes
- $348,9004 bd2 ba2.1k sqft1855 Summer Pecan Dr, Cantonment, FL 32533New Construction
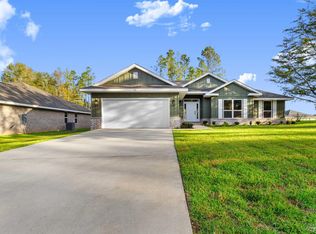 MLS ID #685478, Payton Serwack, ADAMS HOMES REALTY, INC. PAR
 - $346,9004 bd2 ba2.1k sqft1887 Summer Pecan Dr, Cantonment, FL 32533New Construction
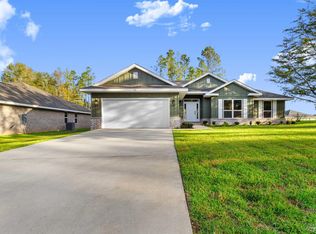 MLS ID #685711, Amy Scott, ADAMS HOMES REALTY, INC. PAR
 - $363,2004 bd3 ba2.3k sqft1846 Summer Pecan Dr, Cantonment, FL 32533New Construction
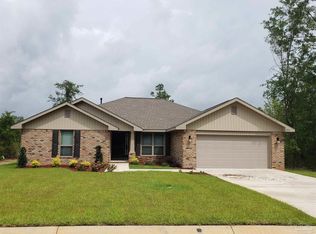 MLS ID #683542, Payton Serwack, ADAMS HOMES REALTY, INC. PAR
 - $339,3504 bd2 ba2.1k sqft1891 Summer Pecan Dr, Cantonment, FL 32533New Construction
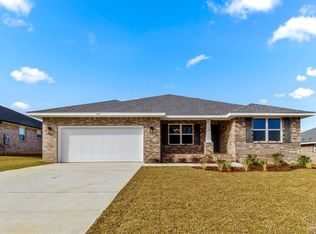 MLS ID #685714, Amy Scott, ADAMS HOMES REALTY, INC. PAR
 - $339,3504 bd2 ba2.1k sqft1867 Summer Pecan Dr, Cantonment, FL 32533New ConstructionMLS ID #685708, Payton Serwack, ADAMS HOMES REALTY, INC. PAR
- $333,8154 bd2 ba1.9k sqft1852 Summer Pecan Dr, Cantonment, FL 32533New ConstructionMLS ID #683540, Payton Serwack, ADAMS HOMES REALTY, INC. PAR
- $362,2004 bd3 ba2.3k sqft1806 Praline Ln, Cantonment, FL 32533New ConstructionMLS ID #681341, Amy Scott, ADAMS HOMES REALTY, INC. PAR
- $382,0004 bd3 ba2.7k sqft1847 Summer Pecan Dr, Cantonment, FL 32533New ConstructionMLS ID #685473, Payton Serwack, ADAMS HOMES REALTY, INC. PAR
- $381,0004 bd3 ba2.7k sqft1863 Summer Pecan Dr, Cantonment, FL 32533New ConstructionMLS ID #685471, Payton Serwack, ADAMS HOMES REALTY, INC. PAR
- $389,9004 bd2 ba1.8k sqft6 Coweta Rd, Cantonment, FL 32533New ConstructionMLS ID #684603, Christina Brunet Sabastia, Levin Rinke Realty. PAR
- $340,0004 bd2 ba1.8k sqft1620 Slate Dr, Cantonment, FL 32533New ConstructionMLS ID #686324, Tabitha Thompson, MITCHELL RESIDENTIAL. PAR
- $353,9004 bd2 ba1.8k sqft2268 Kildeer St, Cantonment, FL 32533New ConstructionMLS ID #685220, Whitney Johnston, D R Horton Realty of NW Florida, LLC. PAR
- $391,5004 bd3 ba2.5k sqft1880 Summer Pecan Dr, Cantonment, FL 32533New ConstructionMLS ID #673580, Amy Scott, ADAMS HOMES REALTY, INC. PAR
- $365,0004 bd3 ba2.1k sqft1238 Tate Rd, Cantonment, FL 32533For SaleMLS ID #685909, Jonathan Minerick, homecoin.com. PAR
- $335,0004 bd2 ba1.8k sqft1270 Boat Tail Ct, Cantonment, FL 32533For SaleMLS ID #670192, Willie Demps, Levin Rinke Realty. PAR
- $350,9004 bd2 ba1.8k sqft2264 Kildeer St, Cantonment, FL 32533New ConstructionMLS ID #685221, Whitney Johnston, D R Horton Realty of NW Florida, LLC. PAR
- $390,0004 bd3 ba2.5k sqft1810 Praline Ln, Cantonment, FL 32533New ConstructionMLS ID #681336, Amy Scott, ADAMS HOMES REALTY, INC. PAR
- $399,0004 bd3 ba1.9k sqft2 Coweta Rd, Cantonment, FL 32533New ConstructionMLS ID #684602, Christina Brunet Sabastia, Levin Rinke Realty. PAR
- from $338,9004 bd2 ba1.8k sqftThe Beau Plan, Sanctuary, Cantonment, FL 32533New ConstructionDR Horton
- $289,9904 bd2 ba1.7k sqft819 Bella Terra Way #14E, Cantonment, FL 32533New ConstructionMLS ID #686316, Lisa Strickland, Lennar Realty, Inc.. PAR
