POPULAR 2502 PLAN FROM ADAMS HOMES! 4 BEDROOM / 3 BATH / 3 CAR GARAGE. ALL BRICK EXTERIOR WITH COVERED REAR PORCH ON LARGE LOT WITH SPRINKLER SYSTEM. PURETECH LVP FLOORING IN COMMON AREAS- CARPET IN BEDROOMS- GRANITE COUNTERTOPS IN KITCHEN AND BATHS. TRIPLE SPLIT FLOOR PLAN- PRIMARY BEDROOM ON ONE SIDE OF HOUSE-SPACIOUS GUEST BEDROOMS ON THE OTHER SIDE. UNDER CONSTRUCTION-COMPLETION DATE TO BE DETERMINED! CALL FOR DETAILS- AMY SCOTT 448-219-6944
New construction
$391,500
1880 Summer Pecan Dr, Cantonment, FL 32533
4beds
2,502sqft
Single Family Residence
Built in 2025
9,583 Square Feet Lot
$-- Zestimate®
$156/sqft
$33/mo HOA
What's special
- 252 days |
- 27 |
- 5 |
Zillow last checked:
Listing updated:
Listed by:
Amy Scott 448-219-6944,
ADAMS HOMES REALTY, INC,
Andrea De La Cerna Murphy 850-218-3563,
ADAMS HOMES REALTY, INC
Source: PAR,MLS#: 673580
Facts & features
Interior
Bedrooms & bathrooms
- Bedrooms: 4
- Bathrooms: 3
- Full bathrooms: 3
Primary bedroom
- Level: First
- Area: 221
- Dimensions: 13 x 17
Bedroom
- Level: First
- Area: 154
- Dimensions: 14 x 11
Bedroom 1
- Level: First
- Area: 154
- Dimensions: 14 x 11
Bedroom 2
- Level: First
- Area: 168
- Dimensions: 14 x 12
Dining room
- Level: First
- Area: 121
- Dimensions: 11 x 11
Kitchen
- Level: First
- Area: 156
- Dimensions: 13 x 12
Living room
- Level: First
- Area: 182
- Dimensions: 14 x 13
Heating
- Central
Cooling
- Central Air, Ceiling Fan(s)
Appliances
- Included: Electric Water Heater, Dishwasher, Disposal
Features
- Flooring: Carpet
- Has basement: No
Interior area
- Total structure area: 2,502
- Total interior livable area: 2,502 sqft
Property
Parking
- Total spaces: 2
- Parking features: 2 Car Garage, Garage Door Opener
- Garage spaces: 2
Features
- Levels: One
- Stories: 1
- Patio & porch: Lanai
- Pool features: None
Lot
- Size: 9,583 Square Feet
- Dimensions: 80'X120'
- Features: Interior Lot
Details
- Parcel number: 352n313302002005
- Zoning description: Res Single
Construction
Type & style
- Home type: SingleFamily
- Architectural style: Contemporary
- Property subtype: Single Family Residence
Materials
- Frame
- Foundation: Slab
- Roof: Shingle
Condition
- Under Construction
- New construction: Yes
- Year built: 2025
Details
- Warranty included: Yes
Utilities & green energy
- Electric: Circuit Breakers
- Sewer: Public Sewer
- Water: Public
- Utilities for property: Underground Utilities
Community & HOA
Community
- Security: Smoke Detector(s)
- Subdivision: Pecan Valley
HOA
- Has HOA: Yes
- HOA fee: $400 annually
Location
- Region: Cantonment
Financial & listing details
- Price per square foot: $156/sqft
- Tax assessed value: $40,000
- Annual tax amount: $668
- Price range: $391.5K - $391.5K
- Date on market: 11/10/2025
- Cumulative days on market: 194 days
- Road surface type: Paved
Estimated market value
Not available
Estimated sales range
Not available
Not available
Price history
| Date | Event | Price |
|---|---|---|
| 3/30/2026 | Price change | $391,500+1.3%$156/sqft |
Source:  PAR #673580 Report a problem PAR #673580 Report a problem | ||
| 11/10/2025 | Listed for sale | $386,500$154/sqft |
Source: PAR #673580 Report a problem | ||
Public tax history
| Year | Property taxes | Tax assessment |
|---|---|---|
| 2024 | $668 | $40,000 |
Find assessor info on the county website
Monthly payment
Est. payment
Payment breakdown
Explore the cost of this home by adjusting the details. Changes won't be saved.Climate risks
Neighborhood: 32533
Nearby schools
GreatSchools rating
- 7/10Jim Allen Elementary SchoolGrades: PK-5Distance: 1 mi
- 6/10Ransom Middle SchoolGrades: 6-8Distance: 4.1 mi
- 5/10J. M. Tate Senior High SchoolGrades: 9-12Distance: 4.6 mi
Schools provided by the listing agent
- Elementary: Jim Allen
- Middle: RANSOM
- High: Tate
Source: PAR. This data may not be complete. We recommend contacting the local school district to confirm school assignments for this home.
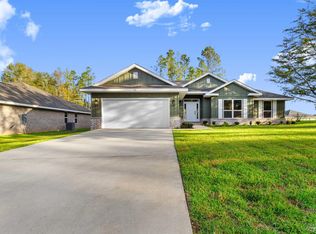
- $346,9004 bd2 ba2.1k sqft1887 Summer Pecan Dr, Cantonment, FL 32533New Construction
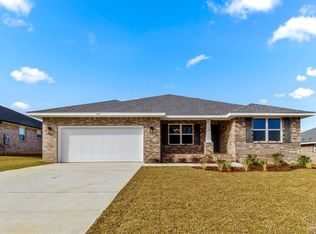
- $339,3504 bd2 ba2.1k sqft1891 Summer Pecan Dr, Cantonment, FL 32533New Construction
- $391,9004 bd3 ba2.7k sqft1895 Summer Pecan Dr #66B, Cantonment, FL 32533Sold
- $338,3504 bd2 ba2.1k sqft1876 Summer Pecan Dr, Cantonment, FL 32533Pending
- $353,9004 bd2 ba2.1k sqft1884 Summer Pecan Dr, Cantonment, FL 32533New Construction
- $20,000-- bd6 ba1k sqft1900 Cedar Park Dr, Cantonment, FL 32533Sold
- $350,9004 bd2 ba2.1k sqft1893 Hazelnut Dr, Cantonment, FL 32533New Construction
- $268,800-- bd6 ba2.1k sqft1950 Cedar Park, Cantonment, FL 32533Off Market
A local agent can set up tours, give advice and negotiate with sellers.
A local lender can help you make sure your offer is ready when you are.
Similar homes
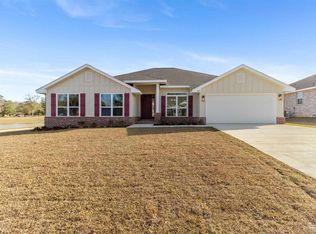
- $382,0004 bd3 ba2.7k sqft1847 Summer Pecan Dr, Cantonment, FL 32533New Construction
 MLS ID #685473, Payton Serwack, ADAMS HOMES REALTY, INC. PAR
 - $381,0004 bd3 ba2.7k sqft1863 Summer Pecan Dr, Cantonment, FL 32533New ConstructionMLS ID #685471, Payton Serwack, ADAMS HOMES REALTY, INC. PAR
- $399,0004 bd3 ba1.9k sqft2 Coweta Rd, Cantonment, FL 32533New Construction
 MLS ID #684602, Christina Brunet Sabastia, Levin Rinke Realty. PAR
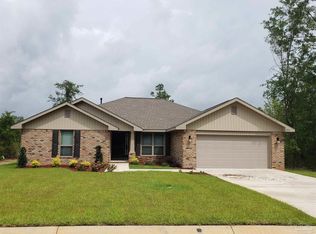
 - $363,2004 bd3 ba2.3k sqft1846 Summer Pecan Dr, Cantonment, FL 32533New Construction
 MLS ID #683542, Payton Serwack, ADAMS HOMES REALTY, INC. PAR
 - $390,0004 bd3 ba2.5k sqft1810 Praline Ln, Cantonment, FL 32533New ConstructionMLS ID #681336, Amy Scott, ADAMS HOMES REALTY, INC. PAR
- $399,9004 bd3 ba1.9k sqft1999 N Highway 95 #A, Cantonment, FL 32533New ConstructionMLS ID #684604, Christina Brunet Sabastia, Levin Rinke Realty. PAR
- $346,9004 bd2 ba2.1k sqft1887 Summer Pecan Dr, Cantonment, FL 32533New ConstructionMLS ID #685711, Amy Scott, ADAMS HOMES REALTY, INC. PAR
- $348,9004 bd2 ba2.1k sqft1855 Summer Pecan Dr, Cantonment, FL 32533New ConstructionMLS ID #685478, Payton Serwack, ADAMS HOMES REALTY, INC. PAR
- $389,9004 bd2 ba1.8k sqft6 Coweta Rd, Cantonment, FL 32533New ConstructionMLS ID #684603, Christina Brunet Sabastia, Levin Rinke Realty. PAR
- $339,3504 bd2 ba2.1k sqft1891 Summer Pecan Dr, Cantonment, FL 32533New ConstructionMLS ID #685714, Amy Scott, ADAMS HOMES REALTY, INC. PAR
- $339,3504 bd2 ba2.1k sqft1867 Summer Pecan Dr, Cantonment, FL 32533New ConstructionMLS ID #685708, Payton Serwack, ADAMS HOMES REALTY, INC. PAR
- $362,2004 bd3 ba2.3k sqft1806 Praline Ln, Cantonment, FL 32533New ConstructionMLS ID #681341, Amy Scott, ADAMS HOMES REALTY, INC. PAR
- $395,0004 bd3 ba2.4k sqft937 Aberdeen Dr, Cantonment, FL 32533For SaleMLS ID #671902, Anthony Breaux, Upside Realty LLC. PAR
- $353,9004 bd2 ba2.1k sqft1884 Summer Pecan Dr, Cantonment, FL 32533New ConstructionMLS ID #673569, Amy Scott, ADAMS HOMES REALTY, INC. PAR
- $350,9004 bd2 ba2.1k sqft1893 Hazelnut Dr, Cantonment, FL 32533New ConstructionMLS ID #671875, Payton Serwack, ADAMS HOMES REALTY, INC. PAR
- $355,0003 bd2 ba1.6k sqft1906 Kathleen Ave, Cantonment, FL 32533For SaleMLS ID #686143, Jason Clemons, Alliance Real Estate. PAR
- $399,9004 bd3 ba2.4k sqft2260 Kildeer St, Cantonment, FL 32533New ConstructionMLS ID #684894, Whitney Johnston, D R Horton Realty of NW Florida, LLC. PAR
- from $392,9004 bd3 ba2.4k sqftThe Ozark Plan, Sanctuary, Cantonment, FL 32533New ConstructionDR Horton
- $404,9004 bd3 ba2.4k sqft2272 Kildeer St, Cantonment, FL 32533New ConstructionMLS ID #685218, Whitney Johnston, D R Horton Realty of NW Florida, LLC. PAR
- $379,9004 bd2 ba2.2k sqft2416 Habersham Ln, Cantonment, FL 32533New ConstructionMLS ID #683554, Tracy Lynn, THOMAS HOME CORPORATION. PAR
