***UNDER CONSTRUCTION*** Welcome to Pecan Valley, a new subdivision located conveniently off oh highway 95A and Cedar Tree Lane in Cantonment. Situated on a large lot is this beautiful new place to call your home. This floor plan features 4 bedrooms, 2 baths with a 2 car garage and 2105 square feet. You'll also appreciate the granite countertops in kitchen with PURETEC flooring in common areas. Breakfast area next to kitchen with a HUGE pantry. Highlighting just a few of the other quality desirable features of the home include a backyard concrete patio and all brick construction with window fabric shields to provide protection from the elements. The home has too much to offer the new owner so make an appointment today to find out more about this awesome property! ***Sample floor plans and photos shown are not an actual representation***
New construction
$350,900
1893 Hazelnut Dr, Cantonment, FL 32533
4beds
2,105sqft
Single Family Residence
Built in 2025
0.25 Acres Lot
$-- Zestimate®
$167/sqft
$33/mo HOA
What's special
- 287 days |
- 4 |
- 0 |
Zillow last checked:
Listing updated:
Listed by:
Payton Serwack 850-512-0962,
ADAMS HOMES REALTY, INC
Source: PAR,MLS#: 671875
Loading...
Facts & features
Interior
Bedrooms & bathrooms
- Bedrooms: 4
- Bathrooms: 2
- Full bathrooms: 2
Primary bedroom
- Level: First
- Area: 238
- Dimensions: 14 x 17
Dining room
- Level: First
- Area: 120
- Dimensions: 10 x 12
Heating
- Central
Cooling
- Central Air, Ceiling Fan(s)
Appliances
- Included: Electric Water Heater
Features
- Flooring: Carpet
- Has basement: No
Interior area
- Total structure area: 2,105
- Total interior livable area: 2,105 sqft
Property
Parking
- Total spaces: 2
- Parking features: 2 Car Garage
- Garage spaces: 2
Features
- Levels: One
- Stories: 1
- Pool features: None
Lot
- Size: 0.25 Acres
- Features: Central Access
Details
- Parcel number: 352n313302013005
- Zoning description: Res Single
Construction
Type & style
- Home type: SingleFamily
- Architectural style: Contemporary
- Property subtype: Single Family Residence
Materials
- Frame
- Foundation: Slab
- Roof: Gable
Condition
- Under Construction
- New construction: Yes
- Year built: 2025
Utilities & green energy
- Electric: Circuit Breakers
- Sewer: Public Sewer
- Water: Public
Green energy
- Energy efficient items: Insulation, Insulated Walls
Community & HOA
Community
- Subdivision: Pecan Valley
HOA
- Has HOA: Yes
- Services included: Association
- HOA fee: $400 annually
Location
- Region: Cantonment
Financial & listing details
- Price per square foot: $167/sqft
- Tax assessed value: $40,000
- Annual tax amount: $668
- Price range: $350.9K - $350.9K
- Date on market: 10/3/2025
- Cumulative days on market: 284 days
Estimated market value
Not available
Estimated sales range
Not available
Not available
Price history
| Date | Event | Price |
|---|---|---|
| 3/30/2026 | Price change | $350,900+1.4%$167/sqft |
Source:  PAR #671875 Report a problem PAR #671875 Report a problem | ||
| 10/28/2025 | Price change | $345,900-3.2%$164/sqft |
Source: PAR #671875 Report a problem | ||
| 10/3/2025 | Listed for sale | $357,400$170/sqft |
Source: PAR #671875 Report a problem | ||
Public tax history
| Year | Property taxes | Tax assessment |
|---|---|---|
| 2024 | $668 | $40,000 |
Find assessor info on the county website
Monthly payment
Est. payment
Payment breakdown
Explore the cost of this home by adjusting the details. Changes won't be saved.Climate risks
Neighborhood: 32533
Nearby schools
GreatSchools rating
- 7/10Jim Allen Elementary SchoolGrades: PK-5Distance: 1 mi
- 6/10Ransom Middle SchoolGrades: 6-8Distance: 4.1 mi
- 5/10J. M. Tate Senior High SchoolGrades: 9-12Distance: 4.5 mi
Schools provided by the listing agent
- Elementary: Jim Allen
- Middle: RANSOM
- High: Tate
Source: PAR. This data may not be complete. We recommend contacting the local school district to confirm school assignments for this home.
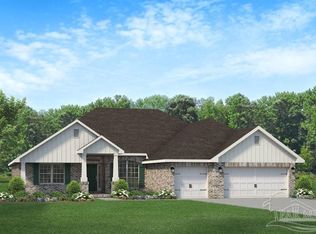
- $383,0004 bd3 ba2.5k sqft1897 Hazelnut Dr #14E, Cantonment, FL 32533Sold
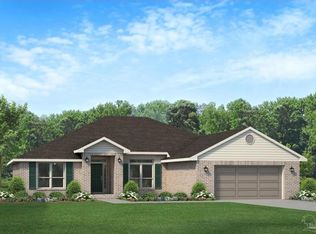
- $369,0004 bd3 ba2.4k sqft1889 Hazelnut Dr, Cantonment, FL 32533Pending
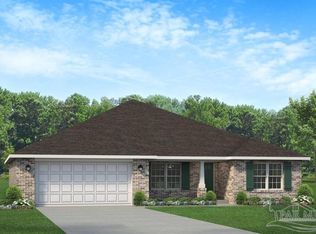
- $336,9004 bd2 ba2.1k sqft1885 Hazelnut Dr #11, East Cantonment, FL 32533Sold
- $338,3504 bd2 ba2.1k sqft1876 Summer Pecan Dr, Cantonment, FL 32533Pending
- $353,9004 bd2 ba2.1k sqft1884 Summer Pecan Dr, Cantonment, FL 32533New Construction
- $356,2004 bd3 ba2.3k sqft1894 Hazelnut Dr #39B, Cantonment, FL 32533Sold
- $347,2004 bd3 ba2.3k sqft1881 Hazelnut Dr #10, East Cantonment, FL 32533Sold
- $326,8154 bd2 ba1.9k sqft1890 Hazelnut Dr #40B, Cantonment, FL 32533Sold
A local agent can set up tours, give advice and negotiate with sellers.
A local lender can help you make sure your offer is ready when you are.
Similar homes
- $346,9004 bd2 ba2.1k sqft1887 Summer Pecan Dr, Cantonment, FL 32533New Construction
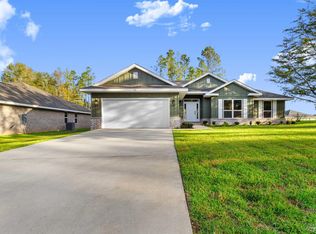 MLS ID #685711, Amy Scott, ADAMS HOMES REALTY, INC. PAR
 - $348,9004 bd2 ba2.1k sqft1855 Summer Pecan Dr, Cantonment, FL 32533New Construction
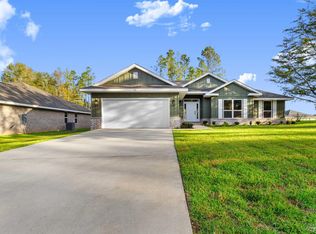 MLS ID #685478, Payton Serwack, ADAMS HOMES REALTY, INC. PAR
 - $339,3504 bd2 ba2.1k sqft1891 Summer Pecan Dr, Cantonment, FL 32533New Construction
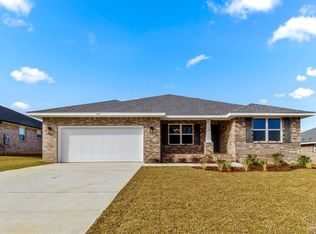 MLS ID #685714, Amy Scott, ADAMS HOMES REALTY, INC. PAR
 - $339,3504 bd2 ba2.1k sqft1867 Summer Pecan Dr, Cantonment, FL 32533New ConstructionMLS ID #685708, Payton Serwack, ADAMS HOMES REALTY, INC. PAR
- $363,2004 bd3 ba2.3k sqft1846 Summer Pecan Dr, Cantonment, FL 32533New ConstructionMLS ID #683542, Payton Serwack, ADAMS HOMES REALTY, INC. PAR
- $353,9004 bd2 ba2.1k sqft1884 Summer Pecan Dr, Cantonment, FL 32533New ConstructionMLS ID #673569, Amy Scott, ADAMS HOMES REALTY, INC. PAR
- $333,8154 bd2 ba1.9k sqft1852 Summer Pecan Dr, Cantonment, FL 32533New ConstructionMLS ID #683540, Payton Serwack, ADAMS HOMES REALTY, INC. PAR
- $382,0004 bd3 ba2.7k sqft1847 Summer Pecan Dr, Cantonment, FL 32533New ConstructionMLS ID #685473, Payton Serwack, ADAMS HOMES REALTY, INC. PAR
- $313,9004 bd2 ba1.7k sqft2066 Limpkin St, Cantonment, FL 32533New ConstructionMLS ID #685911, Whitney Johnston, D R Horton Realty of NW Florida, LLC. PAR
- $381,0004 bd3 ba2.7k sqft1863 Summer Pecan Dr, Cantonment, FL 32533New ConstructionMLS ID #685471, Payton Serwack, ADAMS HOMES REALTY, INC. PAR
- from $338,9004 bd2 ba1.8k sqftThe Beau Plan, Sanctuary, Cantonment, FL 32533New ConstructionDR Horton
- $362,2004 bd3 ba2.3k sqft1806 Praline Ln, Cantonment, FL 32533New ConstructionMLS ID #681341, Amy Scott, ADAMS HOMES REALTY, INC. PAR
- $310,9004 bd2 ba1.7k sqft2062 Limpkin St, Cantonment, FL 32533New ConstructionMLS ID #685910, Whitney Johnston, D R Horton Realty of NW Florida, LLC. PAR
- $319,9003 bd2 ba1.7k sqft1016 Rachel Cir, Cantonment, FL 32533For SaleMLS ID #685922, Kelly Gary, Better Homes And Gardens Real Estate Main Street Properties. PAR
- $350,9004 bd2 ba1.8k sqft2264 Kildeer St, Cantonment, FL 32533New ConstructionMLS ID #685221, Whitney Johnston, D R Horton Realty of NW Florida, LLC. PAR
- $389,9004 bd2 ba1.8k sqft6 Coweta Rd, Cantonment, FL 32533New ConstructionMLS ID #684603, Christina Brunet Sabastia, Levin Rinke Realty. PAR
- $334,9003 bd2 ba1.6k sqft2276 Kildeer St, Cantonment, FL 32533New ConstructionMLS ID #685914, Whitney Johnston, D R Horton Realty of NW Florida, LLC. PAR
- $353,9004 bd2 ba1.8k sqft2268 Kildeer St, Cantonment, FL 32533New ConstructionMLS ID #685220, Whitney Johnston, D R Horton Realty of NW Florida, LLC. PAR
- $399,9004 bd3 ba1.9k sqft1999 N Highway 95 #A, Cantonment, FL 32533New ConstructionMLS ID #684604, Christina Brunet Sabastia, Levin Rinke Realty. PAR
- $399,0004 bd3 ba1.9k sqft2 Coweta Rd, Cantonment, FL 32533New ConstructionMLS ID #684602, Christina Brunet Sabastia, Levin Rinke Realty. PAR
