The seller is highly motivated offering a roof replacement, so bring your offers! This 3 bedroom, 2 full bath ranch sits on over 2 acres in Cantonment and has plenty of character. The exterior features stained cedar plank siding, and inside you'll find real wood paneling on both the walls and the ceiling, giving the home an authentic country feel from the moment you walk in. The back of the property offers a wooded lot and an inground pool, along with a 1,000 sq ft workshop behind the pool area. It works well for storage or hobbies, or it can be built out into the shop you've been looking for. The front yard is generous as well, providing plenty of room to spread out, and all of this is close enough to town to keep everyday conveniences within easy reach.
For sale
$360,000
1906 Kathleen Ave, Cantonment, FL 32533
3beds
1,628sqft
Single Family Residence
Built in 1979
2.04 Acres Lot
$-- Zestimate®
$221/sqft
$-- HOA
What's special
Inground poolAuthentic country feelWooded lotStained cedar plank siding
- 28 days
- 2,686
- 332
Likely to sell faster than
Zillow last checked:
Listing updated:
Listed by:
Austin Willis 850-380-8962,
RE/MAX OF ORANGE BEACH,
Shane Willis 850-384-1915,
RE/MAX OF ORANGE BEACH
Source: PAR,MLS#: 689580
Facts & features
Interior
Bedrooms & bathrooms
- Bedrooms: 3
- Bathrooms: 2
- Full bathrooms: 2
Rooms
- Room types: Exercise Room, Office
Primary bedroom
- Level: First
- Area: 285
- Dimensions: 19 x 15
Bedroom
- Level: First
- Area: 165
- Dimensions: 15 x 11
Living room
- Level: First
- Area: 390
- Dimensions: 26 x 15
Heating
- Central
Cooling
- Central Air, Ceiling Fan(s)
Appliances
- Included: Electric Water Heater
Features
- Flooring: Brick, Tile, Carpet
- Doors: Storm Door(s)
- Windows: Double Pane Windows, Storm Window(s)
- Has basement: No
Interior area
- Total structure area: 1,628
- Total interior livable area: 1,628 sqft
Property
Parking
- Total spaces: 2
- Parking features: 2 Car Garage
- Garage spaces: 2
Features
- Levels: One
- Stories: 1
- Has private pool: Yes
- Pool features: In Ground
Lot
- Size: 2.04 Acres
Details
- Parcel number: 131n311000000021
- Zoning description: Res Single
- Special conditions: Standard
Construction
Type & style
- Home type: SingleFamily
- Architectural style: A-Frame, Country
- Property subtype: Single Family Residence
Materials
- Frame
- Foundation: Slab
- Roof: Shingle
Condition
- Resale
- New construction: No
- Year built: 1979
Utilities & green energy
- Electric: Copper Wiring
- Sewer: Public Sewer
Green energy
- Energy efficient items: Insulation, Insulated Walls
Community & HOA
Community
- Subdivision: None
HOA
- Has HOA: No
Location
- Region: Cantonment
Financial & listing details
- Price per square foot: $221/sqft
- Tax assessed value: $242,915
- Annual tax amount: $1,101
- Price range: $360K - $360K
- Date on market: 9/26/2026
- Cumulative days on market: 71 days
- Road surface type: Paved
Estimated market value
Not available
Estimated sales range
Not available
Not available
Price history
| Date | Event | Price |
|---|---|---|
| 9/26/2026 | Listed for sale | $360,000-4%$221/sqft |
Source:  PAR #689580 Report a problem PAR #689580 Report a problem | ||
| 9/13/2026 | Listing removed | $375,000$230/sqft |
Source: PAR #686143 Report a problem | ||
| 8/6/2026 | Price change | $375,000+5.6%$230/sqft |
Source: PAR #686143 Report a problem | ||
| 7/23/2026 | Pending sale | $355,000$218/sqft |
Source: PAR #686143 Report a problem | ||
| 7/19/2026 | Listed for sale | $355,000+173.1%$218/sqft |
Source: PAR #686143 Report a problem | ||
| 11/2/1998 | Sold | $130,000+10.6%$80/sqft |
Source: Public Record Report a problem | ||
| 3/4/1996 | Sold | $117,500$72/sqft |
Source: Public Record Report a problem | ||
Public tax history
| Year | Property taxes | Tax assessment |
|---|---|---|
| 2025 | $1,101 +22.2% | $242,915 +0.8% |
| 2024 | $901 +2% | $240,972 +3.4% |
| 2023 | $883 +4.3% | $232,959 +9.7% |
| 2022 | $847 +1.2% | $212,282 +19.4% |
| 2021 | $837 +0.8% | $177,725 +10.6% |
| 2020 | $830 +3.2% | $160,753 +4.2% |
| 2019 | $804 | $154,298 +35.2% |
| 2018 | $804 +0.6% | $114,116 +2.1% |
| 2017 | $799 +0.8% | $111,769 +2.1% |
| 2016 | $793 +1.6% | $109,471 +0.7% |
| 2015 | $781 | $108,711 +0.8% |
| 2014 | $781 | $107,849 +1.5% |
| 2013 | -- | $106,256 |
| 2012 | -- | $106,256 +2.6% |
| 2011 | -- | $103,518 +1.5% |
| 2010 | -- | $101,989 +2.7% |
| 2009 | -- | $99,308 +0.1% |
| 2008 | -- | $99,209 +3% |
| 2007 | -- | $96,320 +2.5% |
| 2006 | -- | $93,980 +3% |
| 2005 | -- | $91,250 +3% |
| 2004 | -- | $88,590 +1.9% |
| 2003 | -- | $86,940 +2.4% |
| 2002 | -- | $84,900 +1.6% |
| 2001 | -- | $83,560 +3% |
| 2000 | -- | $81,130 +2.7% |
| 1999 | -- | $79,000 |
Find assessor info on the county website
Monthly payment
Est. payment
Payment breakdown
Explore the cost of this home by adjusting the details. Changes won't be saved.Climate risks
Neighborhood: 32533
Nearby schools
Schools provided by the listing agent
- Elementary: Jim Allen
- Middle: RANSOM
- High: Tate
Source: PAR. This data may not be complete. We recommend contacting the local school district to confirm school assignments for this home.

Similar homes
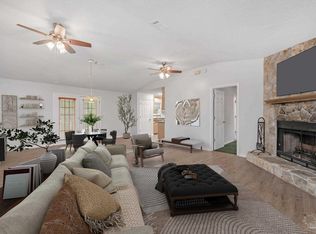
- $365,0003 bd2 ba1.6k sqft3571 Schifko Rd, Cantonment, FL 32533For Sale
 MLS ID #680554, Michelle Martin, EXP REALTY LL. PAR
 - $349,9004 bd3 ba2.3k sqft9690 Cove Ave, Pensacola, FL 32534For Sale
 MLS ID #690301, Joshua George, Realty Connections, LLC. PAR
 - $319,0003 bd2 ba1.8k sqft2007 Gren Mill Ct, Cantonment, FL 32533For Sale
 MLS ID #685801, Debbie Rowell, SOUTHERN REAL ESTATE. PAR
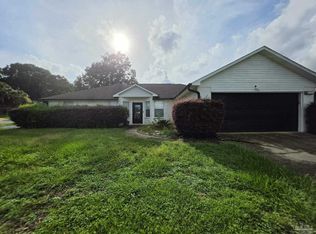
 - $330,0004 bd2 ba1.9k sqft3101 Lost Creek Dr, Cantonment, FL 32533For Sale
 MLS ID #688884, Cynthia Lukehart, Pa, LPT Realty. PAR
