Freshly spruced up home sitting on the front end of nearly 2 acres of wooded and dry land. Great opportunity to obtain some land while basing yourself in a comfortable home with new carpet throughout (except wet areas), scraped and smoothed out all ceiling surfaces and fresh paint on ceilings and walls. Brand new HVAC and water heater (3/2026). Both full bathrooms freshly painted nicely as are all other original items in the home. Long kitchen with classic appliances and cabinets share the long rectangular space with an eating area with windows that light up the space and door that leads to the backyard. Deep one-car unfinished garage that ends in a separate area housing the washer/dryer and water heater. Sits on wood floor foundation with crawl space underneath. Lot is square in the back (approx 225x280) and triangular front (appox 225x191x250) naturally wooded and ready to be cleared to your vision. If elbow room is what you seek - this place has it so come and don't miss out.
For sale
Price cut: $5K (7/29)
$344,000
8733 Rebel Rd, Pensacola, FL 32526
3beds
1,400sqft
Single Family Residence
Built in 1966
1.93 Acres Lot
$-- Zestimate®
$246/sqft
$-- HOA
What's special
Deep one-car unfinished garageNew carpet throughoutBrand new hvac
- 128 days
- 269
- 11
Zillow last checked:
Listing updated:
Listed by:
Maritza Lee 850-377-2292,
Coastal Realty Partners
Source: PAR,MLS#: 682726
Facts & features
Interior
Bedrooms & bathrooms
- Bedrooms: 3
- Bathrooms: 2
- Full bathrooms: 2
Primary bedroom
- Level: First
- Area: 126.5
- Dimensions: 11.5 x 11
Bedroom
- Level: First
- Area: 130
- Dimensions: 13 x 10
Bedroom 1
- Level: First
- Area: 100
- Dimensions: 10 x 10
Dining room
- Level: First
- Area: 140
- Dimensions: 14 x 10
Kitchen
- Level: First
- Area: 306
- Dimensions: 34 x 9
Living room
- Level: First
- Area: 210
- Dimensions: 15 x 14
Heating
- Central
Cooling
- Central Air
Appliances
- Included: Electric Water Heater
- Laundry: W/D Hookups
Features
- Flooring: Carpet
- Has basement: No
Interior area
- Total structure area: 1,400
- Total interior livable area: 1,400 sqft
Video & virtual tour
Property
Parking
- Total spaces: 1
- Parking features: Garage
- Garage spaces: 1
Features
- Levels: One
- Stories: 1
- Pool features: None
Lot
- Size: 1.93 Acres
- Features: Interior Lot
Details
- Parcel number: 071s313301000001
- Zoning description: Res Single
Construction
Type & style
- Home type: SingleFamily
- Architectural style: Ranch
- Property subtype: Single Family Residence
Materials
- Frame
- Foundation: Off Grade
- Roof: Shingle
Condition
- Resale
- New construction: No
- Year built: 1966
Utilities & green energy
- Electric: Aluminum Wiring
- Sewer: Septic Tank
Green energy
- Energy efficient items: No Energy Features
Community & HOA
Community
- Subdivision: None
HOA
- Has HOA: No
Location
- Region: Pensacola
Financial & listing details
- Price per square foot: $246/sqft
- Tax assessed value: $182,898
- Annual tax amount: $352
- Price range: $344K - $344K
- Date on market: 5/16/2026
- Cumulative days on market: 129 days
- Road surface type: Unimproved
Estimated market value
Not available
Estimated sales range
Not available
Not available
Price history
| Date | Event | Price |
|---|---|---|
| 7/29/2026 | Price change | $344,000-1.4%$246/sqft |
Source:  PAR #682726 Report a problem PAR #682726 Report a problem | ||
| 6/25/2026 | Price change | $349,000-2.8%$249/sqft |
Source: PAR #682726 Report a problem | ||
| 6/1/2026 | Price change | $359,000-2.7%$256/sqft |
Source: PAR #682726 Report a problem | ||
| 5/16/2026 | Listed for sale | $369,000$264/sqft |
Source: PAR #682726 Report a problem | ||
Public tax history
| Year | Property taxes | Tax assessment |
|---|---|---|
| 2024 | $352 -0.7% | $182,898 +26.9% |
| 2023 | $355 -4.9% | $144,120 +5.4% |
| 2022 | $373 -1.6% | $136,767 +19.4% |
| 2021 | $379 -34.6% | $114,591 +9.8% |
| 2020 | $580 +0.7% | $104,402 +26.2% |
| 2019 | $576 | $82,707 +24.5% |
| 2018 | $576 -0.7% | $66,447 +2.1% |
| 2017 | $580 -0.6% | $65,081 +2.1% |
| 2016 | $584 -0.1% | $63,743 +0.7% |
| 2015 | $584 | $63,300 +0.8% |
| 2014 | $584 | $62,798 +1.5% |
| 2013 | -- | $61,870 +1.7% |
| 2012 | -- | $60,836 +3% |
| 2011 | -- | $59,065 +1.5% |
| 2010 | -- | $58,193 +2.7% |
| 2009 | -- | $56,664 +0.1% |
| 2008 | -- | $56,608 +3% |
| 2007 | -- | $54,960 +2.5% |
| 2006 | -- | $53,620 +3% |
| 2005 | -- | $52,060 +3% |
| 2004 | -- | $50,540 +1.9% |
| 2003 | -- | $49,600 +2.4% |
| 2002 | -- | $48,440 +1.6% |
| 2001 | -- | $47,680 +3% |
| 2000 | -- | $46,290 +2.7% |
| 1999 | -- | $45,070 |
Find assessor info on the county website
Monthly payment
Est. payment
Payment breakdown
Explore the cost of this home by adjusting the details. Changes won't be saved.Climate risks
Neighborhood: 32526
Nearby schools
Schools provided by the listing agent
- Elementary: Beulah
- Middle: BEULAH
- High: Pine Forest
Source: PAR. This data may not be complete. We recommend contacting the local school district to confirm school assignments for this home.
Similar homes
- $346,0003 bd2 ba1.4k sqft8321 Western Way Dr, Pensacola, FL 32526For Sale
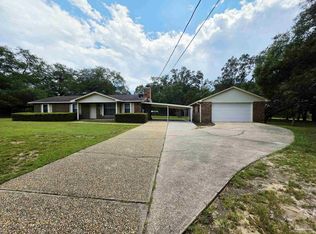 MLS ID #687476, Gloria Sanders, KELLER WILLIAMS REALTY GULF COAST. PAR
 - $285,0003 bd2 ba1.6k sqft2841 Mandeville Ln, Pensacola, FL 32526For Sale
 MLS ID #688365, Patrick Greene, Brix Realty. PAR
 - $395,0003 bd2 ba1.9k sqft6257 Spanish Oak Ct, Pensacola, FL 32526For Sale
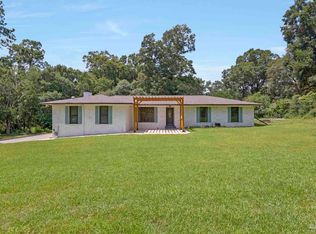 MLS ID #688142, Jennifer Weaver, KELLER WILLIAMS REALTY GULF COAST. PAR
 - $239,0003 bd2 ba1.8k sqft8182 Mobile Hwy, Pensacola, FL 32526For Sale
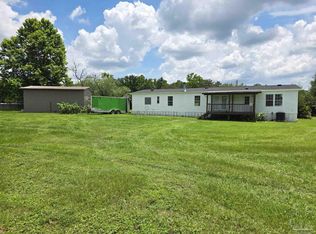 MLS ID #683567, Robert Davis, Xcellence. PAR
 - $225,0003 bd2 ba1.3k sqft5624 Scotland Ter, Pensacola, FL 32526For Sale
 MLS ID #1012285, Roshana L Remo, Epique Realty Inc. ECAOR
