Welcome to this charming 3-bedroom, 2-bath ranch-style home situated on just under a half-acre lot in a convenient Pensacola location. Offering the perfect blend of comfort and accessibility, this home is just minutes from downtown Pensacola, interstate access, waterfront parks and walking trails, shopping, dining, and highly regarded schools. Inside, you’ll find a functional layout designed for everyday living and entertaining. Step outside to a spacious backyard with plenty of room to host family and friends, create your dream outdoor oasis, or simply relax and enjoy the space. With its desirable location, generous lot size, and endless potential, this property is one you won’t want to miss! ROOF 2021!!
For sale
Price cut: $15K (8/22)
$350,000
2820 Bayview Way, Pensacola, FL 32503
3beds
1,456sqft
Single Family Residence
Built in 1980
0.42 Acres Lot
$-- Zestimate®
$240/sqft
$-- HOA
What's special
- 110 days
- 294
- 17
Zillow last checked:
Listing updated:
Listed by:
Troy Hammock 850-292-2901,
Coldwell Banker Realty
Source: PAR,MLS#: 685401
Facts & features
Interior
Bedrooms & bathrooms
- Bedrooms: 3
- Bathrooms: 2
- Full bathrooms: 2
Primary bedroom
- Level: First
Kitchen
- Level: First
Living room
- Level: First
Heating
- Central, Fireplace(s)
Cooling
- Central Air, Ceiling Fan(s)
Appliances
- Included: Electric Water Heater, Dishwasher, Refrigerator
- Laundry: Inside
Features
- Ceiling Fan(s)
- Flooring: Carpet, Laminate
- Has basement: No
- Has fireplace: Yes
Interior area
- Total structure area: 1,456
- Total interior livable area: 1,456 sqft
Property
Parking
- Total spaces: 2
- Parking features: 2 Car Garage, Boat, RV Access/Parking
- Garage spaces: 2
Features
- Levels: One
- Stories: 1
- Patio & porch: Patio
- Pool features: None
- Fencing: Back Yard,Chain Link,Privacy
Lot
- Size: 0.42 Acres
- Features: Interior Lot
Details
- Parcel number: 012s291901630002
- Zoning description: City,Res Single
Construction
Type & style
- Home type: SingleFamily
- Architectural style: Ranch
- Property subtype: Single Family Residence
Materials
- Brick
- Foundation: Slab
- Roof: Composition,Gable
Condition
- Resale
- New construction: No
- Year built: 1980
Utilities & green energy
- Electric: Circuit Breakers, Copper Wiring
- Sewer: Public Sewer
- Water: Public
Green energy
- Energy efficient items: Ridge Vent
Community & HOA
Community
- Security: Smoke Detector(s)
- Subdivision: Mallory Heights
HOA
- Has HOA: No
- Services included: None
Location
- Region: Pensacola
Financial & listing details
- Price per square foot: $240/sqft
- Tax assessed value: $168,562
- Annual tax amount: $1,383
- Price range: $350K - $350K
- Date on market: 7/3/2026
- Cumulative days on market: 111 days
- Road surface type: Paved
Estimated market value
Not available
Estimated sales range
Not available
Not available
Price history
| Date | Event | Price |
|---|---|---|
| 8/22/2026 | Price change | $350,000-4.1%$240/sqft |
Source:  PAR #685401 Report a problem PAR #685401 Report a problem | ||
| 7/15/2026 | Price change | $365,000-2.7%$251/sqft |
Source: PAR #685401 Report a problem | ||
| 7/3/2026 | Listed for sale | $375,000+393.4%$258/sqft |
Source: PAR #685401 Report a problem | ||
| 12/31/1996 | Sold | $76,000$52/sqft |
Source: Public Record Report a problem | ||
Public tax history
| Year | Property taxes | Tax assessment |
|---|---|---|
| 2025 | $1,383 +6.6% | $168,562 -1.5% |
| 2024 | $1,298 +4% | $171,132 +4% |
| 2023 | $1,247 +0.3% | $164,562 +21.4% |
| 2022 | $1,244 +0.3% | $135,594 +19.8% |
| 2021 | $1,240 +171.8% | $113,162 +8.9% |
| 2020 | $456 +1.1% | $103,940 +5% |
| 2019 | $451 | $99,018 +14.6% |
| 2018 | $451 -1.6% | $86,409 +2.1% |
| 2017 | $459 -1.5% | $84,632 +2.1% |
| 2016 | $466 -0.5% | $82,892 +0.7% |
| 2015 | $468 | $82,316 +0.8% |
| 2014 | $468 | $81,663 +1.5% |
| 2013 | -- | $80,457 -0.9% |
| 2012 | -- | $81,167 -3.1% |
| 2011 | -- | $83,790 -0.1% |
| 2010 | -- | $83,903 +2.7% |
| 2009 | -- | $81,698 +0.1% |
| 2008 | -- | $81,617 +3% |
| 2007 | -- | $79,240 +2.5% |
| 2006 | -- | $77,310 +3% |
| 2005 | -- | $75,060 +3% |
| 2004 | -- | $72,870 +1.9% |
| 2003 | -- | $71,510 +2.4% |
| 2002 | -- | $69,830 +1.6% |
| 2001 | -- | $68,730 +3% |
| 2000 | -- | $66,730 |
Find assessor info on the county website
Monthly payment
Est. payment
Payment breakdown
Explore the cost of this home by adjusting the details. Changes won't be saved.Climate risks
Neighborhood: Woodland Heights
Nearby schools
Schools provided by the listing agent
- Elementary: A.K. Suter
- Middle: WORKMAN
- High: Washington
Source: PAR. This data may not be complete. We recommend contacting the local school district to confirm school assignments for this home.

Similar homes
- $350,0003 bd2 ba2.1k sqft2570 Bayou Blvd, Pensacola, FL 32503For Sale
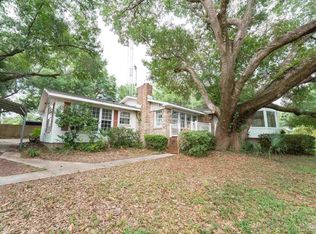 MLS ID #685767, Walter Pierce, Levin Rinke Realty. PAR
 - $325,0003 bd2 ba1.8k sqft2995 Newton Dr, Pensacola, FL 32503For Sale
 MLS ID #683763, Daniel Bair, LPT Realty. PAR
 - $299,9994 bd3 ba1.8k sqft2955 Newton Dr, Pensacola, FL 32503For Sale
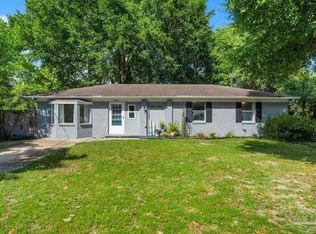 MLS ID #689906, Sarah Peer, Gulf Real Estate Group, LLC. PAR
 - $349,0004 bd1 ba1.2k sqft1801 E Cross St, Pensacola, FL 32503For Sale
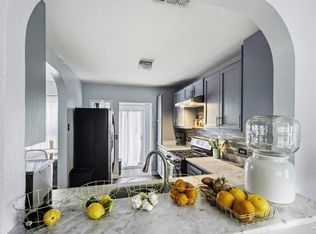 MLS ID #680226, Tonya Zimmern, Levin Rinke Realty. PAR
