Beautifully and thoughtfully renovated from top to bottom, this stunning 4-bedroom, 3-bath brick home offers 2,126 total square feet under roof and is located just minutes from downtown Pensacola and within walking distance to Bayou Chico, with easy access to one of the area's most popular boat launches. The spacious open layout features an updated kitchen with stylish vinyl countertops, stainless steel appliances, ample cabinet space, luxury vinyl plank flooring throughout, custom tile work, and spa-inspired bathrooms with luxurious shower systems. Every detail has been carefully selected with love, creating the perfect blend of comfort, style, and functionality. The home offers two private primary suites with en-suite baths, and most furniture, appliances, and electronics could convey, making it truly move-in ready. Enjoy the backyard pergola, perfect for BBQs, entertaining, relaxing at sunrise and sunset, or even watching the Blue Angels fly overhead. Additional highlights include a 1-car garage with epoxy flooring, off-street parking, nearby park and playground, new 2026 roof, and 2016 HVAC and 2017 water heater. Call today to schedule your private tour!
For sale
$329,000
170 N Stillman St, Pensacola, FL 32505
4beds
1,678sqft
:
Get pre-qualified$2,146/mo
Single Family Residence
Built in 1956
0.32 Acres Lot
$-- Zestimate®
$196/sqft
$-- HOA
What's special
Off-street parkingCustom tile workSpacious open layoutBeautifully and thoughtfully renovatedAmple cabinet spaceUpdated kitchenStylish vinyl countertops
- 80 days |
- 313 |
- 26 |
Zillow last checked:
Listing updated:
Listed by:
Minh Quoc Tran 850-292-5818,
Century 21 BE3
Source: PAR,MLS#: 682302
Facts & features
Interior
Bedrooms & bathrooms
- Bedrooms: 4
- Bathrooms: 3
- Full bathrooms: 3
Primary bedroom
- Level: First
- Area: 169
- Dimensions: 13 x 13
Bedroom
- Level: First
- Area: 160
- Dimensions: 10 x 16
Bedroom 1
- Level: First
- Area: 105
- Dimensions: 10.5 x 10
Bedroom 2
- Level: First
- Area: 123.5
- Dimensions: 9.5 x 13
Bathroom
- Level: First
Dining room
- Level: First
- Area: 100
- Dimensions: 10 x 10
Kitchen
- Level: First
- Area: 160
- Dimensions: 10 x 16
Living room
- Level: First
- Area: 200
- Dimensions: 12.5 x 16
Heating
- Central
Cooling
- Central Air
Appliances
- Included: Electric Water Heater, Disposal, Refrigerator
- Laundry: W/D Hookups
Features
- Crown Molding
- Flooring: Tile, Simulated Wood
- Has basement: No
Interior area
- Total structure area: 1,678
- Total interior livable area: 1,678 sqft
Property
Parking
- Total spaces: 1
- Parking features: Garage, Front Entrance, Guest, Converted Garage
- Garage spaces: 1
Features
- Levels: One
- Stories: 1
- Pool features: None
- Fencing: Back Yard,Privacy
Lot
- Size: 0.32 Acres
- Features: Central Access
Details
- Parcel number: 000s009092028002
- Zoning description: City,Res Single
Construction
Type & style
- Home type: SingleFamily
- Architectural style: Ranch
- Property subtype: Single Family Residence
Materials
- Brick
- Foundation: Off Grade
- Roof: Shingle
Condition
- Resale
- New construction: No
- Year built: 1956
Utilities & green energy
- Electric: Copper Wiring
- Sewer: Public Sewer
- Water: Public
Green energy
- Energy efficient items: No Energy Features
Community & HOA
Community
- Subdivision: Bayou Grove
HOA
- Has HOA: No
Location
- Region: Pensacola
Financial & listing details
- Price per square foot: $196/sqft
- Tax assessed value: $162,629
- Annual tax amount: $2,546
- Price range: $329K - $329K
- Date on market: 5/8/2026
- Cumulative days on market: 31 days
- Road surface type: Paved
Estimated market value
Not available
Estimated sales range
Not available
Not available
Price history
| Date | Event | Price |
|---|---|---|
| 6/15/2026 | Listed for sale | $329,000$196/sqft |
Source:  PAR #682302 Report a problem PAR #682302 Report a problem | ||
| 6/15/2026 | Pending sale | $329,000$196/sqft |
Source: PAR #682302 Report a problem | ||
| 5/8/2026 | Listed for sale | $329,000+135%$196/sqft |
Source: PAR #682302 Report a problem | ||
| 11/10/2020 | Sold | $140,000+12%$83/sqft |
Source: Public Record Report a problem | ||
| 8/3/2020 | Sold | $125,000-16.6%$74/sqft |
Source: PAR #568183 Report a problem | ||
| 2/22/2020 | Listed for sale | $149,900+36.3%$89/sqft |
Source: BLUE ANCHOR REALTY, LLC #568183 Report a problem | ||
| 3/8/2018 | Sold | $110,000+3566.7%$66/sqft |
Source: Public Record Report a problem | ||
| 2/22/2017 | Sold | $3,000-96.7%$2/sqft |
Source: Public Record Report a problem | ||
| 8/13/2015 | Sold | $90,000-5.2%$54/sqft |
Source: PAR #481417 Report a problem | ||
| 5/12/2015 | Listed for sale | $94,900$57/sqft |
Source: Main Street Properties, Inc. #481417 Report a problem | ||
Public tax history
| Year | Property taxes | Tax assessment |
|---|---|---|
| 2024 | $2,546 +6.9% | $162,629 +3.4% |
| 2023 | $2,382 +12.7% | $157,315 +22.6% |
| 2022 | $2,114 +10.6% | $128,319 +22% |
| 2021 | $1,912 +28% | $105,214 +27.5% |
| 2020 | $1,494 +4.9% | $82,544 +5.9% |
| 2019 | $1,424 | $77,947 +9.2% |
| 2018 | $1,424 +288.5% | $71,390 -1.1% |
| 2017 | $367 -5.1% | $72,201 +2.1% |
| 2016 | $386 -0.4% | $70,716 +4.5% |
| 2015 | $388 | $67,702 +5% |
| 2014 | $388 | $64,498 +7.9% |
| 2013 | -- | $59,754 -3.4% |
| 2012 | -- | $61,839 -3.8% |
| 2011 | -- | $64,264 +19.1% |
| 2010 | -- | $53,938 +2.7% |
| 2009 | -- | $52,520 +0.1% |
| 2008 | -- | $52,468 +3% |
| 2007 | -- | $50,940 +2.5% |
| 2006 | -- | $49,700 +3% |
| 2005 | -- | $48,260 +3% |
| 2004 | -- | $46,850 +1.9% |
| 2003 | -- | $45,980 +2.4% |
| 2002 | -- | $44,900 +1.6% |
| 2001 | -- | $44,190 +3% |
| 2000 | -- | $42,900 +2.7% |
| 1999 | -- | $41,770 |
Find assessor info on the county website
Monthly payment
Est. payment
Payment breakdown
Explore the cost of this home by adjusting the details. Changes won't be saved.Climate risks
Neighborhood: Sunny Ridge
Nearby schools
GreatSchools rating
- 4/10West Pensacola Elementary SchoolGrades: PK-6Distance: 1.7 mi
- 2/10Warrington Middle SchoolGrades: 6-8Distance: 1.1 mi
- 4/10Pensacola High SchoolGrades: 9-12Distance: 2.4 mi
Schools provided by the listing agent
- Elementary: West Pensacola
- Middle: WARRINGTON
- High: Pensacola
Source: PAR. This data may not be complete. We recommend contacting the local school district to confirm school assignments for this home.
- $250,8004 bd2 ba1.5k sqft200 N Stillman St, Pensacola, FL 32505Off Market
- $162,1002 bd2 ba1.6k sqft140 N Stillman St, Pensacola, FL 32505Off Market

- $146,465-- bd6 ba1.5k sqft195 Harrison Ave, Pensacola, FL 32505Off Market
- $124,7003 bd1 ba1.2k sqft175 Harrison Ave, Pensacola, FL 32505Off Market
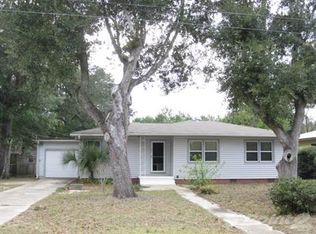
- $16,200-- bd-- ba-- sqft205 Harrison Ave, Pensacola, FL 32505Off Market
- $196,1003 bd2 ba1.4k sqft220 N Stillman St, Pensacola, FL 32505Off Market
- $138,3003 bd2 ba1.4k sqft145 Harrison Ave, Pensacola, FL 32505Off Market
- $167,900-- bd3 ba1.6k sqft120 N Stillman St, Pensacola, FL 32505Off Market
A local agent can set up tours, give advice and negotiate with sellers.
Similar homes
- $329,9003 bd2 ba1.6k sqft2017 W BELMONT STREET, PENSACOLA, FL 32501For Sale
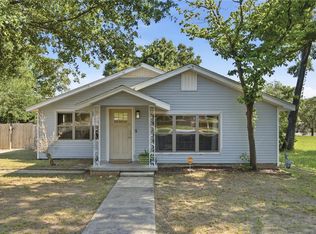
 MLS ID #TB8525834, Ronald Leon, LLC, VREELAND REAL ESTATE LLC. Stellar MLS
 - $275,0003 bd2 ba1.1k sqft3521 Briar Cliff Dr, Pensacola, FL 32505For Sale
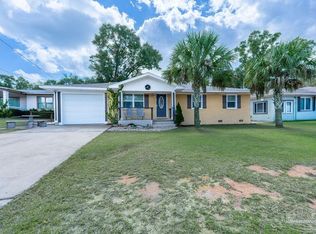 MLS ID #677808, Minh Quoc Tran, Century 21 BE3. PAR
 - $338,0004 bd3 ba1.7k sqft3310 Bluewater Dr, Pensacola, FL 32503For Sale
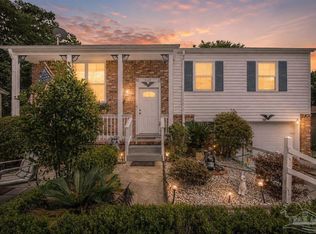 MLS ID #685746, Ace Khan, Levin Rinke Realty. PAR
 - $356,0004 bd3 ba2k sqft605 N 69th Ave, Pensacola, FL 32506For Sale
 MLS ID #672053, Sydney Kilgore, Coldwell Banker Realty. PAR
 - $297,5004 bd3 ba2k sqft6096 Schofield Dr, Pensacola, FL 32506For SaleMLS ID #674509, Penelope Bradley, EXP Realty, LLC. PAR
- $325,0004 bd2 ba2.1k sqft204 Majestic Ct, Pensacola, FL 32534For SaleMLS ID #670300, Johanna Freeman, TEAM SANDY BLANTON REALTY, INC. PAR
- $334,0003 bd2 ba1.2k sqft2045 Semur Rd, Pensacola, FL 32503For SaleMLS ID #684748, Bill Chavis, RE/MAX HORIZONS REALTY. PAR
- $319,0006 bd5 ba1.9k sqft6 Ruffin Cir, Pensacola, FL 32503For SaleMLS ID #678378, Robb Colley, Coastal Stays. PAR
- $300,0004 bd3 ba1.8k sqft2955 Newton Dr, Pensacola, FL 32503For SaleMLS ID #681701, Jimmy Thies, Avani & Co Real Estate Southern Sands. PAR
- $315,0003 bd2 ba1.6k sqft968 E Burgess Rd, Pensacola, FL 32504For SaleMLS ID #685120, John Johnson, JANET COULTER REALTY. PAR
- $329,9003 bd3 ba1.9k sqft8233 Monticello Dr, Pensacola, FL 32514For SaleMLS ID #682143, Peggy Branch, Connell & Company Realty Inc.. PAR
- $349,9004 bd2 ba1.8k sqft1801 N 8th Ave, Pensacola, FL 32503For SaleMLS ID #667991, Nicole Spognardi, Kuhn Realty. PAR
- $349,9003 bd2 ba1.7k sqft200 Clematis St, Pensacola, FL 32503For SaleMLS ID #672317, Tonya Zimmern, Levin Rinke Realty. PAR
- $265,0003 bd2 ba1.7k sqft29 Mindoro Cir, Perdido Key, FL 32507For SaleMLS ID #682538, Sammy Morris, IXL Real Estate LLC. PAR
- $269,9003 bd2 ba1.1k sqft5 Brandywine Rd, Pensacola, FL 32507For SaleMLS ID #684622, John Douglas, Allison James Estates & Home. PAR
- $334,9004 bd2 ba2.4k sqft6130 Jasmine Rd, Pensacola, FL 32504For SaleMLS ID #679173, Lynn Peters, Levin Rinke Realty. PAR
- $353,5003 bd2 ba1k sqft1724 E Maxwell St, Pensacola, FL 32503For SaleMLS ID #681713, Faye "Darlyne" Abad Zoltak, HH Realty. PAR
- $360,0003 bd2 ba2.4k sqft426 E Olive Rd, Pensacola, FL 32514For SaleMLS ID #655033, Shelby Tudor, TEAM SANDY BLANTON REALTY, INC. PAR
- $305,0005 bd3 ba2.2k sqft8090 Tippin Ave, Pensacola, FL 32514For SaleMLS ID #684144, Minh Quoc Tran, Century 21 BE3. PAR
- $275,0003 bd3 ba1.9k sqft5570 Charbar Dr, Pensacola, FL 32526For SaleMLS ID #682732, Lonnie Cowan, KELLER WILLIAMS REALTY GULF COAST. PAR
