Priced to sell and truly move-in ready! This fully furnished 3 bedroom, 2 bathroom home includes furniture, appliances electronics and essential home goods, making it the perfect for a primary residence, second home, or good investment opportunity. The well-maintained brick home features 8-ft ceilings, custom finishes throughout from flooring to walls and ceilings. A comfortable living and kitchen combo with a cabinet island and real vented hood, plus a separate kitchen and dining area. Enjoy peace of mind with a 2026 roof, 2023 HVAC system, and 2023 water heater. The oversized 1-car Garage with epoxy flooring. 4+ car driveway, and utility room with washer and dryer offer excellent functionality. Outside, relax on the covered front patio, enjoy the quiet neighborhood across from Bayou Chico, and take advantage of the spacious backyard with room for a future pool. The extra-large 20’ x 16’ storage building offers incredible potential for workshop, garage or future Mother-in-Law suite. Partial fencing can easily be completed for pets. Previously a very successful Airbnb, the adorable home is warm, comfortable, and conveniently located just minutes from white sandy beaches, and NAS Pensacola, downtown, great restaurants and a boat launch. This one is a must see.
For sale
$275,000
3521 Briar Cliff Dr, Pensacola, FL 32505
3beds
1,118sqft
:
Get pre-qualified$1,776/mo
Single Family Residence
Built in 1967
8,803 Square Feet Lot
$-- Zestimate®
$246/sqft
$-- HOA
What's special
Spacious backyardCovered front patioWell-maintained brick home
- 174 days |
- 272 |
- 27 |
Zillow last checked:
Listing updated:
Listed by:
Minh Quoc Tran 850-292-5818,
Century 21 BE3
Source: PAR,MLS#: 677808
Facts & features
Interior
Bedrooms & bathrooms
- Bedrooms: 3
- Bathrooms: 2
- Full bathrooms: 2
Primary bedroom
- Level: First
- Dimensions: 12 x 12
Bedroom
- Level: First
- Dimensions: 11 x 10
Bedroom 1
- Level: First
- Dimensions: 11 x 10
Bathroom
- Level: First
Kitchen
- Level: First
- Dimensions: 18 x 10
Living room
- Level: First
- Dimensions: 16 x 14
Heating
- Central
Cooling
- Central Air, Ceiling Fan(s)
Appliances
- Included: Electric Water Heater, Dryer, Washer, Dishwasher, Microwave, Refrigerator
- Laundry: W/D Hookups
Features
- Baseboards, High Speed Internet
- Flooring: Tile, Laminate
- Doors: Insulated Doors
- Windows: Double Pane Windows, Blinds, Drapes
- Has basement: No
Interior area
- Total structure area: 1,118
- Total interior livable area: 1,118 sqft
Property
Parking
- Total spaces: 1
- Parking features: Garage, Front Entrance, Guest, Oversized
- Garage spaces: 1
Features
- Levels: One
- Stories: 1
- Patio & porch: Covered, Patio
- Pool features: None
- Fencing: Back Yard,Partial,Privacy
- Has view: Yes
- View description: Bayou, Water
- Has water view: Yes
- Water view: Bayou, Water
Lot
- Size: 8,803 Square Feet
- Features: Central Access, Interior Lot
Details
- Additional structures: Yard Building
- Parcel number: 000s0090903000018
- Zoning description: City,Res Single
Construction
Type & style
- Home type: SingleFamily
- Architectural style: Traditional
- Property subtype: Single Family Residence
Materials
- Brick, Frame
- Foundation: Off Grade
- Roof: Shingle,Hip
Condition
- Resale
- New construction: No
- Year built: 1967
Utilities & green energy
- Electric: Circuit Breakers, Copper Wiring
- Sewer: Public Sewer
- Water: Public
- Utilities for property: Cable Available
Green energy
- Energy efficient items: Insulation, Insulated Walls, Ridge Vent
Community & HOA
Community
- Features: Fishing
- Subdivision: None
HOA
- Has HOA: No
Location
- Region: Pensacola
Financial & listing details
- Price per square foot: $246/sqft
- Tax assessed value: $124,698
- Annual tax amount: $2,144
- Price range: $275K - $275K
- Date on market: 2/17/2026
- Cumulative days on market: 94 days
- Road surface type: Paved
Estimated market value
Not available
Estimated sales range
Not available
Not available
Price history
| Date | Event | Price |
|---|---|---|
| 4/27/2026 | Price change | $275,000-0.4%$246/sqft |
Source:  PAR #677808 Report a problem PAR #677808 Report a problem | ||
| 4/17/2026 | Price change | $276,000-0.4%$247/sqft |
Source: PAR #677808 Report a problem | ||
| 4/5/2026 | Price change | $277,000-0.4%$248/sqft |
Source: PAR #677808 Report a problem | ||
| 3/7/2026 | Price change | $278,000-0.4%$249/sqft |
Source: PAR #677808 Report a problem | ||
| 2/17/2026 | Listed for sale | $279,000+407.3%$250/sqft |
Source: PAR #677808 Report a problem | ||
| 1/10/2017 | Sold | $55,000+10%$49/sqft |
Source: Public Record Report a problem | ||
| 7/10/2013 | Sold | $50,000$45/sqft |
Source: Public Record Report a problem | ||
Public tax history
| Year | Property taxes | Tax assessment |
|---|---|---|
| 2024 | $2,144 +313.9% | $124,698 +26.9% |
| 2023 | $518 +0.9% | $98,254 +32.6% |
| 2022 | $513 -0.3% | $74,071 +22.7% |
| 2021 | $515 +2.3% | $60,356 +11.7% |
| 2020 | $504 -48.3% | $54,056 +1.3% |
| 2019 | $974 | $53,354 +6.3% |
| 2018 | $974 +4.4% | $50,178 +4.7% |
| 2017 | $933 +2.7% | $47,941 +2.6% |
| 2016 | $909 +1.1% | $46,726 -2.4% |
| 2015 | $898 | $47,898 +4.6% |
| 2014 | $898 | $45,779 -6.5% |
| 2013 | -- | $48,950 |
| 2012 | -- | $48,950 -5.1% |
| 2011 | -- | $51,558 -3.8% |
| 2010 | -- | $53,610 -4.8% |
| 2009 | -- | $56,305 -5.7% |
| 2008 | -- | $59,731 -8.1% |
| 2007 | -- | $64,980 +690.5% |
| 2006 | -- | $8,220 -79.7% |
| 2005 | -- | $40,590 +3% |
| 2004 | -- | $39,410 +1.9% |
| 2003 | -- | $38,680 +2.4% |
| 2002 | -- | $37,770 +1.6% |
| 2001 | -- | $37,180 +3% |
| 2000 | -- | $36,100 +2.7% |
| 1999 | -- | $35,150 |
Find assessor info on the county website
Monthly payment
Est. payment
Payment breakdown
Explore the cost of this home by adjusting the details. Changes won't be saved.Climate risks
Neighborhood: Sunny Ridge
Nearby schools
GreatSchools rating
- 4/10West Pensacola Elementary SchoolGrades: PK-6Distance: 1.6 mi
- 2/10Warrington Middle SchoolGrades: 6-8Distance: 1.1 mi
- 4/10Pensacola High SchoolGrades: 9-12Distance: 2.4 mi
Schools provided by the listing agent
- Elementary: West Pensacola
- Middle: WARRINGTON
- High: Pensacola
Source: PAR. This data may not be complete. We recommend contacting the local school district to confirm school assignments for this home.
- $103,9002 bd1 ba849 sqft3511 Briar Cliff Dr, Pensacola, FL 32505Off Market

- $172,9002 bd1 ba1.3k sqft3531 Briar Cliff Dr, Pensacola, FL 32505Off Market

- $230,000-- bd3 ba1.7k sqft221 N Stillman St, Pensacola, FL 32505Off Market
- $534,600-- bd3 ba2.4k sqft3530 Briar Cliff Dr, Pensacola, FL 32505Off Market
- $166,900-- bd3 ba1.4k sqft3541 Briar Cliff Dr, Pensacola, FL 32505Off Market
- $954,3005 bd5 ba5.2k sqft3520 Briar Cliff Dr, Pensacola, FL 32505Off Market
- $256,5003 bd2 ba1.6k sqft3540 Briar Cliff Dr, Pensacola, FL 32505Off Market
- $75,2850.34 acres3500 Briar Cliff Dr, Pensacola, FL 32505Off Market
A local agent can set up tours, give advice and negotiate with sellers.
Similar homes
- $230,0003 bd2 ba1.2k sqft225 N Madison Dr, Pensacola, FL 32505For Sale
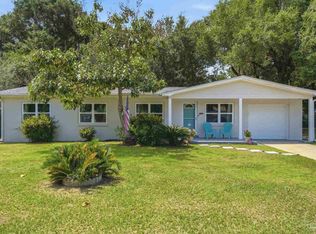 MLS ID #686692, Dawn Burt, KELLER WILLIAMS SUCCESS REALTY. PAR
 - $269,9003 bd2 ba1.1k sqft5 Brandywine Rd, Pensacola, FL 32507For Sale
 MLS ID #684622, John Douglas, Allison James Estates & Home. PAR
 - $266,0003 bd2 ba1.3k sqft632 Berkley Dr, Pensacola, FL 32503For Sale
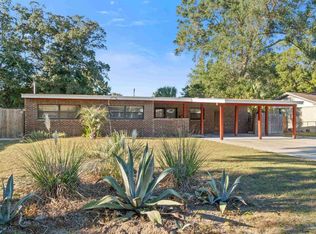 MLS ID #686871, Christine Dougherty, GREAT SOUTHERN REAL ESTATE, LLC. PAR
 - $250,0003 bd2 ba1.6k sqft605 Armenia Dr, Pensacola, FL 32505For Sale
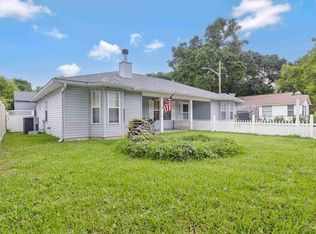 MLS ID #683682, Christina Brunet Sabastia, Levin Rinke Realty. PAR
 - $270,0004 bd2 ba1.5k sqft7120 Pennington Dr, Pensacola, FL 32526For SaleMLS ID #686906, Amanda Diamond, Hurd Real Estate & Company LLC. PAR
- $220,0003 bd2 ba1k sqft903 Clearview Ave, Pensacola, FL 32505For SaleMLS ID #681790, Bonnie Staples, LPT Realty. PAR
- $240,0003 bd2 ba1.3k sqft6402 Beauclair Dr, Pensacola, FL 32504For SaleMLS ID #687122, Alyssa Farrell, LPT Realty. PAR
- $275,0003 bd2 ba1.6k sqft8920 Jupiter Dr, Perdido Key, FL 32507For SaleMLS ID #681267, Dave Becker, Fathom Realty FL LLC. PAR
- $304,9002 bd2 ba1.2k sqft3541 La Mancha Way, Pensacola, FL 32503For SaleMLS ID #687053, Tone Mazzurco, Kuhn Realty. PAR
- $285,0004 bd2 ba1.6k sqft6915 KLONDIKE ROAD, PENSACOLA, FL 32526For Sale
 MLS ID #S5153540, Gilberto Medero Delbrey, AGENT TRUST REALTY CORPORATION. Stellar MLS
 - $275,0004 bd2 ba1.5k sqft9900 Pine Meadow Ln, Pensacola, FL 32534For SaleMLS ID #686905, Paige Bryan, Coldwell Banker Realty. PAR
- $316,6003 bd2 ba1.6k sqft2017 W Belmont St, Pensacola, FL 32501Off Market
- $269,4224 bd2 ba1.5k sqft3040 Newton Dr, Pensacola, FL 32503For SaleMLS ID #684954, Elaine Hayward, Avenue Realty. PAR
- $265,0003 bd2 ba1.5k sqft2623 Green Bay Ave, Pensacola, FL 32526For SaleMLS ID #682334, Travis Mattair, Innerscope Realty. PAR
- $279,0004 bd2 ba1.4k sqft740 Maple Woods Cir, Pensacola, FL 32534For SaleMLS ID #686172, Minh Quoc Tran, Century 21 BE3. PAR
- $265,0003 bd2 ba1.3k sqft2266 Country Place Cir, Pensacola, FL 32534For SaleMLS ID #684773, Brianna Martin, Bastion Realty LLC. PAR
- $279,9003 bd2 ba1.5k sqft2143 Antillies Dr, Pensacola, FL 32506For SaleMLS ID #682044, Jenny Smith, Connell & Company Realty Inc.. PAR
- $285,0004 bd2 ba1.5k sqft9915 Wanda Dr, Pensacola, FL 32514For SaleMLS ID #681715, Amanda Reaves, Coldwell Banker Realty. PAR
- $214,3693 bd2 ba1.4k sqft12 Huntington Dr, Pensacola, FL 32506For SaleMLS ID #683478, John Douglas, Allison James Estates & Home. PAR
- $149,9004 bd2 ba1.1k sqft1004 Medford Ave, Pensacola, FL 32505For SaleMLS ID #686465, Gary Sparks, MarMac Real Estate Coastal. PAR
