Welcome to this beautifully renovated ranch-style home in the desirable Maple Woods neighborhood of North Pensacola! Situated on a spacious corner lot, this stunning 4-bedroom, 2-bathroom home has been completely updated from top to bottom with nothing left untouched. Inside, you'll find porcelain tile flooring throughout, a spacious living room, and a beautifully redesigned kitchen and dining area featuring granite countertops, new cabinetry, a stylish backsplash, and newer stainless steel appliances. The bathrooms have been fully updated with attractive tile finishes and modern fixtures. A sliding glass door leads to an open deck patio overlooking the fully fenced backyard, creating the perfect space for relaxing or entertaining. Built with a durable combination of brick and metal siding, this home also offers a one-car garage and four driveway parking spaces. Best of all, it is being sold fully furnished, making it truly move-in ready. Conveniently located near shopping, restaurants, schools, downtown Pensacola, and just 25 minutes from the white sands of Pensacola Beach, this property is an excellent opportunity for a primary residence, vacation home, or investment property. If you're looking for a home where all the updates have already been completed, this is one you won't want to miss.
For sale
$279,000
740 Maple Woods Cir, Pensacola, FL 32534
4beds
1,488sqft
Single Family Residence
Built in 1993
8,712 Square Feet Lot
$-- Zestimate®
$188/sqft
$-- HOA
What's special
- 93 days
- 107
- 10
Zillow last checked:
Listing updated:
Listed by:
Minh Quoc Tran 850-292-5818,
Century 21 BE3
Source: PAR,MLS#: 686172
Facts & features
Interior
Bedrooms & bathrooms
- Bedrooms: 4
- Bathrooms: 2
- Full bathrooms: 2
Primary bedroom
- Level: First
- Area: 154
- Dimensions: 11 x 14
Bedroom
- Level: First
- Area: 100
- Dimensions: 10 x 10
Bedroom 1
- Level: First
- Area: 110
- Dimensions: 11 x 10
Bedroom 2
- Level: First
- Area: 100
- Dimensions: 10 x 10
Bathroom
- Level: First
- Area: 55
- Dimensions: 11 x 5
Dining room
- Level: First
- Area: 132
- Dimensions: 11 x 12
Kitchen
- Level: First
- Area: 187
- Dimensions: 17 x 11
Living room
- Level: First
- Area: 273
- Dimensions: 21 x 13
Heating
- Central
Cooling
- Central Air
Appliances
- Included: Electric Water Heater, Dryer, Washer, Dishwasher, Microwave, Refrigerator
- Laundry: W/D Hookups
Features
- High Speed Internet
- Flooring: Tile
- Windows: Blinds
- Has basement: No
Interior area
- Total structure area: 1,488
- Total interior livable area: 1,488 sqft
Property
Parking
- Total spaces: 1
- Parking features: Garage, Front Entrance, Guest
- Garage spaces: 1
Features
- Levels: One
- Stories: 1
- Patio & porch: Deck, Porch
- Pool features: None
- Fencing: Back Yard,Privacy
Lot
- Size: 8,712 Square Feet
- Features: Central Access, Corner Lot
Details
- Parcel number: 221s302500005003
- Zoning description: County,Res Single
- Special conditions: Standard
Construction
Type & style
- Home type: SingleFamily
- Architectural style: Contemporary, Ranch
- Property subtype: Single Family Residence
Materials
- Frame
- Foundation: Off Grade
- Roof: Shingle,Gable
Condition
- Resale
- New construction: No
- Year built: 1993
Utilities & green energy
- Electric: Copper Wiring
- Sewer: Public Sewer
- Water: Public
Green energy
- Energy efficient items: No Energy Features
Community & HOA
Community
- Subdivision: Maple Woods
HOA
- Has HOA: No
Location
- Region: Pensacola
Financial & listing details
- Price per square foot: $188/sqft
- Tax assessed value: $109,293
- Annual tax amount: $1,692
- Price range: $279K - $279K
- Date on market: 7/20/2026
- Cumulative days on market: 70 days
- Road surface type: Paved
Estimated market value
Not available
Estimated sales range
Not available
Not available
Price history
| Date | Event | Price |
|---|---|---|
| 7/20/2026 | Listed for sale | $279,000-11.1%$188/sqft |
Source:  PAR #686172 Report a problem PAR #686172 Report a problem | ||
| 6/1/2025 | Listing removed | $314,000$211/sqft |
Source:  ECAOR #962283 Report a problem ECAOR #962283 Report a problem | ||
| 2/5/2025 | Price change | $314,000-1.6%$211/sqft |
Source: ECAOR #962283 Report a problem | ||
| 11/1/2024 | Listed for sale | $319,000+254.4%$214/sqft |
Source: ECAOR #962283 Report a problem | ||
| 6/17/2021 | Sold | $90,000+89.5%$60/sqft |
Source: Public Record Report a problem | ||
| 9/23/2014 | Sold | $47,500-4.8%$32/sqft |
Source: PAR #463500 Report a problem | ||
| 8/22/2014 | Price change | $49,900+149.5%$34/sqft |
Source: RE/MAX HORIZONS REALTY #463500 Report a problem | ||
| 8/6/2014 | Price change | $20,000-35.5%$13/sqft |
Source: HomeSearch.com Realty Services Inc #461526 Report a problem | ||
| 8/2/2014 | Price change | $31,000-43.5%$21/sqft |
Source: HomeSearch.com Realty Services Inc #461526 Report a problem | ||
| 7/17/2014 | Listed for sale | $54,900$37/sqft |
Source: RE/MAX Horizons Realty #463500 Report a problem | ||
| 6/9/2014 | Listing removed | $54,900$37/sqft |
Source: RE/MAX HORIZONS REALTY #463500 Report a problem | ||
| 5/24/2014 | Price change | $54,900+77.1%$37/sqft |
Source: RE/MAX HORIZONS REALTY #463500 Report a problem | ||
| 4/30/2014 | Price change | $31,000-48.2%$21/sqft |
Source: HomeSearch.com Realty Services Inc #461526 Report a problem | ||
| 4/20/2014 | Listed for sale | $59,900+1435.9%$40/sqft |
Source: RE/MAX ON THE COAST #461526 Report a problem | ||
| 12/11/2013 | Sold | $3,900-95.2%$3/sqft |
Source: Public Record Report a problem | ||
| 7/18/2003 | Sold | $82,000$55/sqft |
Source: Public Record Report a problem | ||
Public tax history
| Year | Property taxes | Tax assessment |
|---|---|---|
| 2025 | $1,692 +14.8% | $109,293 +1.5% |
| 2024 | $1,474 +4.4% | $107,644 +4.1% |
| 2023 | $1,412 +12.3% | $103,379 +22.3% |
| 2022 | $1,258 +15.5% | $84,522 +20.3% |
| 2021 | $1,089 +10.9% | $70,232 +11.7% |
| 2020 | $982 +2.6% | $62,899 +3.9% |
| 2019 | $957 | $60,522 +4.6% |
| 2018 | $957 +2.1% | $57,870 +5.6% |
| 2017 | $937 +2.9% | $54,813 +0.9% |
| 2016 | $911 -0.7% | $54,343 +2.8% |
| 2015 | $917 | $52,877 -32.3% |
| 2014 | $917 | $78,070 +8.9% |
| 2013 | -- | $71,700 -1% |
| 2012 | -- | $72,403 -4.1% |
| 2011 | -- | $75,499 -4.9% |
| 2010 | -- | $79,370 +0.5% |
| 2009 | -- | $78,965 +0.1% |
| 2008 | -- | $78,887 +3% |
| 2007 | -- | $76,590 +2.5% |
| 2006 | -- | $74,730 +3% |
| 2005 | -- | $72,560 +3% |
| 2004 | -- | $70,450 +5.3% |
| 2003 | -- | $66,930 +28% |
| 2002 | -- | $52,270 +1.6% |
| 2001 | -- | $51,450 +3% |
| 2000 | -- | $49,950 +2.7% |
| 1999 | -- | $48,640 |
Find assessor info on the county website
Monthly payment
Est. payment
Payment breakdown
Explore the cost of this home by adjusting the details. Changes won't be saved.Climate risks
Neighborhood: 32534
Nearby schools
Schools provided by the listing agent
- Elementary: Ensley
- Middle: BEULAH
- High: Pine Forest
Source: PAR. This data may not be complete. We recommend contacting the local school district to confirm school assignments for this home.
- $192,900-- bd7 ba1.5k sqft724 Maple Woods Cir, Pensacola, FL 32534Off Market
- $247,8003 bd2 ba1.6k sqft750 Maple Woods Cir, Pensacola, FL 32534Off Market
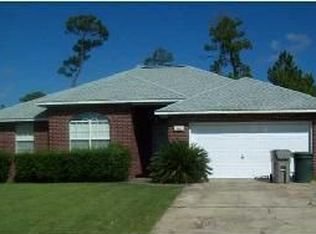
- $169,700-- bd3 ba1.3k sqft712 Maple Woods Cir, Pensacola, FL 32534Off Market
- $256,100-- bd3 ba2k sqft741 Maple Woods Cir, Pensacola, FL 32534Off Market
Similar homes
- $265,0003 bd3 ba1.8k sqft1174 Wetherby Rd, Pensacola, FL 32534For Sale
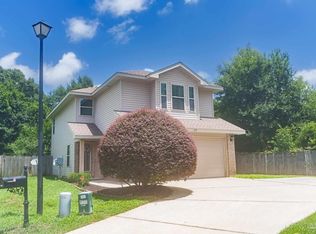 MLS ID #686180, Diane White, Better Homes And Gardens Real Estate Main Street Properties. PAR
 - $259,9503 bd2 ba1.2k sqft635 Saleta St, Pensacola, FL 32534For Sale
 MLS ID #686964, Nick Brown, Coldwell Banker Realty. PAR
 - $255,0003 bd2 ba1.5k sqft11102 Calvin St, Pensacola, FL 32534For Sale
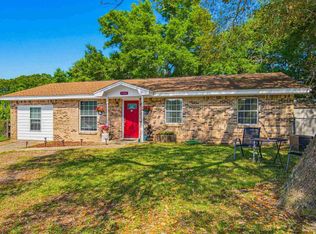 MLS ID #688331, Wayne Peacock, Real Broker, LLC. PAR
 - $275,0003 bd2 ba1.7k sqft6940 Cabral St, Pensacola, FL 32503For Sale
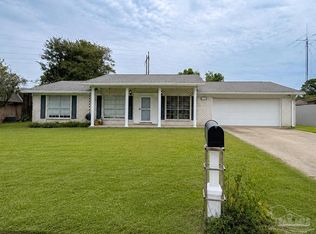 MLS ID #688226, Baylan Denson, Gulf Real Estate Group, LLC. PAR
