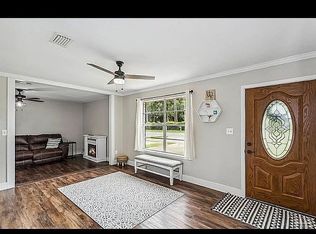
Welcome home to this inviting three-bedroom, two-bath home in Cantonment! Just minutes from 9 Mile Rd, I10 and Hwy 29 and only 20 mins from Downtown Pensacola and lovely white sand beaches. This home features an open layout and appealing details throughout. As you step inside, you're greeted by CHICAGO HICKORY BRICK FLOORING that adds warmth and style that flow throughout the living area. To the left as you enter is a dining room/office or kids playroom. The family room features a VAULTED CEILING, creating an open and airy atmosphere perfect for relaxing or entertaining. Big TV in the family room conveys with the home. Family room also features FRENCH DOORS that lead you to the private backyard and patio. The OPEN FLOOR PLAN makes for a smooth flow from the living area to the kitchen. The kitchen is designed for both style and functionality, featuring GRANITE countertops, a TILE BACKSPLASH, a center ISLAND, and a PANTRY for additional storage. The SPLIT-BEDROOM FLOOR PLAN offers added privacy, with the spacious master bedroom tucked away from the additional bedrooms. The master bedroom features TWO WALK-IN CLOSETS, and a private bathroom complete with GRANITE countertops, a DOUBLE VANITY, and a relaxing GARDEN TUB. Step outside to enjoy the patio and PRIVACY-FENCED BACKYARD, offering the perfect setting for outdoor gatherings, entertaining, or simply unwinding. Sitting on almost ¼ acre there is room for additions or a pool. Additional highlights include GAS HEAT, a GAS WATER HEATER, and a ROOF INSTALLED IN 2020. Seller will provide ONE YEAR Home Warranty for buyers peace of mind. Call us today for your private showing!
For sale
$259,000
1959 Winners Cir, Cantonment, FL 32533
3beds
1,740sqft
Single Family Residence
Built in 1998
9,713 Square Feet Lot
$-- Zestimate®
$149/sqft
$-- HOA
What's special
Inviting three-bedroom two-bath homeOpen floor planOpen layoutPantry for additional storageRelaxing garden tubChicago hickory brick flooringSplit-bedroom floor plan
- 14 days
- 926
- 150
Likely to sell faster than
Zillow last checked:
Listing updated:
Listed by:
Ace Khan 850-748-1365,
Levin Rinke Realty
Source: PAR,MLS#: 690868
Facts & features
Interior
Bedrooms & bathrooms
- Bedrooms: 3
- Bathrooms: 2
- Full bathrooms: 2
Primary bedroom
- Level: First
- Area: 238
- Dimensions: 17 x 14
Bedroom
- Level: First
- Area: 137.5
- Dimensions: 12.5 x 11
Bedroom 1
- Level: First
- Area: 126
- Dimensions: 12 x 10.5
Bathroom
- Level: First
- Area: 40
- Dimensions: 8 x 5
Dining room
- Level: First
- Area: 150
- Dimensions: 15 x 10
Kitchen
- Level: First
- Area: 182
- Dimensions: 14 x 13
Living room
- Level: First
- Area: 296
- Dimensions: 18.5 x 16
Heating
- Natural Gas
Cooling
- Central Air, Ceiling Fan(s)
Appliances
- Included: Gas Water Heater, Built In Microwave, Dishwasher, Disposal, Microwave, Refrigerator, Self Cleaning Oven
- Laundry: Inside, W/D Hookups
Features
- Baseboards, Ceiling Fan(s), High Ceilings, High Speed Internet, Recessed Lighting, Vaulted Ceiling(s)
- Flooring: Brick, Tile
- Doors: Insulated Doors
- Has basement: No
Interior area
- Total structure area: 1,740
- Total interior livable area: 1,740 sqft
Property
Parking
- Total spaces: 2
- Parking features: 2 Car Garage, Garage Door Opener
- Garage spaces: 2
Features
- Levels: One
- Stories: 1
- Patio & porch: Patio
- Pool features: None
- Fencing: Back Yard,Privacy
Lot
- Size: 9,713 Square Feet
- Features: Central Access
Details
- Additional structures: Yard Building
- Parcel number: 271n310350011002
- Zoning description: Res Single
Construction
Type & style
- Home type: SingleFamily
- Architectural style: Traditional
- Property subtype: Single Family Residence
Materials
- Brick
- Foundation: Slab
- Roof: Shingle
Condition
- Resale
- New construction: No
- Year built: 1998
Utilities & green energy
- Electric: Circuit Breakers, Copper Wiring
- Sewer: Public Sewer
- Water: Public
- Utilities for property: Cable Available
Green energy
- Energy efficient items: Insulation, Insulated Floors, Insulated Walls
Community & HOA
Community
- Security: Smoke Detector(s)
- Subdivision: Churchill
HOA
- Has HOA: No
Location
- Region: Cantonment
Financial & listing details
- Price per square foot: $149/sqft
- Tax assessed value: $234,672
- Annual tax amount: $2,142
- Price range: $259K - $259K
- Date on market: 11/5/2026
- Cumulative days on market: 14 days
- Road surface type: Paved
Estimated market value
Not available
Estimated sales range
Not available
Not available
Price history
| Date | Event | Price |
|---|---|---|
| 11/19/2026 | Listed for sale | $259,000$149/sqft |
Source:  PAR #690868 Report a problem | ||
| 11/9/2026 | Contingent | $259,000$149/sqft |
Source: PAR #690868 Report a problem | ||
| 11/5/2026 | Listed for sale | $259,000+170.1%$149/sqft |
Source: PAR #690868 Report a problem | ||
| 12/31/1998 | Sold | $95,900$55/sqft |
Source: Public Record Report a problem | ||
Public tax history
| Year | Property taxes | Tax assessment |
|---|---|---|
| 2025 | $2,142 +12.5% | $234,672 -0.2% |
| 2024 | $1,904 +1% | $235,209 +4.6% |
| 2023 | $1,885 -23.9% | $224,786 +14.2% |
| 2022 | $2,477 +14.6% | $196,921 +34% |
| 2021 | $2,161 +83.9% | $147,002 +9.1% |
| 2020 | $1,175 +1.2% | $134,700 +5% |
| 2019 | $1,161 | $128,273 +29.9% |
| 2018 | $1,161 +0.2% | $98,725 +2.1% |
| 2017 | $1,159 +0.6% | $96,695 +2.1% |
| 2016 | $1,152 +1% | $94,707 +0.7% |
| 2015 | $1,141 | $94,049 +0.8% |
| 2014 | $1,141 | $93,303 +1.5% |
| 2013 | -- | $91,925 -0.9% |
| 2012 | -- | $92,754 -4.8% |
| 2011 | -- | $97,407 -0.9% |
| 2010 | -- | $98,293 +2.7% |
| 2009 | -- | $95,709 +0.1% |
| 2008 | -- | $95,614 +3% |
| 2007 | -- | $92,830 +2.5% |
| 2006 | -- | $90,570 +3% |
| 2005 | -- | $87,940 +3% |
| 2004 | -- | $85,380 +1.9% |
| 2003 | -- | $83,790 +2.4% |
| 2002 | -- | $81,830 |
| 2001 | -- | $81,830 +1.2% |
| 2000 | -- | $80,830 |
Find assessor info on the county website
Monthly payment
Est. payment
Payment breakdown
Explore the cost of this home by adjusting the details. Changes won't be saved.Climate risks
Neighborhood: 32533
Nearby schools
Schools provided by the listing agent
- Elementary: Pine Meadow
- Middle: RANSOM
- High: Tate
Source: PAR. This data may not be complete. We recommend contacting the local school district to confirm school assignments for this home.

Similar homes
- $239,0002 bd2 ba1k sqft2235 Trailwood Dr, Cantonment, FL 32533For Sale
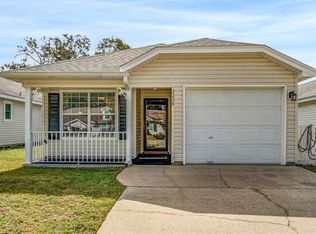 MLS ID #690985, Tracy Gaines, KELLER WILLIAMS REALTY GULF COAST. PAR
- $264,9003 bd2 ba1.5k sqft608 Calderwood Ct, Pensacola, FL 32534For Sale
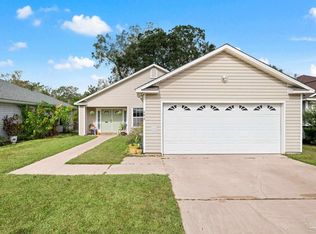 MLS ID #690984, Jason Smallwood, Bastion Realty LLC. PAR
- $315,0003 bd2 ba1.4k sqft3322 Bliss Ln, Cantonment, FL 32533For Sale
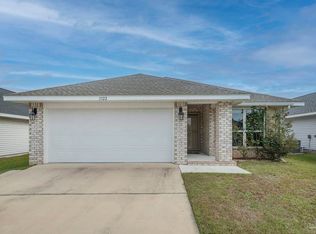 MLS ID #691342, Nikki Jackson, RE/MAX HORIZONS REALTY. PAR
- $250,0003 bd2 ba1.4k sqft431 E Ten Mile Rd, Pensacola, FL 32534For Sale By Owner