Welcome to your dream home in the heart of Milton! This exquisite property boasts a scenic pond with a beautifully pavered patio, perfect for tranquil mornings and stunning evening sunsets. The expansive fenced yard offers privacy, making it an ideal space for gatherings or personal relaxation. Step inside to discover elegant LVP flooring that flows seamlessly throughout—goodbye carpets! The upscale plantation shutters add a touch of sophistication and enhance energy efficiency throughout the home. The heart of the house is the updated kitchen. Here you'll find modern appliances, ample cabinetry, walk-in pantry and a stylish breakfast bar that serves as both a culinary workspace and casual dining spot. Perfect for families or entertaining guests! Every detail has been thoughtfully designed—from its easy one-level living to the innovation found within every corner. Complementing this masterpiece is a circle driveway that adds convenience and curb appeal. Located minutes from top schools and essential amenities, this Milton charmer promises not just a house but an elevated lifestyle. Roof 2024
For sale
$275,000
5813 Anderson Ln, Milton, FL 32570
3beds
1,556sqft
Single Family Residence
Built in 1996
0.4 Acres Lot
$-- Zestimate®
$177/sqft
$-- HOA
What's special
Scenic pondEasy one-level livingStylish breakfast barElegant lvp flooringBeautifully pavered patioUpdated kitchenUpscale plantation shutters
- 1 day
- 563
- 121
Likely to sell faster than
Zillow last checked:
Listing updated:
Listed by:
Jon Gardner 850-454-4545,
Dalton Wade, Inc.
Source: PAR,MLS#: 690943
Facts & features
Interior
Bedrooms & bathrooms
- Bedrooms: 3
- Bathrooms: 2
- Full bathrooms: 2
Primary bedroom
- Level: First
- Area: 210
- Dimensions: 14 x 15
Bedroom
- Level: First
- Area: 110
- Dimensions: 11 x 10
Bedroom 1
- Level: First
- Area: 121
- Dimensions: 11 x 11
Kitchen
- Level: First
- Area: 168
- Dimensions: 14 x 12
Heating
- Central
Cooling
- Central Air, Ceiling Fan(s)
Appliances
- Included: Electric Water Heater, Dishwasher, ENERGY STAR Qualified Dishwasher, ENERGY STAR Qualified Appliances
Features
- Ceiling Fan(s), Vaulted Ceiling(s)
- Windows: Double Pane Windows
- Has basement: No
Interior area
- Total structure area: 1,556
- Total interior livable area: 1,556 sqft
Property
Parking
- Total spaces: 2
- Parking features: 2 Car Garage, Circular Driveway
- Garage spaces: 2
- Has uncovered spaces: Yes
Features
- Levels: One
- Stories: 1
- Patio & porch: Patio
- Pool features: None
- Fencing: Back Yard
Lot
- Size: 0.4 Acres
- Dimensions: 99x180
- Features: Interior Lot
Details
- Parcel number: 252n29520500b000020
- Zoning description: Res Single
Construction
Type & style
- Home type: SingleFamily
- Architectural style: Traditional
- Property subtype: Single Family Residence
Materials
- Frame
- Foundation: Slab
- Roof: Shingle
Condition
- Resale
- New construction: No
- Year built: 1996
Utilities & green energy
- Electric: Circuit Breakers, Copper Wiring
- Sewer: Septic Tank
- Water: Public
Community & HOA
Community
- Subdivision: Southern Manor
HOA
- Has HOA: No
- Services included: None
Location
- Region: Milton
Financial & listing details
- Price per square foot: $177/sqft
- Tax assessed value: $181,579
- Annual tax amount: $1,034
- Price range: $275K - $275K
- Date on market: 11/6/2026
- Cumulative days on market: 2 days
- Road surface type: Paved
Estimated market value
Not available
Estimated sales range
Not available
Not available
Price history
| Date | Event | Price |
|---|---|---|
| 11/6/2026 | Listed for sale | $275,000-5.2%$177/sqft |
Source:  PAR #690943 Report a problem | ||
| 9/22/2026 | Sold | $290,000+87.2%$186/sqft |
Source: Public Record Report a problem | ||
| 11/2/2007 | Sold | $154,900+562%$100/sqft |
Source: Public Record Report a problem | ||
| 3/24/2000 | Sold | $23,400+138.8%$15/sqft |
Source: Public Record Report a problem | ||
| 6/8/1998 | Sold | $9,800-87.4%$6/sqft |
Source: Public Record Report a problem | ||
| 4/11/1996 | Sold | $78,000$50/sqft |
Source: Public Record Report a problem | ||
Public tax history
| Year | Property taxes | Tax assessment |
|---|---|---|
| 2025 | $1,034 +6.7% | $117,006 +2.9% |
| 2024 | $970 +2.6% | $113,708 +3% |
| 2023 | $945 +3% | $110,396 +3% |
| 2022 | $917 +1% | $107,181 +3% |
| 2021 | $908 +1.4% | $104,059 +1.4% |
| 2020 | $895 +2.9% | $102,622 +2.3% |
| 2019 | $870 | $100,315 +1.9% |
| 2018 | $870 +3.6% | $98,445 +2.1% |
| 2017 | $840 | $96,420 +2.1% |
| 2016 | $840 +0.9% | $94,437 +0.7% |
| 2015 | $832 -1.9% | $93,781 +0.8% |
| 2014 | $849 | $93,036 +1.5% |
| 2013 | -- | $91,661 -3% |
| 2012 | -- | $94,458 -8.1% |
| 2011 | -- | $102,820 -0.2% |
| 2010 | -- | $102,986 -0.9% |
| 2009 | -- | $103,934 -13.8% |
| 2008 | -- | $120,638 |
| 2007 | -- | -- |
| 2006 | -- | -- |
| 2005 | -- | -- |
| 2004 | -- | -- |
| 2003 | -- | -- |
| 2002 | -- | -- |
| 2001 | -- | -- |
| 2000 | -- | -- |
Find assessor info on the county website
Monthly payment
Est. payment
Payment breakdown
Explore the cost of this home by adjusting the details. Changes won't be saved.Climate risks
Neighborhood: 32570
Nearby schools
Schools provided by the listing agent
- Elementary: Berryhill
- Middle: R. HOBBS
- High: Milton
Source: PAR. This data may not be complete. We recommend contacting the local school district to confirm school assignments for this home.

Similar homes
- $274,9003 bd2 ba1.4k sqft5296 Lonesome Dove Ln, Milton, FL 32570For Sale
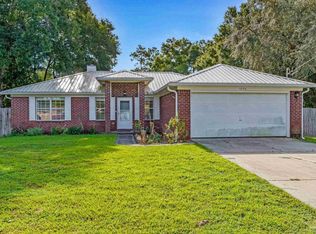 MLS ID #687449, Tyler Hopkins, TEAM SANDY BLANTON REALTY, INC. PAR
- $279,0003 bd2 ba1.8k sqft6059 Gillette Dr, Milton, FL 32570For Sale
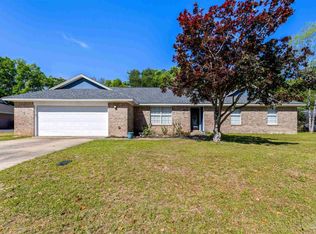 MLS ID #680545, Lonnie Cowan, KELLER WILLIAMS REALTY GULF COAST. PAR
- $230,0003 bd2 ba1.7k sqft5589 Northrop Rd, Milton, FL 32570For Sale
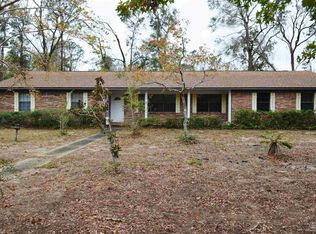 MLS ID #690758, Victoria "Le-Ann" Romero, OLD SOUTH PROPERTIES INC. PAR
- $295,0004 bd2 ba1.7k sqft5256 Goshawk Dr, Milton, FL 32570For Sale
 MLS ID #690501, Destiny Powell, Innerscope Realty. PAR
