Completely Remodeled 3-Bedroom Home in Milton, Florida! Move-in ready and beautifully renovated from top to bottom, this stunning 3-bedroom, 2-bath home in Milton offers modern finishes, a functional split floor plan, and plenty of space to enjoy. The versatile second living area is perfect for a family room, home office, playroom, or entertainment space. Step inside to discover brand-new luxury vinyl plank flooring throughout the main living areas, new carpet in the bedrooms, and fresh interior paint that creates a bright, welcoming atmosphere. The completely updated kitchen features new wood cabinetry, elegant quartz countertops, and brand-new stainless steel appliances, making it as stylish as it is functional. Both bathrooms have been tastefully remodeled with new wood vanities, quartz countertops, new tub/shower surrounds, and new toilets. Additional upgrades include new interior doors, baseboards, modern lighting throughout, a new electric water heater, and updated electrical for added peace of mind. Outside, you'll find a spacious backyard with plenty of room for pets, gardening, or entertaining, along with a side patio that's perfect for relaxing or grilling. A covered carport with storage area and convenient indoor laundry room adds even more practicality to this exceptional home. With quality renovations throughout and nothing left to do but move in, this beautifully updated Milton home is one you won't want to miss. Schedule your private showing today!
For sale
$259,000
5419 Westwood Dr, Milton, FL 32570
3beds
1,582sqft
:
Get pre-qualified$1,628/mo
Single Family Residence
Built in 1959
0.26 Acres Lot
$-- Zestimate®
$164/sqft
$-- HOA
What's special
Modern finishesNew toiletsSide patioCompletely updated kitchenFresh interior paintSpacious backyardModern lighting throughout
- 13 days |
- 757 |
- 74 |
Likely to sell faster than
Zillow last checked:
Listing updated:
Listed by:
Darlene Martinez 850-972-8104,
Fathom Realty FL LLC
Source: PAR,MLS#: 686848
Facts & features
Interior
Bedrooms & bathrooms
- Bedrooms: 3
- Bathrooms: 2
- Full bathrooms: 2
Primary bedroom
- Level: First
- Area: 156.94
- Dimensions: 11.8 x 13.3
Bedroom
- Level: First
- Area: 151.96
- Dimensions: 11.6 x 13.1
Bedroom 1
- Level: First
- Area: 132.24
- Dimensions: 11.6 x 11.4
Heating
- Central
Cooling
- Central Air
Appliances
- Included: Electric Water Heater, Built In Microwave, Dishwasher, Refrigerator
Features
- Flooring: Carpet
- Has basement: No
Interior area
- Total structure area: 1,582
- Total interior livable area: 1,582 sqft
Property
Parking
- Total spaces: 1
- Parking features: Carport
- Carport spaces: 1
Features
- Levels: One
- Stories: 1
- Patio & porch: Porch
- Pool features: None
- Fencing: Privacy
Lot
- Size: 0.26 Acres
- Features: Interior Lot
Details
- Parcel number: 332n285630004000030
- Zoning description: County,Res Multi
Construction
Type & style
- Home type: SingleFamily
- Architectural style: Ranch
- Property subtype: Single Family Residence
Materials
- Block
- Foundation: Off Grade
- Roof: Shingle
Condition
- Resale
- New construction: No
- Year built: 1959
Utilities & green energy
- Electric: Copper Wiring
- Sewer: Public Sewer
- Water: Public
Green energy
- Energy efficient items: No Energy Features
Community & HOA
Community
- Subdivision: Westwood
HOA
- Has HOA: No
Location
- Region: Milton
Financial & listing details
- Price per square foot: $164/sqft
- Tax assessed value: $145,339
- Annual tax amount: $625
- Price range: $259K - $259K
- Date on market: 8/1/2026
- Cumulative days on market: 13 days
Estimated market value
Not available
Estimated sales range
Not available
Not available
Price history
| Date | Event | Price |
|---|---|---|
| 8/1/2026 | Listed for sale | $259,000+159%$164/sqft |
Source:  PAR #686848 Report a problem PAR #686848 Report a problem | ||
| 12/8/2025 | Sold | $100,000$63/sqft |
Source: Public Record Report a problem | ||
Public tax history
| Year | Property taxes | Tax assessment |
|---|---|---|
| 2024 | $625 +6.1% | $80,856 +3% |
| 2023 | $589 +4.9% | $78,501 +3% |
| 2022 | $562 +0.8% | $76,215 +3% |
| 2021 | $558 -0.7% | $73,995 +1.4% |
| 2020 | $561 +0.5% | $72,973 +2.3% |
| 2019 | $559 | $71,332 +16.2% |
| 2018 | $559 +10.7% | $61,405 +2.1% |
| 2017 | $505 | $60,142 +2.1% |
| 2016 | $505 +10.2% | $58,905 +0.7% |
| 2015 | $458 -2% | $58,496 +0.8% |
| 2014 | $467 | $58,032 +1.5% |
| 2013 | -- | $57,174 +1.7% |
| 2012 | -- | $56,218 +3% |
| 2011 | -- | $54,581 +1.5% |
| 2010 | -- | $53,774 +2.7% |
| 2009 | -- | $52,360 +0.1% |
| 2008 | -- | $52,308 |
| 2007 | -- | -- |
| 2006 | -- | -- |
| 2005 | -- | -- |
| 2004 | -- | -- |
| 2003 | -- | -- |
| 2002 | -- | -- |
| 2001 | -- | -- |
| 2000 | -- | -- |
Find assessor info on the county website
Monthly payment
Est. payment
Payment breakdown
Explore the cost of this home by adjusting the details. Changes won't be saved.Climate risks
Neighborhood: 32570
Nearby schools
GreatSchools rating
- 6/10Berryhill Elementary SchoolGrades: PK-5Distance: 3.6 mi
- 5/10Hobbs Middle SchoolGrades: 6-8Distance: 0.4 mi
- 4/10Milton High SchoolGrades: 9-12Distance: 0.8 mi
Schools provided by the listing agent
- Elementary: Berryhill
- Middle: R. HOBBS
- High: Milton
Source: PAR. This data may not be complete. We recommend contacting the local school district to confirm school assignments for this home.
- $316,8003 bd2 ba2k sqft3919 Shady Grove, Milton, FL 32571Off Market
- $45,9003 bd2 ba1.9k sqft5425 Westwood Dr, Milton, FL 32570Sold

- $391,1004 bd3 ba2.3k sqft5654 Colinas Verde Dr, Milton, FL 32570Off Market

- $334,5004 bd2 ba2.1k sqft6303 Shady Ln, Milton, FL 32570Off Market
- $238,3004 bd2 ba1.4k sqft5407 Westwood Dr, Milton, FL 32570Off Market
- $214,0003 bd2 ba1.5k sqft6304 Shady Ln, Milton, FL 32570Off Market
- $246,2003 bd2 ba1.4k sqft5431 Westwood Dr, Milton, FL 32570Off Market
- $78,8794 bd2 ba2k sqft6318 Park Ave, Milton, FL 32570Off Market
A local agent can set up tours, give advice and negotiate with sellers.
A local lender can help you make sure your offer is ready when you are.
Similar homes
- $284,5004 bd2 ba1.4k sqft6605 Lee St, Milton, FL 32570For Sale
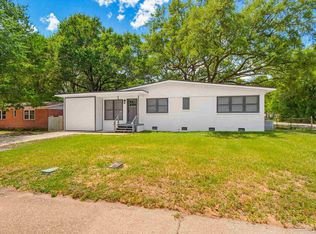 MLS ID #686132, Spencer Bradley, American Valor Realty LLC. PAR
 - $242,5004 bd2 ba1.5k sqft6559 Julia Dr, Milton, FL 32570For Sale
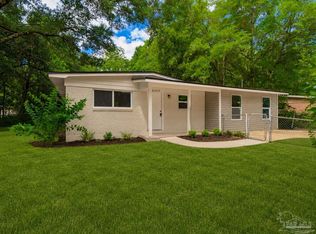 MLS ID #686300, Spencer Bradley, American Valor Realty LLC. PAR
 - $231,5004 bd2 ba1.3k sqft6019 Judy Dr, Milton, FL 32570For Sale
 MLS ID #686301, Spencer Bradley, American Valor Realty LLC. PAR
 - $232,5004 bd2 ba1.3k sqft6426 Julia Dr, Milton, FL 32570For Sale
 MLS ID #686303, Spencer Bradley, American Valor Realty LLC. PAR
 - $310,0004 bd2 ba2k sqft6230 Starhill Dr, Milton, FL 32570For SaleMLS ID #686250, Elena Barba, Levin Rinke Realty. PAR
- $279,0003 bd2 ba1.6k sqft5061 Combs St, Milton, FL 32570For SaleMLS ID #685648, Janet Coulter, JANET COULTER REALTY. PAR
- $292,4003 bd2 ba1.7k sqft5567 Jones St, Milton, FL 32570For SaleMLS ID #684737, Stephanie Bartek, CENTURY 21 AMERISOUTH REALTY. PAR
- $184,9003 bd2 ba1.7k sqft6571 Cedar St, Milton, FL 32570For SaleMLS ID #672835, Joshua George, Realty Connections, LLC. PAR
- $329,9003 bd2 ba2.1k sqft5905 Stephanie Dr, Milton, FL 32570For SaleMLS ID #686766, Jodi Jackson, Better Homes And Gardens Real Estate Main Street Properties. PAR
- $206,0003 bd2 ba975 sqft5411 Alabama St, Milton, FL 32570For SaleMLS ID #685291, Darina Ivanova, Levin Rinke Realty. PAR
- $200,0002 bd1 ba966 sqft6480 Cypress St, Milton, FL 32570For SaleMLS ID #686997, William Rose, KELLER WILLIAMS REALTY GULF COAST. PAR
- $250,0003 bd2 ba1.2k sqft4233 Seminole Trl, Milton, FL 32583For SaleMLS ID #684339, Felicia Fortune Northcutt, Coldwell Banker Realty. PAR
- $245,0003 bd2 ba1.2k sqft4636 Evelyn St, Pace, FL 32571For SaleMLS ID #686830, Stacy Pruitt, Levin Rinke Realty. PAR
- $240,0003 bd2 ba1.3k sqft5517 Woodcrest Dr, Milton, FL 32583For SaleMLS ID #683653, Jenifer Suarez, Levin Rinke Realty. PAR
- $269,9003 bd2 ba1.2k sqft5597 Riviera Dr, Milton, FL 32583New ConstructionMLS ID #685112, Bo English, National Land Realty. PAR
- $325,0002 bd2 ba1.2k sqft7867 S Airport Rd, Milton, FL 32583For SaleMLS ID #686777, Kathleen Batterton, Levin Rinke Realty. PAR
- $284,9003 bd2 ba1.4k sqft4564 Galt City Rd, Milton, FL 32583New ConstructionMLS ID #677325, Joann Hargrove, Levin Rinke Realty. PAR
- $289,9003 bd2 ba1.6k sqft5417 San Miguel St, Milton, FL 32583For SaleMLS ID #678633, Lynn Peters, Levin Rinke Realty. PAR
- $275,0004 bd2 ba1.5k sqft9900 Pine Meadow Ln, Pensacola, FL 32534For SaleMLS ID #686905, Paige Bryan, Coldwell Banker Realty. PAR
- $259,9903 bd2 ba1.5k sqft11102 Calvin St, Pensacola, FL 32534For SaleMLS ID #681758, Earl Caves, Better Homes And Gardens Real Estate Main Street Properties. PAR
