NO HURRICANE DAMAGE! Gorgeous home in a fantastic location close to shopping, Whiting field, Pensacola via I-10, and sugar sand beaches. Come inside this tastefully updated 4 bedroom, 2 bathroom brick home to lots of natural lighting and space for a growing family. The galley style kitchen offers all soft-close solid wood cabinetry, granite countertops, and matching stainless-steel appliances. Split floor plan for privacy. The primary bedroom is oversized offering an additional living space as well as an attached full bathroom & oversized closet. Down the hall is three guest bedrooms and a full bathroom. 2026 HVAC, Roof, and water heater. Do not miss this chance, schedule your home today!
For sale
Price cut: $12.6K (8/18)
$229,900
6559 Julia Dr, Milton, FL 32570
4beds
1,554sqft
Single Family Residence
Built in 1960
8,276 Square Feet Lot
$-- Zestimate®
$148/sqft
$-- HOA
What's special
Tastefully updatedThree guest bedroomsGranite countertopsLots of natural lightingGalley style kitchenMatching stainless-steel appliancesSoft-close solid wood cabinetry
- 85 days
- 495
- 60
Zillow last checked:
Listing updated:
Listed by:
Spencer Bradley 850-619-4479,
American Valor Realty LLC
Source: PAR,MLS#: 686300
Facts & features
Interior
Bedrooms & bathrooms
- Bedrooms: 4
- Bathrooms: 2
- Full bathrooms: 2
Dining room
- Level: First
- Area: 91
- Dimensions: 8.67 x 10.5
Kitchen
- Level: First
- Area: 88.19
- Dimensions: 8.33 x 10.58
Living room
- Level: First
- Area: 196.54
- Dimensions: 14.83 x 13.25
Heating
- Central
Cooling
- Central Air
Appliances
- Included: Electric Water Heater, Built In Microwave, Dishwasher, Refrigerator
- Laundry: W/D Hookups
Features
- Ceiling Fan(s)
- Windows: Double Pane Windows
- Has basement: No
Interior area
- Total structure area: 1,554
- Total interior livable area: 1,554 sqft
Property
Parking
- Parking features: Front Entrance
Features
- Levels: One
- Stories: 1
- Patio & porch: Porch
- Pool features: None
Lot
- Size: 8,276 Square Feet
- Dimensions: 70X120
- Features: Cul-De-Sac
Details
- Parcel number: 282n285060007000050
- Zoning description: Res Single
Construction
Type & style
- Home type: SingleFamily
- Architectural style: Ranch
- Property subtype: Single Family Residence
Materials
- Brick, Frame
- Foundation: Slab
- Roof: Gable
Condition
- Resale
- New construction: No
- Year built: 1960
Utilities & green energy
- Electric: Circuit Breakers, Copper Wiring
- Sewer: Public Sewer
- Water: Public
Green energy
- Energy efficient items: Insulation, Insulated Walls
Community & HOA
Community
- Security: Smoke Detector(s)
- Subdivision: Skyline Heights
HOA
- Has HOA: No
Location
- Region: Milton
Financial & listing details
- Price per square foot: $148/sqft
- Tax assessed value: $107,387
- Annual tax amount: $1,272
- Price range: $229.9K - $229.9K
- Date on market: 7/23/2026
- Cumulative days on market: 86 days
Estimated market value
Not available
Estimated sales range
Not available
Not available
Price history
| Date | Event | Price |
|---|---|---|
| 8/18/2026 | Price change | $229,900-5.2%$148/sqft |
Source:  PAR #686300 Report a problem PAR #686300 Report a problem | ||
| 8/13/2026 | Price change | $242,500-1.6%$156/sqft |
Source: PAR #686300 Report a problem | ||
| 7/23/2026 | Listed for sale | $246,500+185.6%$159/sqft |
Source: PAR #686300 Report a problem | ||
| 3/2/2026 | Sold | $86,300+393.1%$56/sqft |
Source: Public Record Report a problem | ||
| 7/17/2015 | Sold | $17,500-30%$11/sqft |
Source: PAR #474847 Report a problem | ||
| 1/15/2015 | Listed for sale | $25,000+252.1%$16/sqft |
Source: Exit Realty N. F. I. #474847 Report a problem | ||
| 6/21/2013 | Sold | $7,100-78.4%$5/sqft |
Source: Public Record Report a problem | ||
| 10/21/1997 | Sold | $32,800$21/sqft |
Source: Public Record Report a problem | ||
Public tax history
| Year | Property taxes | Tax assessment |
|---|---|---|
| 2025 | $1,272 +10.2% | $92,120 +10% |
| 2024 | $1,155 +3.2% | $83,745 +10% |
| 2023 | $1,118 +6.3% | $76,132 +10% |
| 2022 | $1,052 +15.3% | $69,211 +10% |
| 2021 | $912 +14.1% | $62,919 +10% |
| 2020 | $799 +4.3% | $57,199 +5.3% |
| 2019 | $767 | $54,309 +3.9% |
| 2018 | $767 +7.1% | $52,278 +5.4% |
| 2017 | $716 | $49,603 +6.4% |
| 2016 | $716 +3.8% | $46,606 +3.3% |
| 2015 | $690 +0.4% | $45,117 +1.8% |
| 2014 | $687 | $44,308 +5.1% |
| 2013 | -- | $42,165 -0.4% |
| 2012 | -- | $42,327 -3.5% |
| 2011 | -- | $43,840 +0.8% |
| 2010 | -- | $43,482 -7.8% |
| 2009 | -- | $47,146 -15.3% |
| 2008 | -- | $55,686 |
| 2007 | -- | -- |
| 2006 | -- | -- |
| 2005 | -- | -- |
| 2004 | -- | -- |
| 2003 | -- | -- |
| 2002 | -- | -- |
| 2001 | -- | -- |
| 2000 | -- | -- |
Find assessor info on the county website
Monthly payment
Est. payment
Payment breakdown
Explore the cost of this home by adjusting the details. Changes won't be saved.Climate risks
Neighborhood: 32570
Nearby schools
Schools provided by the listing agent
- Elementary: W. H. Rhodes
- Middle: KING
- High: Milton
Source: PAR. This data may not be complete. We recommend contacting the local school district to confirm school assignments for this home.
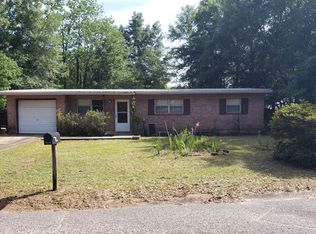
Similar homes
- $249,9004 bd2 ba1.4k sqft6605 Lee St, Milton, FL 32570For Sale
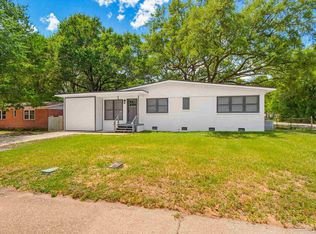 MLS ID #686132, Spencer Bradley, American Valor Realty LLC. PAR
 - $220,0003 bd2 ba1.4k sqft6731 Berryhill St, Milton, FL 32570For Sale
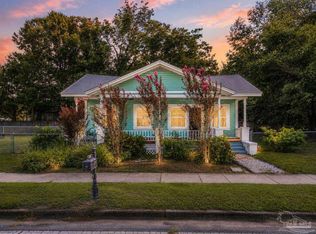 MLS ID #689828, Jon Shell, Levin Rinke Realty. PAR
 - $183,9003 bd2 ba1.7k sqft6571 Cedar St, Milton, FL 32570For Sale
 MLS ID #672835, Joshua George, Realty Connections, LLC. PAR
 - $295,0004 bd2 ba1.9k sqft6425 Aspen Ave, Milton, FL 32570For Sale
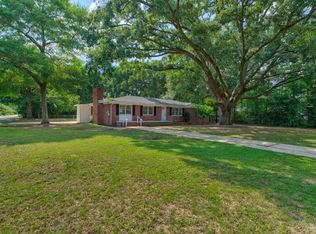 MLS ID #689515, Ben Abotsi, Coldwell Banker Realty. PAR
 - $319,5004 bd2 ba1.8k sqft4087 Audiss Rd, Milton, FL 32583For Sale
 MLS ID #1003374, Kim D Francks, ERA American Real Estate. ECAOR
