Welcome home to this beautifully updated, move-in ready home situated on a spacious ½-acre lot! Offering 2,122 square feet, this split floor plan provides both comfort and privacy. The completely remodeled kitchen is the heart of the home, showcasing new cabinetry, countertops, backsplash, and appliances. Enjoy both a formal dining room and a separate breakfast area, providing plenty of space for everyday living and entertaining. The secluded primary suite features a walk-in closet and connects to the laundry room providing lots of storage. Additional updates include new laminate flooring and carpet throughout, fresh interior paint, and a roof and HVAC system that are only 2 years old. The heated and cooled sunroom offers the perfect space for a home office, playroom, or additional living area. Outside, you’ll find a fully fenced backyard with mature trees, a storage shed, covered carport area, and a welcoming front porch—all on a generous 0.50-acre lot. This home has been thoughtfully updated and is ready for its new owners
For sale
Price cut: $10K (8/26)
$319,900
5905 Stephanie Dr, Milton, FL 32570
3beds
2,166sqft
Single Family Residence
Built in 1982
0.53 Acres Lot
$-- Zestimate®
$148/sqft
$-- HOA
What's special
Completely remodeled kitchenFresh interior paintStorage shedMature treesHeated and cooled sunroomWelcoming front porchCovered carport area
- 76 days
- 324
- 37
Zillow last checked:
Listing updated:
Listed by:
Jodi Jackson 850-304-6531,
Better Homes And Gardens Real Estate Main Street Properties
Source: PAR,MLS#: 686766
Facts & features
Interior
Bedrooms & bathrooms
- Bedrooms: 3
- Bathrooms: 2
- Full bathrooms: 2
Rooms
- Room types: Sun Room
Primary bedroom
- Level: First
Bedroom
- Level: First
- Area: 99
- Dimensions: 11 x 9
Bedroom 1
- Level: First
- Area: 156
- Dimensions: 13 x 12
Dining room
- Level: First
- Area: 154
- Dimensions: 11 x 14
Kitchen
- Level: First
- Area: 142.12
- Dimensions: 15.6 x 9.11
Living room
- Level: First
- Area: 306
- Dimensions: 18 x 17
Heating
- Central
Cooling
- Central Air, Ceiling Fan(s)
Appliances
- Included: Electric Water Heater, Built In Microwave, Dishwasher
- Laundry: Inside
Features
- Baseboards, Ceiling Fan(s)
- Flooring: Tile, Carpet, Laminate
- Windows: Blinds
- Has basement: No
Interior area
- Total structure area: 2,166
- Total interior livable area: 2,166 sqft
Property
Parking
- Total spaces: 2
- Parking features: 2 Car Carport
- Carport spaces: 2
Features
- Levels: One
- Stories: 1
- Patio & porch: Porch
- Pool features: None
- Fencing: Back Yard
Lot
- Size: 0.53 Acres
Details
- Additional structures: Yard Building
- Parcel number: 322n280000002830000
- Zoning description: Res Single
Construction
Type & style
- Home type: SingleFamily
- Architectural style: Ranch
- Property subtype: Single Family Residence
Materials
- Brick
- Foundation: Slab
- Roof: Shingle
Condition
- Resale
- New construction: No
- Year built: 1982
Utilities & green energy
- Electric: Circuit Breakers
- Sewer: Septic Tank
- Water: Public
Green energy
- Energy efficient items: Insulated Walls
Community & HOA
Community
- Subdivision: Kingswood Estates
HOA
- Has HOA: No
- Services included: None
Location
- Region: Milton
Financial & listing details
- Price per square foot: $148/sqft
- Tax assessed value: $186,638
- Annual tax amount: $1,708
- Price range: $319.9K - $319.9K
- Date on market: 7/30/2026
- Cumulative days on market: 77 days
- Road surface type: Paved
Estimated market value
Not available
Estimated sales range
Not available
Not available
Price history
| Date | Event | Price |
|---|---|---|
| 8/26/2026 | Price change | $319,900-3%$148/sqft |
Source:  PAR #686766 Report a problem PAR #686766 Report a problem | ||
| 8/10/2026 | Price change | $329,900-1.5%$152/sqft |
Source: PAR #686766 Report a problem | ||
| 7/30/2026 | Listed for sale | $334,900+31.4%$155/sqft |
Source: PAR #686766 Report a problem | ||
| 7/23/2024 | Pending sale | $254,900+4%$118/sqft |
Source: PAR #641585 Report a problem | ||
| 7/19/2024 | Sold | $245,000-3.9%$113/sqft |
Source: PAR #641585 Report a problem | ||
| 6/13/2024 | Contingent | $254,900$118/sqft |
Source: PAR #641585 Report a problem | ||
| 6/3/2024 | Price change | $254,900-3.8%$118/sqft |
Source: PAR #641585 Report a problem | ||
| 5/17/2024 | Price change | $264,900-5.4%$122/sqft |
Source: PAR #641585 Report a problem | ||
| 4/26/2024 | Price change | $279,900-5.1%$129/sqft |
Source: PAR #641585 Report a problem | ||
| 4/14/2024 | Price change | $294,900-3.3%$136/sqft |
Source: PAR #641585 Report a problem | ||
| 3/29/2024 | Price change | $304,900-3.2%$141/sqft |
Source: PAR #641585 Report a problem | ||
| 3/8/2024 | Listed for sale | $315,000+215%$145/sqft |
Source: PAR #641585 Report a problem | ||
| 7/8/2012 | Listing removed | $900 |
Source: PCS REAL ESTATE SOLUTIONS, INC. #428532 Report a problem | ||
| 6/28/2012 | Listed for rent | $900 |
Source: PCS REAL ESTATE SOLUTIONS, INC. #428532 Report a problem | ||
| 1/31/2011 | Listing removed | $100,000$46/sqft |
Source: Coldwell Banker United Realtors #360389 Report a problem | ||
| 11/22/2010 | Listed for sale | $100,000$46/sqft |
Source: Coldwell Banker United Realtors #360389 Report a problem | ||
| 9/27/2010 | Listing removed | $100,000+13.6%$46/sqft |
Source: Coldwell Banker United Realtors #349842 Report a problem | ||
| 9/23/2010 | Sold | $88,000-12%$41/sqft |
Source: Public Record Report a problem | ||
| 2/25/2010 | Price change | $100,000-13%$46/sqft |
Source: Coldwell Banker United, Realtors #360389 Report a problem | ||
| 9/5/2009 | Price change | $115,000-14.8%$53/sqft |
Source: United, Realtors #360389 Report a problem | ||
| 7/16/2009 | Listed for sale | $134,999$62/sqft |
Source: United, Realtors #360389 Report a problem | ||
| 6/13/2009 | Listing removed | $134,999$62/sqft |
Source: Coldwell Banker** #360389 Report a problem | ||
| 4/30/2009 | Listed for sale | $134,999-6.9%$62/sqft |
Source: Coldwell Banker** #360389 Report a problem | ||
| 10/21/2008 | Price change | $145,000-3.3%$67/sqft |
Source: Coldwell Banker** #349842 Report a problem | ||
| 9/2/2008 | Price change | $149,900-0.1%$69/sqft |
Source: Coldwell Banker** #349842 Report a problem | ||
| 6/13/2008 | Sold | $149,999+15.4%$69/sqft |
Source: Agent Provided Report a problem | ||
| 1/31/2007 | Sold | $130,000-16.1%$60/sqft |
Source: Public Record Report a problem | ||
| 5/23/2005 | Sold | $155,000+115.3%$72/sqft |
Source: Public Record Report a problem | ||
| 5/9/1996 | Sold | $72,000$33/sqft |
Source: Public Record Report a problem | ||
Public tax history
| Year | Property taxes | Tax assessment |
|---|---|---|
| 2025 | $1,708 -18.3% | $176,147 +1.7% |
| 2024 | $2,090 +3.7% | $173,238 +10% |
| 2023 | $2,015 +4.9% | $157,489 +10% |
| 2022 | $1,921 +13.5% | $143,172 +10% |
| 2021 | $1,692 +6% | $130,156 +10% |
| 2020 | $1,596 +8.3% | $118,324 +9.6% |
| 2019 | $1,474 | $107,926 +3.9% |
| 2018 | $1,474 +12.1% | $103,859 +7.4% |
| 2017 | $1,315 | $96,726 +6.3% |
| 2016 | $1,315 +3.9% | $91,017 +3.4% |
| 2015 | $1,266 +0.5% | $88,065 +1.7% |
| 2014 | $1,259 | $86,589 +2.4% |
| 2013 | -- | $84,525 -0.5% |
| 2012 | -- | $84,976 -2.2% |
| 2011 | -- | $86,855 -6.6% |
| 2010 | -- | $92,945 -3.1% |
| 2009 | -- | $95,916 -22% |
| 2008 | -- | $122,935 |
| 2007 | -- | -- |
| 2006 | -- | -- |
| 2005 | -- | -- |
| 2004 | -- | -- |
| 2003 | -- | -- |
| 2002 | -- | -- |
| 2001 | -- | -- |
| 2000 | -- | -- |
Find assessor info on the county website
Monthly payment
Est. payment
Payment breakdown
Explore the cost of this home by adjusting the details. Changes won't be saved.Climate risks
Neighborhood: 32570
Nearby schools
Schools provided by the listing agent
- Elementary: Berryhill
- Middle: R. HOBBS
- High: Milton
Source: PAR. This data may not be complete. We recommend contacting the local school district to confirm school assignments for this home.
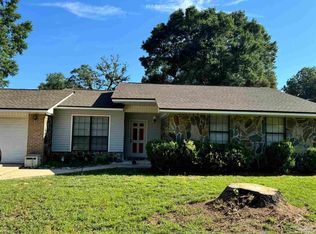
Similar homes
- $295,0004 bd2 ba1.9k sqft6425 Aspen Ave, Milton, FL 32570For Sale
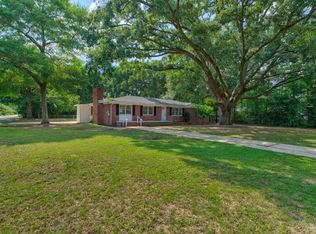 MLS ID #689515, Ben Abotsi, Coldwell Banker Realty. PAR
 - $335,0004 bd2 ba1.9k sqft6723 Cedar Ridge Cir, Milton, FL 32570For Sale
 MLS ID #684413, Carrie Williams, Berkshire Hathaway Home Services PenFed Realty. PAR
 - $379,0004 bd3 ba2.5k sqft5836 Chi Chi Cir, Milton, FL 32570For Sale
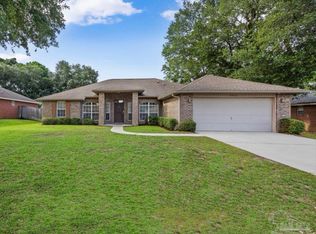 MLS ID #683223, Jason Mcguire, REMAX Select Partners. PAR
 - $320,0003 bd2 ba1.4k sqft5622 Riviera Dr, Milton, FL 32583For Sale
 MLS ID #689897, Craig Brown, Better Homes And Gardens Real Estate Main Street Properties. PAR
 - $259,0003 bd2 ba1.3k sqft8928 Gristmill Way, Milton, FL 32583For Sale
 MLS ID #1011212, Meah E Bennett, Keller Williams Success Realty. ECAOR
