Welcome to this well-maintained 2,272-square-foot home (not including the sunroom addition) situated on a generous 0.60-acre corner lot, offering the perfect combination of comfort, functionality, and versatile outdoor amenities. This 4-bedroom, 2-bath residence features tile and wood laminate flooring throughout, a spacious living room anchored by a cozy wood-burning fireplace, a large bonus room that offers endless possibilities as a game room, media room, home office, or additional living space, and an expansive 13' x 26' heated and cooled sunroom addition complete with its own mini-split HVAC system, creating the perfect space for year-round relaxation and entertaining. Designed with peace of mind and practicality in mind, the home features a 22kW Generac whole-house generator that supplies power to both the residence and the detached workshop. The property was professionally rewired to include 200-amp electrical service. Outdoor enthusiasts, hobbyists, and gardeners will appreciate the impressive improvements, including a 24' x 32' wired steel workshop with roof insulation, a hurricane-rated roll-up door, and its own dedicated driveway for convenient access. The heated and cooled greenhouse with electricity provides an ideal environment for year-round gardening, hobbies, or plant propagation. The property also features a private drinking water well drawing from the Sand-and-Gravel Aquifer, the same aquifer that supplies the City of Milton's municipal water system. Offering abundant indoor and outdoor living space and exceptional utility, this property is well suited for those seeking room to spread out while remaining conveniently located near schools, shopping, dining, and other everyday amenities.
Contingent
$299,900
5900 Pamela Dr, Milton, FL 32570
4beds
2,272sqft
:
Get pre-qualified$1,905/mo
Single Family Residence
Built in 1980
0.6 Acres Lot
$-- Zestimate®
$132/sqft
$-- HOA
What's special
Private drinking water wellLarge bonus roomCozy wood-burning fireplace
- 25 days |
- 1,050 |
- 107 |
Zillow last checked:
Listing updated:
Listed by:
Peggy Branch 850-449-6063,
Connell & Company Realty Inc.
Source: PAR,MLS#: 685223
Facts & features
Interior
Bedrooms & bathrooms
- Bedrooms: 4
- Bathrooms: 2
- Full bathrooms: 2
Rooms
- Room types: Sun Room
Primary bedroom
- Level: First
- Area: 195
- Dimensions: 15 x 13
Bedroom
- Level: First
- Area: 130
- Dimensions: 13 x 10
Bedroom 1
- Level: First
- Area: 121
- Dimensions: 11 x 11
Bedroom 2
- Level: First
- Area: 132
- Dimensions: 12 x 11
Dining room
- Level: First
- Area: 120
- Dimensions: 10 x 12
Kitchen
- Level: First
- Area: 192
- Dimensions: 24 x 8
Living room
- Level: First
- Area: 300
- Dimensions: 15 x 20
Heating
- Central, Fireplace(s)
Cooling
- Central Air, Ceiling Fan(s)
Appliances
- Included: Electric Water Heater, Built In Microwave, Dishwasher, Self Cleaning Oven
- Laundry: Inside, W/D Hookups
Features
- Ceiling Fan(s)
- Flooring: Tile, Laminate
- Windows: Double Pane Windows, Blinds
- Has basement: No
- Has fireplace: Yes
Interior area
- Total structure area: 2,272
- Total interior livable area: 2,272 sqft
Property
Parking
- Total spaces: 2
- Parking features: 2 Car Carport
- Carport spaces: 2
Features
- Levels: One
- Stories: 1
- Patio & porch: Patio
- Exterior features: Irrigation Well
- Pool features: None
- Fencing: Back Yard,Privacy
Lot
- Size: 0.6 Acres
- Features: Corner Lot
Details
- Additional structures: Greenhouse
- Parcel number: 322n280000002440000
- Zoning description: County,Res Single
- Special conditions: Standard
Construction
Type & style
- Home type: SingleFamily
- Architectural style: Traditional
- Property subtype: Single Family Residence
Materials
- Frame
- Foundation: Slab
- Roof: Composition
Condition
- Resale
- New construction: No
- Year built: 1980
Utilities & green energy
- Electric: Copper Wiring, Circuit Breakers
- Sewer: Septic Tank
- Water: Private, Public
- Utilities for property: Cable Available
Community & HOA
Community
- Subdivision: Kingswood Estates
HOA
- Has HOA: No
- Services included: None
Location
- Region: Milton
Financial & listing details
- Price per square foot: $132/sqft
- Tax assessed value: $240,822
- Annual tax amount: $1,143
- Price range: $299.9K - $299.9K
- Date on market: 6/30/2026
- Cumulative days on market: 21 days
- Road surface type: Paved
Estimated market value
Not available
Estimated sales range
Not available
Not available
Price history
| Date | Event | Price |
|---|---|---|
| 7/12/2026 | Contingent | $299,900$132/sqft |
Source:  PAR #685223 Report a problem PAR #685223 Report a problem | ||
| 7/10/2026 | Listed for sale | $299,900$132/sqft |
Source: PAR #685223 Report a problem | ||
| 7/3/2026 | Contingent | $299,900$132/sqft |
Source: PAR #685223 Report a problem | ||
| 6/30/2026 | Listed for sale | $299,900+130.9%$132/sqft |
Source: PAR #685223 Report a problem | ||
| 3/25/2013 | Sold | $129,900$57/sqft |
Source: PAR #437175 Report a problem | ||
| 3/20/2013 | Listed for sale | $129,900$57/sqft |
Source: Cotton Real Estate, Inc. #437175 Report a problem | ||
| 2/7/2013 | Listing removed | $129,900$57/sqft |
Source: COTTON REAL ESTATE #437175 Report a problem | ||
| 12/25/2012 | Price change | $129,900-7.1%$57/sqft |
Source: Kaylee Investments LLC #424635 Report a problem | ||
| 9/23/2012 | Price change | $139,900-6.7%$62/sqft |
Source: RE/MAX INFINITY #424635 Report a problem | ||
| 8/3/2012 | Price change | $149,900-3.2%$66/sqft |
Source: RE/MAX INFINITY #424635 Report a problem | ||
| 5/15/2012 | Price change | $154,900-3.1%$68/sqft |
Source: RE/MAX INFINITY #424635 Report a problem | ||
| 4/11/2012 | Listed for sale | $159,900+39%$70/sqft |
Source: Kaylee Investments LLC #424635 Report a problem | ||
| 9/2/2008 | Sold | $115,000-32.4%$51/sqft |
Source: Public Record Report a problem | ||
| 1/18/2008 | Price change | $170,000-15%$75/sqft |
Source: ERA #MLS #474756 Report a problem | ||
| 11/12/2007 | Listed for sale | $199,900$88/sqft |
Source: ERA #MLS #474756 Report a problem | ||
| 11/2/2005 | Sold | $199,900+104.2%$88/sqft |
Source: Public Record Report a problem | ||
| 5/11/2004 | Sold | $97,900$43/sqft |
Source: Public Record Report a problem | ||
Public tax history
| Year | Property taxes | Tax assessment |
|---|---|---|
| 2024 | $1,143 +3.4% | $150,287 +3% |
| 2023 | $1,106 +3.3% | $145,910 +3% |
| 2022 | $1,070 +0.9% | $141,660 +3% |
| 2021 | $1,061 +1.6% | $137,534 +1.4% |
| 2020 | $1,044 +3.2% | $135,635 +2.3% |
| 2019 | $1,012 | $132,586 +1.9% |
| 2018 | $1,012 +24.9% | $130,114 +10.2% |
| 2017 | $810 | $118,066 +2.1% |
| 2016 | $810 -26.8% | $115,638 +0.7% |
| 2015 | $1,107 -2% | $114,834 +0.8% |
| 2014 | $1,130 | $113,923 +14.5% |
| 2013 | -- | $99,467 -0.8% |
| 2012 | -- | $100,299 -2.1% |
| 2011 | -- | $102,476 -1.3% |
| 2010 | -- | $103,856 -3.8% |
| 2009 | -- | $108,001 -22.2% |
| 2008 | -- | $138,889 |
| 2007 | -- | -- |
| 2006 | -- | -- |
| 2005 | -- | -- |
| 2004 | -- | -- |
| 2003 | -- | -- |
| 2002 | -- | -- |
| 2001 | -- | -- |
| 2000 | -- | -- |
Find assessor info on the county website
Monthly payment
Est. payment
Payment breakdown
Explore the cost of this home by adjusting the details. Changes won't be saved.Climate risks
Neighborhood: 32570
Nearby schools
GreatSchools rating
- 6/10Berryhill Elementary SchoolGrades: PK-5Distance: 2.8 mi
- 5/10Hobbs Middle SchoolGrades: 6-8Distance: 0.9 mi
- 4/10Milton High SchoolGrades: 9-12Distance: 1.6 mi
Schools provided by the listing agent
- Elementary: Berryhill
- Middle: R. HOBBS
- High: Milton
Source: PAR. This data may not be complete. We recommend contacting the local school district to confirm school assignments for this home.
- $253,0003 bd2 ba1.3k sqft5901 Stephanie Dr, Milton, FL 32570Off Market
- $327,0003 bd3 ba2.3k sqft5904 Pamela Dr, Milton, FL 32570Off Market

- $250,9003 bd2 ba1.6k sqft5601 Lia Dr, Milton, FL 32570Off Market
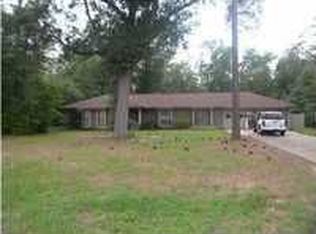
- $337,400-- bd-- ba-- sqft5905 Stephanie Dr #DT, Milton, FL 32570Off Market
- $245,0003 bd2 ba2.1k sqft5905 Stephanie Dr, Milton, FL 32570Sold
- $285,7003 bd2 ba1.7k sqft5609 Lia Dr, Milton, FL 32570Off Market
- $335,2005 bd2 ba2.3k sqft5903 Pamela Dr, Milton, FL 32570Off Market
- $245,0003 bd2 ba1.6k sqft5905 Pamela Dr, Milton, FL 32570Sold
A local agent can set up tours, give advice and negotiate with sellers.
A local lender can help you make sure your offer is ready when you are.
Similar homes
- $310,0004 bd2 ba2k sqft6230 Starhill Dr, Milton, FL 32570For Sale
 MLS ID #686250, Elena Barba, Levin Rinke Realty. PAR
 - $295,0004 bd2 ba1.7k sqft5256 Goshawk Dr, Milton, FL 32570For Sale
 MLS ID #685636, James Row, Jr., Lokation. PAR
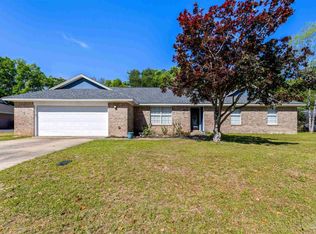
 - $299,0003 bd2 ba1.8k sqft6059 Gillette Dr, Milton, FL 32570For Sale
 MLS ID #680545, Lonnie Cowan, KELLER WILLIAMS REALTY GULF COAST. PAR
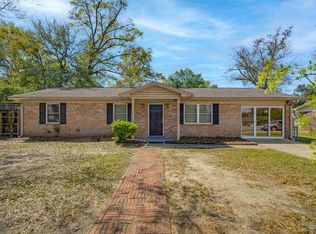
 - $258,9005 bd2 ba2.1k sqft5471 Buena Vista Dr, Milton, FL 32570For Sale
 MLS ID #680519, Jennifer Amberg, Palm Island Realty Group, LLC. PAR
 - $300,0003 bd2 ba1.6k sqft4624 Integrity Ct, Milton, FL 32570For SaleMLS ID #685647, Jason Panos, REMAX Select Partners. PAR
- $225,0003 bd2 ba1.5k sqft5909 Lawson Ln, Milton, FL 32570For SaleMLS ID #684148, Tina Cebrynski, Patriot Realty. PAR
- $289,9003 bd2 ba2.8k sqft4411 Pace Ln, Pace, FL 32571For SaleMLS ID #683106, Gail Emlaw, Coldwell Banker Realty. PAR
- $224,9003 bd2 ba1.4k sqft6535 Kennington Cir, Milton, FL 32570For SaleMLS ID #680819, Joshua George, Realty Connections, LLC. PAR
- $274,9003 bd2 ba1.2k sqft4412 Chantilly Way, Milton, FL 32583For SaleMLS ID #685002, Deborah Kling, AXEN Realty. PAR
- $199,0003 bd2 ba1.2k sqft5788 Washington St, Milton, FL 32570For SaleMLS ID #676600, Candace Makla, Connell & Company Realty Inc.. PAR
- $349,9004 bd2 ba1.8k sqft4490 Fort Sumter Rd, Milton, FL 32583For SaleMLS ID #684860, Anthony Sessa, RE/MAX HORIZONS REALTY. PAR
- $335,0003 bd2 ba1.8k sqft5820 Pamona St, Milton, FL 32583For SaleMLS ID #685293, Mary Sandry, Coldwell Banker Realty. PAR
- $250,0003 bd2 ba1.2k sqft4233 Seminole Trl, Milton, FL 32583For SaleMLS ID #684339, Felicia Fortune Northcutt, Coldwell Banker Realty. PAR
- $325,0004 bd2 ba2.1k sqft204 Majestic Ct, Pensacola, FL 32534For SaleMLS ID #670300, Johanna Freeman, TEAM SANDY BLANTON REALTY, INC. PAR
- $399,0003 bd2 ba1.9k sqft5514 Kauffman Rd, Milton, FL 32583For SaleMLS ID #685185, Kathleen Batterton, Levin Rinke Realty. PAR
- $300,0004 bd3 ba2.4k sqft2020 Ziglar Rd, Cantonment, FL 32533For SaleMLS ID #684873, John Cho, Voyage Real Estate LLC. PAR
- $359,0004 bd2 ba2.1k sqft5709 Mill Stream Way, Pace, FL 32571For SaleMLS ID #684817, Jon Gardner, Dalton Wade, Inc.. PAR
- $299,9004 bd3 ba2k sqft8217 Squire Rd, Pensacola, FL 32514For SaleMLS ID #683882, Jenifer Suarez, Levin Rinke Realty. PAR
- $424,9004 bd3 ba2.2k sqft5601 Windermere Trce, Milton, FL 32571For SaleMLS ID #685001, Newell Hutchinson, Coldwell Banker Realty. PAR
- $219,0003 bd2 ba1.4k sqft4256 Burbank Dr, Milton, FL 32583For Sale
 MLS ID #1004369, Chelsey A Head, Keller Williams Realty Destin. ECAOR
