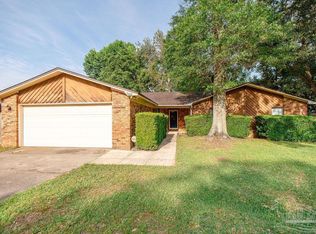
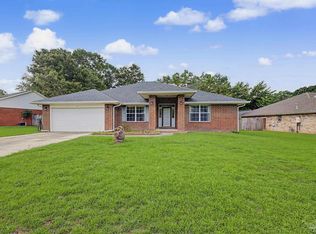
Welcome to 204 Majestic Court, a charming brick home tucked into a convenient Cantonment location just off Kingsfield Road. With 4 bedrooms, 2 bathrooms, and over 2,100 square feet, this property blends timeless style with thoughtful updates. Step inside to a stylish tiled entryway that opens into a bright, sun-filled layout with arched doorways, vaulted ceilings, and a cozy fireplace in the grand room. The spacious kitchen is a true standout, featuring custom cabinetry, stainless steel appliances, granite countertops, a breakfast bar, and a gorgeous tile backsplash. A built-in modern buffet/desk in the breakfast nook adds both storage and versatility. The split floor plan offers privacy with three generous bedrooms and a beautifully updated bathroom complete with heated floor on one side of the home, while the expansive primary suite sits on the other. The primary retreat boasts tray ceilings, two walk-in closets with custom closet systems, and a freshly updated en suite bathroom complete with a soaking tub and heated towel bar - plus access to the screened-in porch. Outside, enjoy a large fenced backyard shaded by mature trees, a screened porch for relaxing, and an additional patio perfect for entertaining. A separate laundry room and a roof that’s only four years old add peace of mind. Don’t miss the chance to make this beautiful Cantonment home yours — schedule your private showing today!
Contingent
$325,000
204 Majestic Ct, Pensacola, FL 32534
4beds
2,124sqft
:
Get pre-qualified$2,119/mo
Single Family Residence
Built in 1998
0.27 Acres Lot
$-- Zestimate®
$153/sqft
$-- HOA
What's special
Stylish tiled entrywayBreakfast barThree generous bedroomsGorgeous tile backsplashSeparate laundry roomGranite countertopsBright sun-filled layout
- 15 days |
- 922 |
- 114 |
Zillow last checked:
Listing updated:
Listed by:
Johanna Freeman 850-341-4542,
TEAM SANDY BLANTON REALTY, INC,
Sandy Blanton 850-852-8814,
TEAM SANDY BLANTON REALTY, INC
Source: PAR,MLS#: 670300
Facts & features
Interior
Bedrooms & bathrooms
- Bedrooms: 4
- Bathrooms: 2
- Full bathrooms: 2
Primary bedroom
- Level: First
- Area: 209
- Dimensions: 19 x 11
Bedroom
- Level: First
- Area: 90
- Dimensions: 10 x 9
Living room
- Level: First
- Area: 228
- Dimensions: 12 x 19
Heating
- Central
Cooling
- Central Air, Ceiling Fan(s)
Appliances
- Included: Electric Water Heater
Features
- Flooring: Bamboo, Tile
- Has basement: No
Interior area
- Total structure area: 2,124
- Total interior livable area: 2,124 sqft
Property
Parking
- Total spaces: 2
- Parking features: 2 Car Garage, Driveway
- Garage spaces: 2
- Has uncovered spaces: Yes
Features
- Levels: One
- Stories: 1
- Pool features: None
Lot
- Size: 0.27 Acres
Details
- Parcel number: 201n304400000009
- Zoning description: Res Single
Construction
Type & style
- Home type: SingleFamily
- Architectural style: Contemporary
- Property subtype: Single Family Residence
Materials
- Brick
- Foundation: Slab
- Roof: Composition
Condition
- Resale
- New construction: No
- Year built: 1998
Utilities & green energy
- Electric: Circuit Breakers
- Sewer: Public Sewer
- Water: Public
Community & HOA
Community
- Subdivision: Majestic Oaks
HOA
- Has HOA: No
Location
- Region: Pensacola
Financial & listing details
- Price per square foot: $153/sqft
- Tax assessed value: $332,061
- Annual tax amount: $1,939
- Price range: $325K - $325K
- Date on market: 7/23/2026
- Cumulative days on market: 82 days
- Road surface type: Paved
Estimated market value
Not available
Estimated sales range
Not available
Not available
Price history
| Date | Event | Price |
|---|---|---|
| 7/28/2026 | Contingent | $325,000$153/sqft |
Source:  PAR #670300 Report a problem PAR #670300 Report a problem | ||
| 7/23/2026 | Listed for sale | $325,000-3%$153/sqft |
Source: PAR #670300 Report a problem | ||
| 11/11/2025 | Listing removed | $335,000$158/sqft |
Source: PAR #670300 Report a problem | ||
| 10/15/2025 | Price change | $335,000-4.3%$158/sqft |
Source: PAR #670300 Report a problem | ||
| 9/5/2025 | Listed for sale | $350,000+164.2%$165/sqft |
Source: PAR #670300 Report a problem | ||
| 1/12/2009 | Sold | $132,500-3.2%$62/sqft |
Source: Public Record Report a problem | ||
| 2/10/1999 | Sold | $136,900$64/sqft |
Source: Public Record Report a problem | ||
Public tax history
| Year | Property taxes | Tax assessment |
|---|---|---|
| 2024 | $1,939 +0.6% | $332,061 +5.1% |
| 2023 | $1,926 +2.6% | $315,932 +12.1% |
| 2022 | $1,877 +0.7% | $281,925 +22% |
| 2021 | $1,864 +2.6% | $231,145 +12.5% |
| 2020 | $1,817 -0.4% | $205,410 +5.2% |
| 2019 | $1,823 | $195,271 +30.8% |
| 2018 | $1,823 +4.6% | $149,314 +2.1% |
| 2017 | $1,743 +0.7% | $146,243 +2.1% |
| 2016 | $1,732 +1.1% | $143,236 +0.7% |
| 2015 | $1,712 | $142,241 +0.8% |
| 2014 | $1,712 | $141,113 +1.5% |
| 2013 | -- | $139,028 -0.9% |
| 2012 | -- | $140,308 -5% |
| 2011 | -- | $147,633 +24.7% |
| 2010 | -- | $118,370 -4.7% |
| 2009 | -- | $124,249 -22.9% |
| 2008 | -- | $161,179 -4.5% |
| 2007 | -- | $168,750 -5% |
| 2006 | -- | $177,640 +24.8% |
| 2005 | -- | $142,330 +3.6% |
| 2004 | -- | $137,330 +6.2% |
| 2003 | -- | $129,300 +11.6% |
| 2002 | -- | $115,830 |
| 2001 | -- | $115,830 +0.8% |
| 2000 | -- | $114,930 |
Find assessor info on the county website
Monthly payment
Est. payment
Payment breakdown
Explore the cost of this home by adjusting the details. Changes won't be saved.Climate risks
Neighborhood: 32534
Nearby schools
GreatSchools rating
- 6/10R. C. Lipscomb Elementary SchoolGrades: PK-5Distance: 1.1 mi
- 6/10Ransom Middle SchoolGrades: 6-8Distance: 3.7 mi
- 5/10J. M. Tate Senior High SchoolGrades: 9-12Distance: 1.2 mi
Schools provided by the listing agent
- Elementary: Lipscomb
- Middle: RANSOM
- High: Tate
Source: PAR. This data may not be complete. We recommend contacting the local school district to confirm school assignments for this home.
- $353,6003 bd2 ba1.8k sqft200 Majestic Ct, Pensacola, FL 32534Off Market

- $359,9003 bd2 ba1.9k sqft2325 Majestic Dr, Pensacola, FL 32534Off Market

- $442,5003 bd2 ba2.4k sqft205 Majestic Ct, Pensacola, FL 32534Sold

- $327,300-- bd8 ba1.9k sqft209 Majestic Ct, Pensacola, FL 32534Off Market
- $344,1004 bd2 ba2.1k sqft201 Majestic Ct, Pensacola, FL 32534Off Market
- $486,1003 bd2 ba2.4k sqft208 Majestic Ct, Pensacola, FL 32534Off Market
- $433,400-- bd7 ba2.5k sqft2329 Majestic Dr, Pensacola, FL 32534Off Market
- $369,0004 bd2 ba2.4k sqft2316 Majestic Dr, Pensacola, FL 32534Sold
A local agent can set up tours, give advice and negotiate with sellers.
A local lender can help you make sure your offer is ready when you are.
Similar homes
- $275,0004 bd2 ba1.5k sqft9900 Pine Meadow Ln, Pensacola, FL 32534For Sale
 MLS ID #686905, Paige Bryan, Coldwell Banker Realty. PAR
 - $265,0003 bd2 ba1.3k sqft2266 Country Place Cir, Pensacola, FL 32534For Sale
 MLS ID #684773, Brianna Martin, Bastion Realty LLC. PAR
 - $300,0004 bd3 ba2.3k sqft1729 Condor Dr, Cantonment, FL 32533For Sale
 MLS ID #683512, Erik Hansen, KELLER WILLIAMS REALTY GULF COAST. PAR
 - $319,9003 bd2 ba1.7k sqft9719 Hollowbrook Dr, Pensacola, FL 32514For Sale
 MLS ID #684571, Anthony Sessa, RE/MAX HORIZONS REALTY. PAR
 - $349,9993 bd2 ba2.3k sqft200 Lakeland Ct, Pensacola, FL 32514For SaleMLS ID #683782, Bonnie Anderson, Realty One Group Emerald Coast. PAR
- $259,9903 bd2 ba1.5k sqft11102 Calvin St, Pensacola, FL 32534For SaleMLS ID #681758, Earl Caves, Better Homes And Gardens Real Estate Main Street Properties. PAR
- $310,0004 bd2 ba1.8k sqftQuail Ridge, Cantonment, FL 32533For SaleMLS ID #686193, Willie Demps, Levin Rinke Realty. PAR
- $355,0003 bd2 ba2.4k sqft426 E Olive Rd, Pensacola, FL 32514For SaleMLS ID #655033, Shelby Tudor, TEAM SANDY BLANTON REALTY, INC. PAR
- $315,0003 bd2 ba1.9k sqft2101 Pin High Dr, Pensacola, FL 32526For SaleMLS ID #686145, John Kempf, Better Homes And Gardens Real Estate Main Street Properties. PAR
- $337,5004 bd2 ba2.5k sqft1566 Twin Pines Cir, Cantonment, FL 32533For SaleMLS ID #679350, James O'donovan, Octavius Real Estate. PAR
- $325,0004 bd2 ba1.8k sqft11009 Blacktail Loop, Pensacola, FL 32526For SaleMLS ID #675193, Theresa "Terry" Mahoney, KELLER WILLIAMS REALTY GULF COAST. PAR
- $291,0003 bd2 ba2.4k sqft5012 Cassia Dr, Pensacola, FL 32506For SaleMLS ID #687022, Victor Cross, Victor Cross, Broker. PAR
- $329,9003 bd3 ba1.9k sqft8233 Monticello Dr, Pensacola, FL 32514For SaleMLS ID #682143, Peggy Branch, Connell & Company Realty Inc.. PAR
- $339,0003 bd2 ba2.4k sqft3031 Oak Pointe Dr, Pensacola, FL 32505For SaleMLS ID #677027, Erin Parker, CARE Realty Group. PAR
- $349,0003 bd2 ba2.1k sqft1682 Beachside Dr, Pensacola, FL 32506For SaleMLS ID #687150, Erik Hansen, KELLER WILLIAMS REALTY GULF COAST. PAR
- $345,0003 bd2 ba1.9k sqft9693 Laramie Dr, Pensacola, FL 32506For SaleMLS ID #687006, Dawn Bridges Brown, Better Homes And Gardens Real Estate Main Street Properties. PAR
- $319,9003 bd2 ba2.2k sqft1491 Watkins Trl, Pensacola, FL 32506For SaleMLS ID #685651, Dawn Burt, KELLER WILLIAMS SUCCESS REALTY. PAR
- $370,0003 bd3 ba2.4k sqft1237 Chisholm Trl, Pensacola, FL 32514For SaleMLS ID #681858, Lori Nunley, 1st Class Real Estate Panhandle. PAR
- $444,9004 bd3 ba3k sqft1764 Condor Dr, Cantonment, FL 32533For SaleMLS ID #681491, Daniel Callahan, OLD SOUTH PROPERTIES INC. PAR
- $329,5003 bd2 ba1.8k sqft8210 Li Fair Dr, Pensacola, FL 32506For SaleMLS ID #684323, Lashon Spicer, Epique Realty, Inc.. PAR
