A well maintained home located in Marcus Pointe. This property offers a combination of recent updates, functional space, and a flexible layout that works for everyday living and entertaining. Major improvements include a new roof in 2024 and new flooring in 2024, giving buyers peace of mind and a fresh, updated feel. The open floor plan creates an easy flow between the main living areas, complemented by a formal dining room that is perfect for gatherings and special occasions. Additional highlights include a bonus room that can serve as a home office, playroom, or additional living space, along with a large mud room for added storage and organization. The garage offers extra heated and cooled storage, ideal for hobbies, seasonal items, or a workshop setup. The primary suite features a spacious bedroom and a large walk in closet, providing plenty of storage and comfort. With its thoughtful layout, recent upgrades, and desirable location near the Marcus Pointe Golf Clubhouse, this home offers both convenience and long term value. Schedule your showing today to see everything this property has to offer.
For sale
Price cut: $7K (7/24)
$339,000
3031 Oak Pointe Dr, Pensacola, FL 32505
3beds
2,452sqft
:
Get pre-qualified$2,239/mo
Single Family Residence
Built in 1993
7,840 Square Feet Lot
$-- Zestimate®
$138/sqft
$28/mo HOA
What's special
Bonus roomFunctional spaceFlexible layoutOpen floor planFormal dining room
- 172 days |
- 433 |
- 21 |
Zillow last checked:
Listing updated:
Listed by:
Erin Parker 850-803-8421,
CARE Realty Group
Source: PAR,MLS#: 677027
Facts & features
Interior
Bedrooms & bathrooms
- Bedrooms: 3
- Bathrooms: 2
- Full bathrooms: 2
Rooms
- Room types: Sun Room
Primary bedroom
- Level: First
- Area: 230.4
- Dimensions: 12.8 x 18
Bedroom
- Level: Second
- Area: 220.57
- Dimensions: 13.7 x 16.1
Bedroom 1
- Level: Second
- Area: 146.51
- Dimensions: 16.1 x 9.1
Kitchen
- Level: First
- Area: 306.07
- Dimensions: 12.7 x 24.1
Living room
- Level: First
- Area: 263.58
- Dimensions: 13.8 x 19.1
Heating
- Multi Units
Cooling
- Multi Units, Ceiling Fan(s)
Appliances
- Included: Electric Water Heater, ENERGY STAR Qualified Dishwasher, ENERGY STAR Qualified Appliances
Features
- Bookcases, High Ceilings
- Flooring: Carpet
- Has basement: No
- Has fireplace: Yes
Interior area
- Total structure area: 2,452
- Total interior livable area: 2,452 sqft
Property
Parking
- Total spaces: 2
- Parking features: 2 Car Garage
- Garage spaces: 2
Features
- Levels: Two
- Stories: 2
- Patio & porch: Covered
- Pool features: None
- Fencing: Back Yard
Lot
- Size: 7,840 Square Feet
- Features: Near Golf Course, Sprinkler
Details
- Parcel number: 391s300100006008
- Zoning description: Res Single
Construction
Type & style
- Home type: SingleFamily
- Architectural style: Traditional
- Property subtype: Single Family Residence
Materials
- Brick, Frame
- Foundation: Slab
- Roof: Shingle
Condition
- Resale
- New construction: No
- Year built: 1993
Utilities & green energy
- Electric: Circuit Breakers
- Sewer: Public Sewer
- Water: Public
Green energy
- Energy efficient items: Appliances
Community & HOA
Community
- Features: Golf
- Subdivision: Marcus Pointe
HOA
- Has HOA: Yes
- Services included: Association
- HOA fee: $336 annually
Location
- Region: Pensacola
Financial & listing details
- Price per square foot: $138/sqft
- Tax assessed value: $300,965
- Annual tax amount: $4,018
- Price range: $339K - $339K
- Date on market: 2/2/2026
- Cumulative days on market: 172 days
- Road surface type: Paved
Estimated market value
Not available
Estimated sales range
Not available
Not available
Price history
| Date | Event | Price |
|---|---|---|
| 7/24/2026 | Listed for sale | $339,000-2%$138/sqft |
Source:  PAR #677027 Report a problem PAR #677027 Report a problem | ||
| 7/17/2026 | Contingent | $346,000$141/sqft |
Source: PAR #677027 Report a problem | ||
| 7/12/2026 | Price change | $346,000-2.5%$141/sqft |
Source: PAR #677027 Report a problem | ||
| 6/26/2026 | Price change | $354,900-2.5%$145/sqft |
Source: PAR #677027 Report a problem | ||
| 5/28/2026 | Price change | $364,000-1.4%$148/sqft |
Source: PAR #677027 Report a problem | ||
| 5/4/2026 | Price change | $369,000-1.3%$150/sqft |
Source: PAR #677027 Report a problem | ||
| 4/17/2026 | Price change | $374,000-1.3%$153/sqft |
Source: PAR #677027 Report a problem | ||
| 2/26/2026 | Price change | $379,000-1.6%$155/sqft |
Source: PAR #677027 Report a problem | ||
| 2/2/2026 | Listed for sale | $385,000+17.4%$157/sqft |
Source: PAR #677027 Report a problem | ||
| 7/3/2023 | Sold | $328,000-4.9%$134/sqft |
Source: PAR #622508 Report a problem | ||
| 6/28/2023 | Pending sale | $344,900$141/sqft |
Source: PAR #622508 Report a problem | ||
| 6/15/2023 | Contingent | $344,900$141/sqft |
Source: PAR #622508 Report a problem | ||
| 4/26/2023 | Price change | $344,900-6.8%$141/sqft |
Source: PAR #622508 Report a problem | ||
| 4/14/2023 | Price change | $369,900-3.9%$151/sqft |
Source: PAR #622508 Report a problem | ||
| 3/21/2023 | Price change | $385,000-3.5%$157/sqft |
Source: PAR #622508 Report a problem | ||
| 2/14/2023 | Listed for sale | $399,000+81.4%$163/sqft |
Source: PAR #622508 Report a problem | ||
| 3/22/2017 | Listing removed | $219,900$90/sqft |
Source: ERIC GLEATON REALTY, INC #505546 Report a problem | ||
| 2/15/2017 | Listing removed | $1,495$1/sqft |
Source: ERIC GLEATON REALTY, INC #502976 Report a problem | ||
| 1/17/2017 | Price change | $219,900-4.3%$90/sqft |
Source: ERIC GLEATON REALTY, INC #505546 Report a problem | ||
| 1/14/2017 | Listed for rent | $1,495-6.3%$1/sqft |
Source: ERIC GLEATON REALTY, INC #502976 Report a problem | ||
| 11/14/2016 | Listing removed | $1,595-11.1%$1/sqft |
Source: ERIC GLEATON REALTY, INC #502976 Report a problem | ||
| 11/14/2016 | Price change | $229,900-2.1%$94/sqft |
Source: ERIC GLEATON REALTY, INC #505546 Report a problem | ||
| 9/2/2016 | Listed for sale | $234,900+48.7%$96/sqft |
Source: ERIC GLEATON REALTY, INC #505546 Report a problem | ||
| 1/17/2016 | Listing removed | $1,795$1/sqft |
Source: ERIC GLEATON REALTY, INC #491552 Report a problem | ||
| 12/2/2015 | Listed for rent | $1,795$1/sqft |
Source: ERIC GLEATON REALTY, INC #491552 Report a problem | ||
| 10/6/2015 | Sold | $158,000-4.1%$64/sqft |
Source: PAR #480648 Report a problem | ||
| 8/24/2011 | Sold | $164,700$67/sqft |
Source: Public Record Report a problem | ||
Public tax history
| Year | Property taxes | Tax assessment |
|---|---|---|
| 2024 | $4,018 -3.4% | $300,965 -10.8% |
| 2023 | $4,161 +10.5% | $337,473 +15% |
| 2022 | $3,765 +10.5% | $293,513 +21.6% |
| 2021 | $3,408 +12.7% | $241,430 +13.5% |
| 2020 | $3,023 +3.7% | $212,778 +4.8% |
| 2019 | $2,914 | $203,035 +6.2% |
| 2018 | $2,914 +3.9% | $191,175 +6.5% |
| 2017 | $2,805 +4% | $179,509 +1.6% |
| 2016 | $2,697 -0.1% | $176,634 +4.5% |
| 2015 | $2,699 | $169,044 -3.7% |
| 2014 | $2,699 | $175,461 +10.6% |
| 2013 | -- | $158,684 +1.7% |
| 2012 | -- | $156,032 -9.1% |
| 2011 | -- | $171,613 +16.4% |
| 2010 | -- | $147,372 +2.7% |
| 2009 | -- | $143,498 +0.1% |
| 2008 | -- | $143,355 +3% |
| 2007 | -- | $139,180 +2.5% |
| 2006 | -- | $135,790 +3% |
| 2005 | -- | $131,840 +3% |
| 2004 | -- | $128,000 +1.9% |
| 2003 | -- | $125,610 +2.4% |
| 2002 | -- | $122,670 +1.6% |
| 2001 | -- | $120,740 +3% |
| 2000 | -- | $117,220 +2.7% |
| 1999 | -- | $114,140 |
Find assessor info on the county website
Monthly payment
Est. payment
Payment breakdown
Explore the cost of this home by adjusting the details. Changes won't be saved.Climate risks
Neighborhood: 32505
Nearby schools
GreatSchools rating
- 3/10Longleaf Elementary SchoolGrades: PK-5Distance: 1.6 mi
- 2/10Bellview Middle SchoolGrades: 6-8Distance: 2 mi
- 2/10Pine Forest High SchoolGrades: 9-12Distance: 1.3 mi
Schools provided by the listing agent
- Elementary: Longleaf
- Middle: BELLVIEW
- High: Pine Forest
Source: PAR. This data may not be complete. We recommend contacting the local school district to confirm school assignments for this home.
- $439,0003 bd2 ba2k sqft3027 Oak Pointe Dr, Pensacola, FL 32505For Sale

- $357,0003 bd2 ba2.1k sqft3035 Oak Pointe Dr, Pensacola, FL 32505Off Market
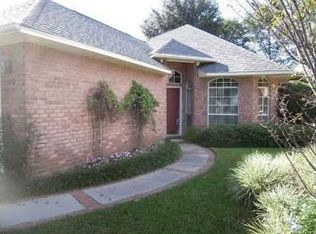
- $342,7003 bd2 ba1.9k sqft3039 Oak Pointe Dr, Pensacola, FL 32505Off Market

- $396,0004 bd2 ba1.8k sqft3023 Oak Pointe Dr, Pensacola, FL 32505Sold

- $370,0003 bd2 ba2.2k sqft2010 Downing Dr, Pensacola, FL 32505Sold
- $389,8004 bd2 ba2.4k sqft2012 Downing Dr, Pensacola, FL 32505Off Market
- $320,7003 bd2 ba1.6k sqft2008 Downing Dr, Pensacola, FL 32505Off Market
- $367,9354 bd3 ba2.8k sqft5015 Skylark Ct, Pensacola, FL 32505Off Market
A local agent can set up tours, give advice and negotiate with sellers.
Similar homes
- $325,0003 bd2 ba2k sqft125 Memory Ln, Pensacola, FL 32503For Sale
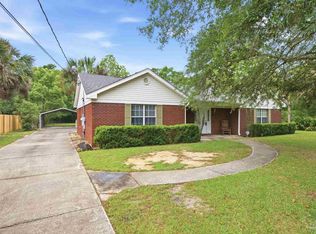 MLS ID #682061, Brigette Brooks, Emerald Coast Realty Pros. PAR
 - $345,0005 bd4 ba2.7k sqft6099 Schofield Dr, Pensacola, FL 32506For Sale
 MLS ID #686205, Nathan Mcintosh, OLD SOUTH PROPERTIES INC. PAR
 - $325,0004 bd2 ba2.1k sqft204 Majestic Ct, Pensacola, FL 32534For Sale
 MLS ID #670300, Johanna Freeman, TEAM SANDY BLANTON REALTY, INC. PAR
 - $349,9003 bd2 ba1.5k sqft3511 Silvertree Ln, Pensacola, FL 32504For Sale
 MLS ID #686272, Christina Brunet Sabastia, Levin Rinke Realty. PAR
 - $285,0003 bd2 ba1.9k sqft6466 Greenwell St, Pensacola, FL 32526For SaleMLS ID #685186, Matthew Jones, KELLER WILLIAMS REALTY GULF COAST. PAR
- $364,5004 bd2 ba1.8k sqft4026 Shorewood Dr, Perdido Key, FL 32507For SaleMLS ID #682854, Miriam Rogers, Poppy Properties LLC. PAR
- $269,5003 bd2 ba1.6k sqft605 Armenia Dr, Pensacola, FL 32505For SaleMLS ID #683682, Christina Brunet Sabastia, Levin Rinke Realty. PAR
- $325,0003 bd2 ba2.2k sqft1491 Watkins Trl, Pensacola, FL 32506For SaleMLS ID #685651, Dawn Burt, KELLER WILLIAMS SUCCESS REALTY. PAR
- $370,0003 bd3 ba2.4k sqft1237 Chisholm Trl, Pensacola, FL 32514For SaleMLS ID #681858, Lori Nunley, 1st Class Real Estate Panhandle. PAR
- $245,0003 bd2 ba1.5k sqft3113 Two Sisters Way, Pensacola, FL 32505For SaleMLS ID #685797, Joanna Bradford, Navy To Navy Homes. PAR
- $250,0003 bd3 ba1.8k sqft3400 Two Sisters Way, Pensacola, FL 32505For SaleMLS ID #684089, Erik Hansen, KELLER WILLIAMS REALTY GULF COAST. PAR
- $329,5003 bd2 ba1.8k sqft8210 Li Fair Dr, Pensacola, FL 32506For SaleMLS ID #684323, Lashon Spicer, Epique Realty, Inc.. PAR
- $349,0003 bd2 ba2.1k sqft8432 Millstream Dr, Pensacola, FL 32514For SaleMLS ID #675947, Joanna Bradford, Navy To Navy Homes. PAR
- $279,0003 bd2 ba1.5k sqft511 Desert Oak Dr, Pensacola, FL 32514For SaleMLS ID #686267, Christina Brunet Sabastia, Levin Rinke Realty. PAR
- $289,0003 bd2 ba1.6k sqft2165 Cliffbrook Ave, Pensacola, FL 32526For SaleMLS ID #676984, Jason Smallwood, Bastion Realty LLC. PAR
- $329,9003 bd2 ba1.5k sqft6109 W La Rua St, Pensacola, FL 32506For SaleMLS ID #684025, Derrick Usher, Levin Rinke Realty. PAR
- $335,0003 bd2 ba1.9k sqft643 Downhaul Dr, Perdido Key, FL 32507For SaleMLS ID #685119, Monica Foxall, REALTY MASTERS. PAR
- $357,5003 bd2 ba2.1k sqft652 Ashford Rd, Cantonment, FL 32533For SaleMLS ID #684549, Hilary Rember, ASSIST 2 SELL REAL ESTATE. PAR
- $277,0004 bd3 ba2.2k sqft5906 Walton St, Pensacola, FL 32503For SaleMLS ID #681663, Joshua Ward, KELLER WILLIAMS REALTY GULF COAST. PAR
- $305,0003 bd2 ba1.5k sqft10393 Vintage Dr, Pensacola, FL 32514For SaleMLS ID #685016, Doris Coleman, IXL Real Estate LLC. PAR
