**Open House Saturday July 25th 11:00 - 1:00** Welcome to this spacious, updated home tucked away on a quiet cul-de-sac with a large lot and a private detached studio/workshop! It is located near Corry Station, NAS Pensacola, downtown Pensacola and of course the beautiful white sandy beaches of Pensacola Beach and Perdido Key! This beautiful two story home is perfect for a growing family. The welcoming foyer opens to a flexible front room ideal for a dining area, home office, or additional living space. There is adjoining flex/bonus room as well that works great as an additional office, craft room or family room. The kitchen features granite countertops, a raised breakfast bar, flat-top stove, wall oven, and a large pantry. There is a nice window with views of the back yard as well. The kitchen opens up to the living room for an open, connected feel. The living area offers luxury vinyl plank flooring and a wood-burning fireplace with a large hearth and built-ins. A first-floor master bedroom provides excellent accessibility for you or extended family/guests, featuring wood floors, tall ceilings, his-and-hers closets, a private side entrance, and a master bath with tiled shower and laundry area. Upstairs you will find four additional bedrooms, as well as a second master bedroom or mother-in-law suite with walk-in closet, dual vanities, and a tiled shower. Three guest bedrooms with hardwood floors share a hallway bath with tub and tile surround. The large backyard includes a finished, heated and cooled detached building, ideal for a home office, studio, or flex space, making this home perfect for families who need room to live, work, and grow. There is an additional storage shed as well for all your storage needs. Schedule your tour today and make this house your home!
For sale
$345,000
6099 Schofield Dr, Pensacola, FL 32506
5beds
2,756sqft
:
Get pre-qualified$2,250/mo
Single Family Residence
Built in 1973
0.42 Acres Lot
$-- Zestimate®
$125/sqft
$-- HOA
What's special
Additional storage shedPrivate side entranceLarge pantryRaised breakfast barSpacious updated homeLarge lotLarge backyard
- 5 days |
- 1,130 |
- 153 |
Likely to sell faster than
Zillow last checked:
Listing updated:
Listed by:
Nathan Mcintosh 850-377-5170,
OLD SOUTH PROPERTIES INC
Source: PAR,MLS#: 686205
Facts & features
Interior
Bedrooms & bathrooms
- Bedrooms: 5
- Bathrooms: 4
- Full bathrooms: 3
- 1/2 bathrooms: 1
Rooms
- Room types: Bonus Room, Office
Primary bedroom
- Level: Second
- Area: 204
- Dimensions: 17 x 12
Bedroom
- Level: Second
- Area: 147
- Dimensions: 12.25 x 12
Bedroom 1
- Level: Second
- Area: 119.94
- Dimensions: 11.33 x 10.58
Bedroom 2
- Level: Second
- Area: 112.88
- Dimensions: 10.75 x 10.5
Bathroom
- Level: Second
- Area: 54.17
- Dimensions: 10.83 x 5
Dining room
- Level: First
- Area: 144.17
- Dimensions: 14.42 x 10
Kitchen
- Level: First
- Area: 251.15
- Dimensions: 17.83 x 14.08
Living room
- Level: First
- Area: 204.88
- Dimensions: 16.5 x 12.42
Heating
- Natural Gas, Fireplace(s)
Cooling
- Central Air, Ceiling Fan(s)
Appliances
- Included: Electric Water Heater
- Laundry: Inside, W/D Hookups
Features
- Baseboards, Bookcases, Ceiling Fan(s), High Ceilings, High Speed Internet, Recessed Lighting
- Flooring: Hardwood, Tile
- Doors: Insulated Doors
- Windows: Double Pane Windows, Blinds
- Has basement: No
- Has fireplace: Yes
Interior area
- Total structure area: 2,756
- Total interior livable area: 2,756 sqft
Property
Parking
- Parking features: Driveway, Converted Garage
- Has uncovered spaces: Yes
Features
- Levels: Two
- Stories: 2
- Patio & porch: Lanai, Deck, Porch
- Exterior features: Irrigation Well, Rain Gutters
- Pool features: None
- Fencing: Partial
Lot
- Size: 0.42 Acres
- Features: Cul-De-Sac, Sprinkler
Details
- Additional structures: Guest House, Yard Building
- Parcel number: 562s301300058003
- Zoning description: Res Single
Construction
Type & style
- Home type: SingleFamily
- Architectural style: Traditional
- Property subtype: Single Family Residence
Materials
- Brick, Frame
- Foundation: Slab
- Roof: Shingle
Condition
- Resale
- New construction: No
- Year built: 1973
Utilities & green energy
- Electric: Circuit Breakers, Copper Wiring
- Sewer: Public Sewer
- Water: Public
- Utilities for property: Cable Available, Underground Utilities
Green energy
- Energy efficient items: Insulation, Insulated Walls, Ridge Vent
Community & HOA
Community
- Security: Smoke Detector(s)
- Subdivision: Twin Oaks
HOA
- Has HOA: No
Location
- Region: Pensacola
Financial & listing details
- Price per square foot: $125/sqft
- Tax assessed value: $249,774
- Annual tax amount: $1,981
- Price range: $345K - $345K
- Date on market: 7/21/2026
- Cumulative days on market: 142 days
Estimated market value
Not available
Estimated sales range
Not available
Not available
Price history
| Date | Event | Price |
|---|---|---|
| 7/21/2026 | Listed for sale | $345,000-5.5%$125/sqft |
Source:  PAR #686205 Report a problem PAR #686205 Report a problem | ||
| 7/2/2026 | Listing removed | $364,900$132/sqft |
Source: PAR #676071 Report a problem | ||
| 5/22/2026 | Price change | $364,900-1.4%$132/sqft |
Source: PAR #676071 Report a problem | ||
| 4/27/2026 | Price change | $369,900-2.4%$134/sqft |
Source: PAR #676071 Report a problem | ||
| 4/13/2026 | Price change | $378,900-0.3%$137/sqft |
Source: PAR #676071 Report a problem | ||
| 3/16/2026 | Price change | $379,900-1.3%$138/sqft |
Source: PAR #676071 Report a problem | ||
| 2/17/2026 | Listed for sale | $385,000+71.1%$140/sqft |
Source: PAR #676071 Report a problem | ||
| 5/12/2019 | Sold | $225,000$82/sqft |
Source: PAR #543528 Report a problem | ||
| 1/17/2019 | Price change | $225,000-6.3%$82/sqft |
Source: COASTAL REALTY EXPERTS #543528 Report a problem | ||
| 11/21/2018 | Price change | $240,000-4%$87/sqft |
Source: COASTAL REALTY EXPERTS #543528 Report a problem | ||
| 10/19/2018 | Price change | $250,000-3.8%$91/sqft |
Source: COASTAL REALTY EXPERTS #543528 Report a problem | ||
| 10/8/2018 | Listed for sale | $260,000+766.7%$94/sqft |
Source: COASTAL REALTY EXPERTS #543528 Report a problem | ||
| 4/28/2010 | Sold | $30,000$11/sqft |
Source: Public Record Report a problem | ||
| 3/27/2010 | Listed for sale | $30,000$11/sqft |
Source: RE/MAX Horizons Realty #386930 Report a problem | ||
Public tax history
| Year | Property taxes | Tax assessment |
|---|---|---|
| 2024 | $1,981 +1.1% | $249,774 -1% |
| 2023 | $1,960 +2.5% | $252,205 +13.5% |
| 2022 | $1,911 +0.5% | $222,302 +21.8% |
| 2021 | $1,902 +2.7% | $182,445 +12.1% |
| 2020 | $1,852 +32.8% | $162,814 +4.8% |
| 2019 | $1,395 | $155,423 +23.4% |
| 2018 | $1,395 +0.3% | $125,996 +2.1% |
| 2017 | $1,391 +0.4% | $123,405 +2.1% |
| 2016 | $1,385 +1.2% | $120,867 +0.7% |
| 2015 | $1,369 | $120,027 +0.8% |
| 2014 | $1,369 | $119,075 +1.5% |
| 2013 | -- | $117,316 +30.1% |
| 2012 | -- | $90,155 +261.6% |
| 2011 | -- | $24,930 -75.8% |
| 2010 | -- | $103,153 +2.7% |
| 2009 | -- | $100,442 +0.1% |
| 2008 | -- | $100,342 +3% |
| 2007 | -- | $97,420 +2.5% |
| 2006 | -- | $95,050 +3% |
| 2005 | -- | $92,290 +3% |
| 2004 | -- | $89,600 +1.9% |
| 2003 | -- | $87,930 +2.4% |
| 2002 | -- | $85,870 +1.6% |
| 2001 | -- | $84,520 +3% |
| 2000 | -- | $82,060 +2.7% |
| 1999 | -- | $79,900 |
Find assessor info on the county website
Monthly payment
Est. payment
Payment breakdown
Explore the cost of this home by adjusting the details. Changes won't be saved.Climate risks
Neighborhood: 32506
Nearby schools
GreatSchools rating
- 3/10Myrtle Grove Elementary SchoolGrades: PK-5Distance: 1.1 mi
- 2/10Warrington Middle SchoolGrades: 6-8Distance: 1.5 mi
- 3/10Escambia High SchoolGrades: 9-12Distance: 1.4 mi
Schools provided by the listing agent
- Elementary: Myrtle Grove
- Middle: WARRINGTON
- High: Escambia
Source: PAR. This data may not be complete. We recommend contacting the local school district to confirm school assignments for this home.
- $293,7003 bd2 ba2k sqft6095 Schofield Dr, Pensacola, FL 32506Off Market
- $65,0000.42 Acres316 S 61st Ave, Pensacola, FL 32506Sold

- $297,5004 bd3 ba2k sqft6096 Schofield Dr, Pensacola, FL 32506For Sale
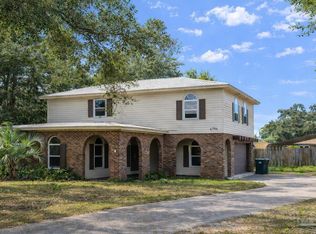
- $406,0004 bd4 ba3.2k sqft314 S 61st Ave, Pensacola, FL 32506Off Market
- $276,1004 bd2 ba1.9k sqft6085 Schofield Dr, Pensacola, FL 32506Off Market
- $345,2005 bd3 ba3.2k sqft6090 Schofield Dr, Pensacola, FL 32506Off Market
- $395,6004 bd3 ba3.1k sqft318 S 61st Ave, Pensacola, FL 32506Off Market
- $388,400-- bd6 ba3.1k sqft318 S 61st St, Pensacola, FL 32506Off Market
A local agent can set up tours, give advice and negotiate with sellers.
Similar homes
- $297,5004 bd3 ba2k sqft6096 Schofield Dr, Pensacola, FL 32506For SaleMLS ID #674509, Penelope Bradley, EXP Realty, LLC. PAR
- $249,9004 bd2 ba2.2k sqft312 N 57th Ave, Pensacola, FL 32506For Sale
 MLS ID #683163, Tina Destefano, Levin Rinke Realty. PAR
 - $349,0004 bd3 ba2.7k sqft1301 W Lee St, Pensacola, FL 32501For Sale
 MLS ID #681749, Christina Brunet Sabastia, Levin Rinke Realty. PAR
 - $329,9003 bd2 ba1.5k sqft6109 W La Rua St, Pensacola, FL 32506For Sale
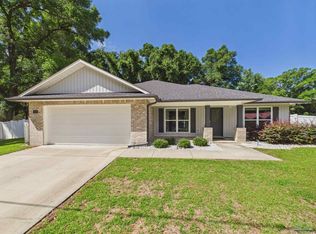 MLS ID #684025, Derrick Usher, Levin Rinke Realty. PAR
 - $409,0005 bd3 ba3.1k sqft1975 Heinrich St, Perdido Key, FL 32507For SaleMLS ID #684751, John Kempf, Better Homes And Gardens Real Estate Main Street Properties. PAR
- $364,5004 bd2 ba1.8k sqft4026 Shorewood Dr, Perdido Key, FL 32507For SaleMLS ID #682854, Miriam Rogers, Poppy Properties LLC. PAR
- $275,0003 bd2 ba1.7k sqft7605 Harvey St, Pensacola, FL 32506For SaleMLS ID #684637, Ralph Harvey, LISTWITHFREEDOM.COM. PAR
- $424,9004 bd3 ba3k sqft8678 Reagan Dr, Pensacola, FL 32506For SaleMLS ID #684539, Jessica Duncan, Duncan Real Estate Collective LLC. PAR
- $275,0003 bd2 ba1.8k sqft6800 Fabiano St, Pensacola, FL 32506For SaleMLS ID #675036, Bertha Mecias, KELLER WILLIAMS REALTY GULF COAST. PAR
- $279,9003 bd3 ba1.7k sqft6548 Colonade Cir, Pensacola, FL 32506For SaleMLS ID #682494, Holly Ponti, KELLER WILLIAMS REALTY GULF COAST. PAR
- $325,0004 bd2 ba2.1k sqft204 Majestic Ct, Pensacola, FL 32534For SaleMLS ID #670300, Johanna Freeman, TEAM SANDY BLANTON REALTY, INC. PAR
- $239,9004 bd2 ba1.8k sqft702 N 49th Ave, Pensacola, FL 32506For SaleMLS ID #683921, Debra Stone Mckinney, Connell & Company Realty Inc.. PAR
- $309,9003 bd2 ba1.7k sqft1914 Coral Island Rd, Pensacola, FL 32506For SaleMLS ID #672564, Linda Murphy, KELLER WILLIAMS REALTY GULF COAST. PAR
- $330,0003 bd2 ba1.6k sqft201 S C St, Pensacola, FL 32502For SaleMLS ID #685087, Victoria Borges, KELLER WILLIAMS REALTY GULF COAST. PAR
- $349,9003 bd2 ba1.5k sqft3511 Silvertree Ln, Pensacola, FL 32504For SaleMLS ID #686272, Christina Brunet Sabastia, Levin Rinke Realty. PAR
- $221,0004 bd3 ba1.9k sqft5901 Flaxman St, Pensacola, FL 32506For SaleMLS ID #679471, Debra Fall, RE/MAX HORIZONS REALTY. PAR
- $245,0003 bd2 ba1.8k sqft7009 Esther St, Pensacola, FL 32506For SaleMLS ID #683708, Stephanie Boll, POINTE SOUTH. PAR
- $365,0004 bd3 ba2.4k sqft7970 Lancelot Dr, Pensacola, FL 32514For SaleMLS ID #685316, Don Drummond, EXP Realty, LLC. PAR
- $299,0004 bd2 ba1.6k sqft211 NW Gilliland Rd, Perdido Key, FL 32507For SaleMLS ID #681136, Chuck Harris, Bill Sheffield Realty. PAR
- $255,0003 bd2 ba1.5k sqft620 Sawara Dr, Pensacola, FL 32506For SaleMLS ID #683211, Joanna Bradford, Navy To Navy Homes. PAR
