HOME HAS SUSTAINED SOME DAMAGE. PLEASE PARDON THE PROGRESS. An Amazing Use of Space and Great Home for a Large Family. This Brick Home at Almost 2,000 sf Offers Endless Possibilities. 3 Bedrooms and 2 Bathrooms are on One Side of the Home; the 4th Bedroom and ½ Bathroom are on the Opposite Side, perfect for an older child or parent! Home Also Offers Two Living Areas and a Formal Dining Room. The Front Living Room Has a Wood burning Fireplace and a Double Door Entrance to Close Off for Privacy. The Kitchen Has Stainless Appliances; Real Wood Cabinets; a Breakfast Bar; and is Open to the 2nd Living Room and Formal Dining Room. Home Was Totally Renovated. Roof is 2023, Water Heater is 2021, and HV/AC is 2024. Home is Move-in Ready! The Exterior Offers Large Corner Lot; Chain-link Backyard; Large Screen Porch; Laundry Room; 1 Car Garage; and a 1 Car Carport. Seller Will Replace Cast Iron Drain Lines Prior to Closing. A Must See!
For sale
Price increase: $6.9K (9/30)
$229,900
5901 Flaxman St, Pensacola, FL 32506
4beds
1,956sqft
Single Family Residence
Built in 1965
0.32 Acres Lot
$-- Zestimate®
$118/sqft
$-- HOA
What's special
Large screen porchBreakfast barChain-link backyardLaundry roomLarge corner lotFormal dining roomReal wood cabinets
- 23 days
- 673
- 69
Zillow last checked:
Listing updated:
Listed by:
Debra Fall 850-554-1959,
RE/MAX HORIZONS REALTY,
Cameron Fall 850-776-2772,
RE/MAX HORIZONS REALTY
Source: PAR,MLS#: 679471
Facts & features
Interior
Bedrooms & bathrooms
- Bedrooms: 4
- Bathrooms: 3
- Full bathrooms: 2
- 1/2 bathrooms: 1
Primary bedroom
- Level: First
- Area: 187.9
- Dimensions: 13.58 x 13.83
Bedroom
- Level: First
- Area: 168.94
- Dimensions: 13.25 x 12.75
Bedroom 1
- Level: First
- Area: 118.13
- Dimensions: 11.25 x 10.5
Bedroom 2
- Level: First
- Area: 126.42
- Dimensions: 13.67 x 9.25
Dining room
- Level: First
- Area: 144.44
- Dimensions: 13.33 x 10.83
Kitchen
- Level: First
- Area: 144.64
- Dimensions: 13.67 x 10.58
Living room
- Level: First
- Area: 309.38
- Dimensions: 22.5 x 13.75
Heating
- Central, Fireplace(s)
Cooling
- Central Air
Appliances
- Included: Electric Water Heater, Dishwasher, Refrigerator
Features
- Baseboards
- Flooring: Hardwood, Carpet, Simulated Wood
- Has basement: No
- Has fireplace: Yes
Interior area
- Total structure area: 1,956
- Total interior livable area: 1,956 sqft
Property
Parking
- Total spaces: 1
- Parking features: Garage
- Garage spaces: 1
Features
- Levels: One
- Stories: 1
- Pool features: None
- Fencing: Back Yard,Chain Link
Lot
- Size: 0.32 Acres
- Dimensions: 105 x 135
- Features: Corner Lot
Details
- Additional structures: Yard Building
- Parcel number: 352s302401001002
- Zoning description: Mixed Residential Subdiv
Construction
Type & style
- Home type: SingleFamily
- Architectural style: Traditional
- Property subtype: Single Family Residence
Materials
- Brick
- Foundation: Slab
- Roof: Shingle
Condition
- Resale
- New construction: No
- Year built: 1965
Utilities & green energy
- Electric: Circuit Breakers, Copper Wiring
- Sewer: Public Sewer
- Water: Public
- Utilities for property: Cable Available
Green energy
- Energy efficient items: Insulation, Insulated Walls
Community & HOA
Community
- Subdivision: None
HOA
- Has HOA: No
Location
- Region: Pensacola
Financial & listing details
- Price per square foot: $118/sqft
- Tax assessed value: $176,118
- Annual tax amount: $2,045
- Price range: $229.9K - $229.9K
- Date on market: 9/25/2026
- Cumulative days on market: 214 days
Estimated market value
Not available
Estimated sales range
Not available
Not available
Price history
| Date | Event | Price |
|---|---|---|
| 9/30/2026 | Listed for sale | $229,900+3.1%$118/sqft |
Source:  PAR #679471 Report a problem PAR #679471 Report a problem | ||
| 9/25/2026 | Contingent | $223,000$114/sqft |
Source: PAR #679471 Report a problem | ||
| 9/18/2026 | Listing removed | $223,000$114/sqft |
Source: PAR #679471 Report a problem | ||
| 9/3/2026 | Contingent | $223,000+0.9%$114/sqft |
Source: PAR #679471 Report a problem | ||
| 8/18/2026 | Listed for sale | $221,000$113/sqft |
Source: PAR #679471 Report a problem | ||
| 8/10/2026 | Contingent | $221,000$113/sqft |
Source: PAR #679471 Report a problem | ||
| 7/9/2026 | Price change | $221,000-1.7%$113/sqft |
Source: PAR #679471 Report a problem | ||
| 5/17/2026 | Price change | $224,900-2.2%$115/sqft |
Source: PAR #679471 Report a problem | ||
| 5/9/2026 | Price change | $229,900-2.1%$118/sqft |
Source: PAR #679471 Report a problem | ||
| 3/18/2026 | Listed for sale | $234,900+17.5%$120/sqft |
Source: PAR #679471 Report a problem | ||
| 6/6/2024 | Pending sale | $199,900-7.5%$102/sqft |
Source: PAR #643755 Report a problem | ||
| 5/31/2024 | Sold | $216,000+8.1%$110/sqft |
Source: PAR #643755 Report a problem | ||
| 4/15/2024 | Contingent | $199,900$102/sqft |
Source: PAR #643755 Report a problem | ||
| 4/13/2024 | Listed for sale | $199,900+233.2%$102/sqft |
Source: PAR #643755 Report a problem | ||
| 10/16/2023 | Sold | $60,000$31/sqft |
Source: Public Record Report a problem | ||
Public tax history
| Year | Property taxes | Tax assessment |
|---|---|---|
| 2025 | $2,045 -14.2% | $176,118 +0.9% |
| 2024 | $2,383 +4.1% | $174,588 +5.1% |
| 2023 | $2,291 +9.6% | $166,165 +13.3% |
| 2022 | $2,091 +18.3% | $146,714 +21.9% |
| 2021 | $1,768 +12% | $120,357 +12.8% |
| 2020 | $1,579 +3.5% | $106,735 +4.7% |
| 2019 | $1,525 | $101,921 +6.7% |
| 2018 | $1,525 +4.2% | $95,509 +6.8% |
| 2017 | $1,464 +4.1% | $89,435 +2.8% |
| 2016 | $1,407 +1% | $86,994 +17.7% |
| 2015 | $1,393 | $73,910 +0.8% |
| 2014 | $1,393 | $73,324 +1.5% |
| 2013 | -- | $72,241 +1.7% |
| 2012 | -- | $71,034 +3% |
| 2011 | -- | $68,966 +1.5% |
| 2010 | -- | $67,947 +2.7% |
| 2009 | -- | $66,161 +0.1% |
| 2008 | -- | $66,095 +3% |
| 2007 | -- | $64,170 +2.5% |
| 2006 | -- | $62,610 +3% |
| 2005 | -- | $60,790 +3% |
| 2004 | -- | $59,020 +1.9% |
| 2003 | -- | $57,920 +2.4% |
| 2002 | -- | $56,560 +1.6% |
| 2001 | -- | $55,670 +3% |
| 2000 | -- | $54,050 +2.7% |
| 1999 | -- | $52,630 |
Find assessor info on the county website
Monthly payment
Est. payment
Payment breakdown
Explore the cost of this home by adjusting the details. Changes won't be saved.Climate risks
Neighborhood: 32506
Nearby schools
Schools provided by the listing agent
- Elementary: Myrtle Grove
- Middle: WARRINGTON
- High: Escambia
Source: PAR. This data may not be complete. We recommend contacting the local school district to confirm school assignments for this home.


Similar homes
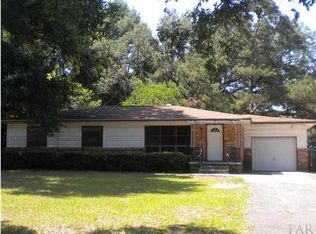
- $225,0003 bd2 ba1.5k sqft222 Strickland Pl, Pensacola, FL 32506For Sale
 MLS ID #688117, Bobbi Godwin, Connell & Company Realty Inc.. PAR
 - $212,0004 bd3 ba2k sqft4996 Prieto Dr, Pensacola, FL 32506For Sale
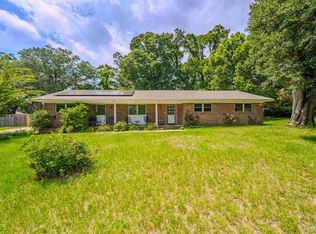 MLS ID #688018, John Cho, Voyage Real Estate LLC. PAR
 - $239,9004 bd2 ba1.8k sqft702 N 49th Ave, Pensacola, FL 32506For Sale
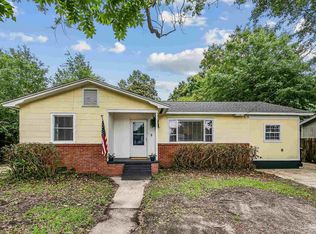 MLS ID #683921, Debra Stone Mckinney, Connell & Company Realty Inc.. PAR
 - $248,0004 bd2 ba1.4k sqft711 N 80th Ave, Pensacola, FL 32506For Sale
 MLS ID #689241, Maritza Lee, Coastal Realty Partners. PAR
