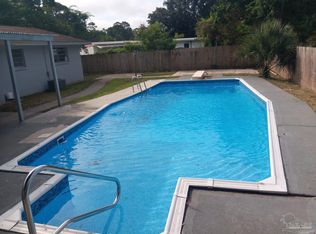
MOTIVATED SELLER!!! Welcome to this 4-bedroom, 2-bath brick home in the established Carriage Hills subdivision, conveniently located in the heart of Pensacola. Situated close to shopping, restaurants, everyday amenities, and just a short drive to the Navy base, this property offers a great location with plenty of potential. Inside, the home features a spacious and functional floor plan with wood-look flooring throughout much of the living space. The living room offers a brick fireplace and an abundance of natural light, creating a comfortable gathering space. The kitchen provides plenty of cabinet and counter space, along with a large breakfast bar that opens to the adjoining living areas. The spacious primary living areas provide flexibility for entertaining and everyday living, while four bedrooms offer room for family, guests, a home office, or other needs. Outside, enjoy the in-ground swimming pool and large backyard, providing an opportunity to create your own private outdoor retreat. A two-car garage and generous driveway provide ample parking and storage. With its desirable location, four-bedroom floor plan, brick construction, pool, and spacious yard, this home is ready for its next owner to bring their vision and make it their own. A great opportunity in Carriage Hills with plenty of potential—come see what this Pensacola home has to offer!
For sale
Price cut: $15K (9/16)
$245,000
2531 Tomlinson Rd, Pensacola, FL 32526
4beds
1,856sqft
Single Family Residence
Built in 1972
0.26 Acres Lot
$-- Zestimate®
$132/sqft
$-- HOA
What's special
In-ground swimming poolTwo-car garageAbundance of natural lightLarge backyardBrick fireplace
- 20 days
- 3,476
- 443
Zillow last checked:
Listing updated:
Listed by:
John Alumbaugh 850-777-7347,
KELLER WILLIAMS REALTY GULF COAST
Source: PAR,MLS#: 688709
Facts & features
Interior
Bedrooms & bathrooms
- Bedrooms: 4
- Bathrooms: 2
- Full bathrooms: 2
Primary bedroom
- Level: First
- Area: 169
- Dimensions: 13 x 13
Bedroom
- Level: First
- Area: 90
- Dimensions: 10 x 9
Bedroom 1
- Level: First
- Area: 120
- Dimensions: 12 x 10
Bedroom 2
- Level: First
- Area: 99
- Dimensions: 11 x 9
Dining room
- Level: First
- Area: 90
- Dimensions: 9 x 10
Kitchen
- Level: First
- Area: 108
- Dimensions: 9 x 12
Heating
- Central, Fireplace(s)
Cooling
- Central Air
Appliances
- Included: Electric Water Heater
Features
- Flooring: Simulated Wood
- Has basement: No
- Has fireplace: Yes
Interior area
- Total structure area: 1,856
- Total interior livable area: 1,856 sqft
Property
Parking
- Total spaces: 2
- Parking features: 2 Car Garage
- Garage spaces: 2
Features
- Levels: One
- Stories: 1
- Patio & porch: Covered
- Has private pool: Yes
- Pool features: In Ground
- Fencing: Privacy
Lot
- Size: 0.26 Acres
- Features: Interior Lot
Details
- Parcel number: 132s301000016004
- Zoning description: Res Single
- Special conditions: Standard
Construction
Type & style
- Home type: SingleFamily
- Architectural style: Ranch, Traditional
- Property subtype: Single Family Residence
Materials
- Brick, Frame
- Foundation: Slab
- Roof: Shingle
Condition
- Resale
- New construction: No
- Year built: 1972
Utilities & green energy
- Electric: Aluminum Wiring, Circuit Breakers
- Sewer: Public Sewer
- Water: Public
Green energy
- Energy efficient items: Insulation, Insulated Walls
Community & HOA
Community
- Subdivision: Carriage Hills
HOA
- Has HOA: No
Location
- Region: Pensacola
Financial & listing details
- Price per square foot: $132/sqft
- Tax assessed value: $240,300
- Annual tax amount: $2,865
- Price range: $245K - $245K
- Date on market: 9/8/2026
- Cumulative days on market: 21 days
Estimated market value
Not available
Estimated sales range
Not available
Not available
Price history
| Date | Event | Price |
|---|---|---|
| 9/16/2026 | Price change | $245,000-5.8%$132/sqft |
Source:  PAR #688709 Report a problem PAR #688709 Report a problem | ||
| 9/8/2026 | Listed for sale | $260,000+120.9%$140/sqft |
Source: PAR #688709 Report a problem | ||
| 6/7/2026 | Listing removed | $2,100$1/sqft |
Source: Zillow Rentals Report a problem | ||
| 5/29/2026 | Listed for rent | $2,100$1/sqft |
Source: Zillow Rentals Report a problem | ||
| 8/11/2022 | Listing removed | -- |
Source:  Hubzu REO Report a problem Hubzu REO Report a problem | ||
| 2/19/2020 | Listing removed | $117,705$63/sqft |
Source: Auction.com Report a problem | ||
| 12/14/2019 | Listed for sale | $117,705+0.1%$63/sqft |
Source: Auction.com Report a problem | ||
| 10/17/2019 | Listing removed | $117,531$63/sqft |
Source: Auction.com Report a problem | ||
| 10/16/2019 | Price change | $117,531+0.2%$63/sqft |
Source: Auction.com Report a problem | ||
| 10/15/2019 | Price change | $117,312+0.6%$63/sqft |
Source: Auction.com Report a problem | ||
| 10/11/2019 | Price change | $116,667+0.1%$63/sqft |
Source: Auction.com Report a problem | ||
| 10/9/2019 | Price change | $116,541+0.1%$63/sqft |
Source: Auction.com Report a problem | ||
| 10/6/2019 | Price change | $116,424+0.2%$63/sqft |
Source: Auction.com Report a problem | ||
| 10/3/2019 | Price change | $116,174+0.2%$63/sqft |
Source: Auction.com Report a problem | ||
| 9/30/2019 | Price change | $115,948+0.5%$62/sqft |
Source: Auction.com Report a problem | ||
| 9/26/2019 | Price change | $115,343-6.2%$62/sqft |
Source: Auction.com Report a problem | ||
| 9/24/2019 | Listed for sale | -- |
Source: Auction.com Report a problem | ||
| 5/28/2009 | Sold | $123,000$66/sqft |
Source: Public Record Report a problem | ||
Public tax history
| Year | Property taxes | Tax assessment |
|---|---|---|
| 2024 | $2,865 +5% | $240,300 +6.1% |
| 2023 | $2,729 +10.8% | $226,579 +16.6% |
| 2022 | $2,462 +14.5% | $194,380 +33.5% |
| 2021 | $2,151 +11.2% | $145,646 +11% |
| 2020 | $1,934 +8.9% | $131,205 +11.6% |
| 2019 | $1,777 | $117,525 +5.6% |
| 2018 | $1,777 +3.3% | $111,270 +18.5% |
| 2017 | $1,720 +80.1% | $93,909 +2.1% |
| 2016 | $955 +1.5% | $91,978 +0.7% |
| 2015 | $941 | $91,339 +0.8% |
| 2014 | $941 | $90,615 +1.5% |
| 2013 | -- | $89,276 -1.1% |
| 2012 | -- | $90,279 -4% |
| 2011 | -- | $94,079 -11.7% |
| 2010 | -- | $106,585 +29.8% |
| 2009 | -- | $82,100 +0.1% |
| 2008 | -- | $82,018 +3% |
| 2007 | -- | $79,630 +2.5% |
| 2006 | -- | $77,690 +357% |
| 2005 | -- | $17,000 -76.8% |
| 2004 | -- | $73,230 +1.9% |
| 2003 | -- | $71,860 +2.4% |
| 2002 | -- | $70,180 +1.6% |
| 2001 | -- | $69,070 +3% |
| 2000 | -- | $67,060 +2.7% |
| 1999 | -- | $65,300 |
Find assessor info on the county website
Monthly payment
Est. payment
Payment breakdown
Explore the cost of this home by adjusting the details. Changes won't be saved.Climate risks
Neighborhood: 32526
Nearby schools
Schools provided by the listing agent
- Elementary: Bellview
- Middle: BELLVIEW
- High: Pine Forest
Source: PAR. This data may not be complete. We recommend contacting the local school district to confirm school assignments for this home.
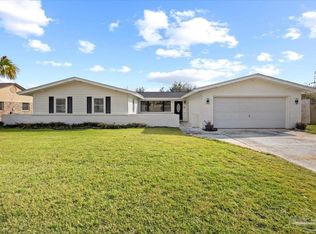
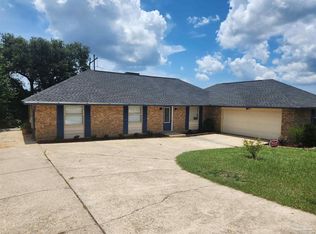

Similar homes
- $260,0003 bd2 ba1.3k sqft6010 Prospect Ln, Pensacola, FL 32526For Sale
 MLS ID #688598, Nicole Gilchrest, Emerald Coast Realty Pros. PAR
 - $324,5003 bd2 ba2k sqft2031 Broyhill Ln, Pensacola, FL 32526For Sale
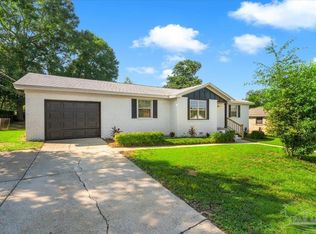 MLS ID #689373, Tim Ekelund, LPT Realty. PAR
 - $195,0004 bd1 ba1.4k sqft5824 Nashville Ave, Pensacola, FL 32526For Sale
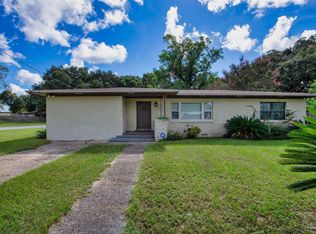 MLS ID #688385, Samantha Knight, KELLER WILLIAMS REALTY GULF COAST. PAR
 - $235,9995 bd2 ba1.5k sqft4427 Chantilly Way, Pensacola, FL 32505For Sale
 MLS ID #609929, Maria Ortiz, Costa Miami Realty, LLC. PAR
