Welcome to 430 N V Street, where timeless charm meets modern updates on an expansive, tree-shaded lot in the heart of Pensacola. Nestled beneath majestic mature oak trees, this spacious property offers a rare combination of privacy, outdoor space, and versatile living. Inside, you'll find updated flooring throughout the main living areas, fresh paint, abundant natural light, and a flowing floor plan designed for comfortable everyday living. The oversized living room features a beautiful brick fireplace with custom built-in shelving, creating a warm and inviting centerpiece for gatherings and relaxation. The kitchen offers granite countertops, stainless steel appliances, ample cabinetry, and a center island, providing both functionality and style. Multiple living and dining areas give flexibility for entertaining, working from home, or creating additional recreational space. Step outside and enjoy the oversized screened porch overlooking a huge backyard with plenty of room for gardening, pets, play equipment, or future outdoor entertaining. The detached workshop/garage offers excellent storage, workspace, or hobby potential, while the covered carport provides convenient covered parking. With its generous lot size, mature landscaping, workshop, screened porch, and updated interior, this property offers a unique opportunity to enjoy space and privacy while remaining just minutes from shopping, dining, downtown Pensacola, and NAS Pensacola.
For sale
Price cut: $10K (8/21)
$225,000
430 N V St, Pensacola, FL 32505
3beds
1,916sqft
Single Family Residence
Built in 1959
0.33 Acres Lot
$-- Zestimate®
$117/sqft
$-- HOA
What's special
Center islandFresh paintGranite countertopsAbundant natural lightGenerous lot sizeExpansive tree-shaded lotOversized screened porch
- 96 days
- 1,153
- 158
Zillow last checked:
Listing updated:
Listed by:
John Cho 850-602-5583,
Voyage Real Estate LLC
Source: PAR,MLS#: 683600
Facts & features
Interior
Bedrooms & bathrooms
- Bedrooms: 3
- Bathrooms: 2
- Full bathrooms: 2
Primary bedroom
- Level: First
- Area: 180
- Dimensions: 15 x 12
Bedroom
- Level: First
- Area: 144
- Dimensions: 12 x 12
Bedroom 1
- Level: First
- Area: 120
- Dimensions: 12 x 10
Heating
- Central
Cooling
- Central Air, Ceiling Fan(s)
Appliances
- Included: Electric Water Heater
Features
- Flooring: Vinyl
- Has basement: No
Interior area
- Total structure area: 1,916
- Total interior livable area: 1,916 sqft
Property
Parking
- Total spaces: 2
- Parking features: 2 Car Carport
- Carport spaces: 2
Features
- Levels: One
- Stories: 1
- Pool features: None
Lot
- Size: 0.33 Acres
- Features: Interior Lot
Details
- Parcel number: 322s301000010231
- Zoning description: Res Multi,Res Single,Unrestricted
- Special conditions: Standard
Construction
Type & style
- Home type: SingleFamily
- Architectural style: Ranch
- Property subtype: Single Family Residence
Materials
- Block, Steel
- Foundation: Off Grade
- Roof: Composition
Condition
- Resale
- New construction: No
- Year built: 1959
Utilities & green energy
- Electric: Circuit Breakers, Copper Wiring
- Sewer: Public Sewer
- Water: Public
Community & HOA
Community
- Subdivision: Duval Tract
HOA
- Has HOA: No
Location
- Region: Pensacola
Financial & listing details
- Price per square foot: $117/sqft
- Tax assessed value: $169,828
- Annual tax amount: $2,103
- Price range: $225K - $225K
- Date on market: 6/2/2026
- Cumulative days on market: 97 days
Estimated market value
Not available
Estimated sales range
Not available
Not available
Price history
| Date | Event | Price |
|---|---|---|
| 8/21/2026 | Price change | $225,000-4.3%$117/sqft |
Source:  PAR #683600 Report a problem PAR #683600 Report a problem | ||
| 7/6/2026 | Price change | $235,000-6%$123/sqft |
Source: PAR #683600 Report a problem | ||
| 6/2/2026 | Listed for sale | $250,000+273.1%$130/sqft |
Source: PAR #683600 Report a problem | ||
| 7/11/1996 | Sold | $67,000$35/sqft |
Source: Public Record Report a problem | ||
Public tax history
| Year | Property taxes | Tax assessment |
|---|---|---|
| 2024 | $2,103 +7% | $169,828 +11.2% |
| 2023 | $1,964 +8.5% | $152,688 +10.8% |
| 2022 | $1,810 +12.4% | $137,792 +28.5% |
| 2021 | $1,610 +8.9% | $107,236 +7.9% |
| 2020 | $1,479 +2.6% | $99,363 +3.8% |
| 2019 | $1,440 | $95,742 +6.6% |
| 2018 | $1,440 +4.1% | $89,788 +8.1% |
| 2017 | $1,384 +5.2% | $83,090 +2.8% |
| 2016 | $1,316 +0.9% | $80,858 +0.9% |
| 2015 | $1,304 | $80,171 +5.5% |
| 2014 | $1,304 | $76,009 +8.8% |
| 2013 | -- | $69,879 |
| 2012 | -- | $69,879 -5.3% |
| 2011 | -- | $73,809 -3.9% |
| 2010 | -- | $76,801 -4.9% |
| 2009 | -- | $80,783 -4.7% |
| 2008 | -- | $84,769 -3.5% |
| 2007 | -- | $87,880 -2.2% |
| 2006 | -- | $89,890 +26% |
| 2005 | -- | $71,360 +3% |
| 2004 | -- | $69,260 +7.9% |
| 2003 | -- | $64,160 +21.1% |
| 2002 | -- | $52,980 +1.6% |
| 2001 | -- | $52,150 +3% |
| 2000 | -- | $50,630 +2.7% |
| 1999 | -- | $49,300 |
Find assessor info on the county website
Monthly payment
Est. payment
Payment breakdown
Explore the cost of this home by adjusting the details. Changes won't be saved.Climate risks
Neighborhood: Brownsville
Nearby schools
Schools provided by the listing agent
- Elementary: Weis
- Middle: WORKMAN
- High: Pensacola
Source: PAR. This data may not be complete. We recommend contacting the local school district to confirm school assignments for this home.
Similar homes
- $217,5004 bd2 ba1.3k sqft910 Artesian Ave, Pensacola, FL 32505For Sale
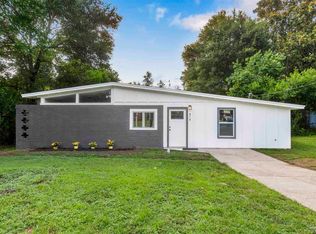 MLS ID #685497, Cameron Weaver, Levin Rinke Realty. PAR
 - $230,0004 bd3 ba2k sqft4996 Prieto Dr, Pensacola, FL 32506For Sale
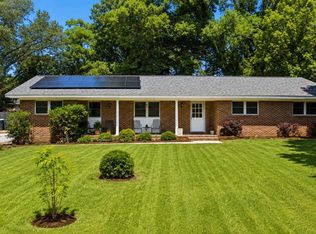 MLS ID #688018, John Cho, Voyage Real Estate LLC. PAR
 - $250,0003 bd2 ba1.6k sqft605 Armenia Dr, Pensacola, FL 32505For Sale
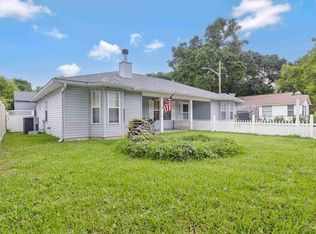 MLS ID #683682, Christina Brunet Sabastia, Levin Rinke Realty. PAR
 - $250,0003 bd2 ba1.1k sqft6 Gamwell Rd, Pensacola, FL 32506For Sale
 MLS ID #684698, Nicholas Cain Bailey, Levin Rinke Realty. PAR
