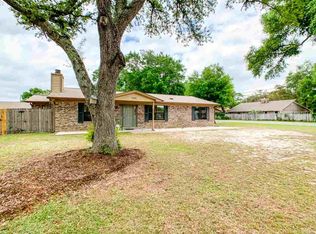
**Price Reduction Alert!!**Welcome to this beautifully renovated 3-bedroom, 2-bathroom home located in the desirable Bridle Trail Estates. This home has been thoughtfully updated throughout, offering a comfortable and inviting space for everyday living and entertaining. Recent improvements include upgraded flooring, a new HVAC system, a new electrical panel, fresh interior paint, a fully updated kitchen, and updated bathroom vanities. The roof was replaced in 2020. Located on a cul-de-sac, this home provides a welcoming setting with plenty of space to gather with family and friends. With its extensive renovations and move-in-ready feel, this property is ready to welcome its next owner! *Buyer to verify room dimensions, tax, school, gross living area and HOA information.*
For sale
Price cut: $20K (10/16)
$315,000
330 S 73rd Ave, Pensacola, FL 32506
3beds
1,706sqft
Single Family Residence
Built in 1984
0.26 Acres Lot
$-- Zestimate®
$185/sqft
$-- HOA
What's special
Fully updated kitchenThoughtfully updated throughoutFresh interior paintLocated on a cul-de-sacNew hvac systemUpgraded flooringUpdated bathroom vanities
- 23 days
- 370
- 14
Likely to sell faster than
Zillow last checked:
Listing updated:
Listed by:
Tina Destefano 850-450-7241,
Levin Rinke Realty
Source: PAR,MLS#: 689553
Facts & features
Interior
Bedrooms & bathrooms
- Bedrooms: 3
- Bathrooms: 2
- Full bathrooms: 2
Primary bedroom
- Level: First
- Area: 156
- Dimensions: 13 x 12
Dining room
- Level: First
- Area: 120
- Dimensions: 10 x 12
Kitchen
- Level: First
- Area: 160
- Dimensions: 20 x 8
Heating
- Central
Cooling
- Central Air, Ceiling Fan(s)
Appliances
- Included: Electric Water Heater
Features
- Flooring: Laminate
- Has basement: No
Interior area
- Total structure area: 1,706
- Total interior livable area: 1,706 sqft
Property
Parking
- Total spaces: 2
- Parking features: 2 Car Garage
- Garage spaces: 2
Features
- Levels: One
- Stories: 1
- Pool features: None
Lot
- Size: 0.26 Acres
- Features: Cul-De-Sac
Details
- Parcel number: 202s314202019001
- Zoning description: Res Single
Construction
Type & style
- Home type: SingleFamily
- Architectural style: Traditional
- Property subtype: Single Family Residence
Materials
- Brick
- Foundation: Slab
- Roof: Composition
Condition
- Resale
- New construction: No
- Year built: 1984
Utilities & green energy
- Electric: Circuit Breakers
- Sewer: Public Sewer
- Water: Public
Community & HOA
Community
- Subdivision: Bridle Trail Estates
HOA
- Has HOA: No
Location
- Region: Pensacola
Financial & listing details
- Price per square foot: $185/sqft
- Tax assessed value: $205,319
- Annual tax amount: $635
- Price range: $315K - $315K
- Date on market: 9/25/2026
- Cumulative days on market: 24 days
Estimated market value
Not available
Estimated sales range
Not available
Not available
Price history
| Date | Event | Price |
|---|---|---|
| 10/16/2026 | Price change | $315,000-6%$185/sqft |
Source:  PAR #689553 Report a problem | ||
| 9/25/2026 | Listed for sale | $335,000+61.1%$196/sqft |
Source: PAR #689553 Report a problem | ||
| 11/6/2025 | Pending sale | $208,000+6.1%$122/sqft |
Source: PAR #672463 Report a problem | ||
| 11/4/2025 | Sold | $196,000-5.8%$115/sqft |
Source: PAR #672463 Report a problem | ||
| 10/21/2025 | Contingent | $208,000$122/sqft |
Source: PAR #672463 Report a problem | ||
| 10/16/2025 | Listed for sale | $208,000$122/sqft |
Source: PAR #672463 Report a problem | ||
Public tax history
| Year | Property taxes | Tax assessment |
|---|---|---|
| 2025 | $635 +27.1% | $205,319 +1.1% |
| 2024 | $500 -3.6% | $202,991 -8.6% |
| 2023 | $519 +2.8% | $222,084 +15% |
| 2022 | $505 +0.8% | $193,192 +22.9% |
| 2021 | $501 +2.2% | $157,215 +10.5% |
| 2020 | $490 +2.1% | $142,240 +5.9% |
| 2019 | $480 | $134,357 +26.1% |
| 2018 | $480 +0.5% | $106,507 +2.1% |
| 2017 | $477 +0.7% | $104,317 +2.1% |
| 2016 | $474 +1.1% | $102,172 +0.7% |
| 2015 | $469 | $101,462 +0.8% |
| 2014 | $469 | $100,657 +1.5% |
| 2013 | -- | $99,170 +0.7% |
| 2012 | -- | $98,453 +3% |
| 2011 | -- | $95,586 +1.5% |
| 2010 | -- | $94,174 +2.7% |
| 2009 | -- | $91,699 +0.1% |
| 2008 | -- | $91,608 +3% |
| 2007 | -- | $88,940 +2.5% |
| 2006 | -- | $86,780 +3% |
| 2005 | -- | $84,260 +3% |
| 2004 | -- | $81,810 +1.9% |
| 2003 | -- | $80,280 +2.4% |
| 2002 | -- | $78,400 +1.6% |
| 2001 | -- | $77,170 +3% |
| 2000 | -- | $74,920 +2.7% |
| 1999 | -- | $72,950 |
Find assessor info on the county website
Monthly payment
Est. payment
Payment breakdown
Explore the cost of this home by adjusting the details. Changes won't be saved.Climate risks
Neighborhood: 32506
Nearby schools
Schools provided by the listing agent
- Elementary: Myrtle Grove
- Middle: WARRINGTON
- High: Escambia
Source: PAR. This data may not be complete. We recommend contacting the local school district to confirm school assignments for this home.


Similar homes
- $300,0004 bd2 ba1.9k sqft6073 Strickland Pl, Pensacola, FL 32506For Sale
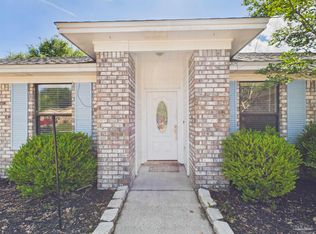 MLS ID #683035, Jessica Drew, KELLER WILLIAMS REALTY EMERALD COAST WEST BRANCH. PAR
- $300,0003 bd2 ba2k sqftLake Charlene Condo, Pensacola, FL 32506For Sale
 MLS ID #670764, Amy Wise, Levin Rinke Realty. PAR
- $275,0003 bd2 ba1.8k sqft6800 Fabiano St, Pensacola, FL 32506For Sale
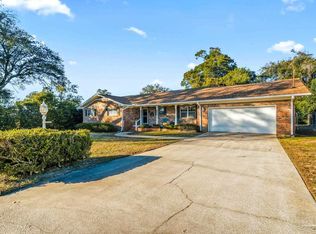 MLS ID #675036, Bertha Mecias, KELLER WILLIAMS REALTY GULF COAST. PAR
- $319,9003 bd2 ba2.2k sqft1491 Watkins Trl, Pensacola, FL 32506For Sale
 MLS ID #685651, Dawn Burt, KELLER WILLIAMS SUCCESS REALTY. PAR
- $329,8003 bd2 ba1.8k sqft7327 Glidden Lane, Pensacola, FL 32526For Sale
 MLS ID #B26012662, Robert Baker, VantaSure Realty LLC. BeachesMLS
