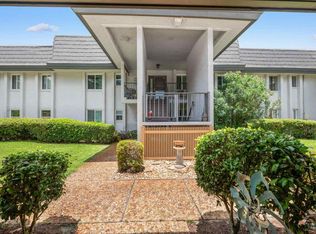
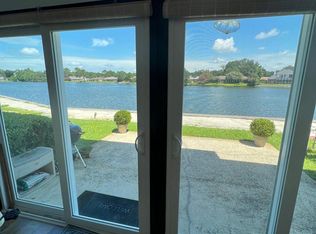
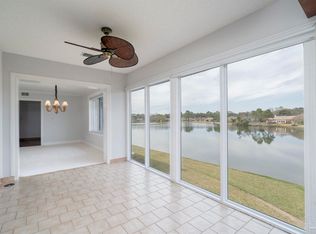
PRICE IMPROVEMENT! Welcome to your peaceful retreat on Lake Charlene! This spacious 3-bedroom, 2-bathroom second-floor condo offers the perfect balance of comfort, convenience, and waterfront living. Step inside to find a bright, open layout that flows into a large Florida room with stunning views of the lake—an ideal spot to relax with morning coffee, unwind in the evenings, or watch the abundance of wildlife that calls the lake home. The condo’s thoughtful design provides ample space for entertaining and everyday living, with a primary suite that includes its own private bath. Two additional bedrooms offer flexibility for family, guests, or a home office. Located just minutes from NAS Pensacola, pristine beaches, and a variety of restaurants and shopping, this condo is in the heart of one of Pensacola’s most convenient and desirable areas. Enjoy the tranquility of lakefront living while still being close to everything the Gulf Coast has to offer. Whether you’re searching for a primary residence, a low-maintenance second home, or an investment property, this Lake Charlene condo is a must-see. Schedule your showing today and start enjoying the Florida lifestyle!
For sale
$300,000
333 61st Ave #6, Pensacola, FL 32506
3beds
2,055sqft
:
Get pre-qualified$2,697/mo
Condominium
Built in 1983
-- sqft lot
$-- Zestimate®
$146/sqft
$720/mo HOA
What's special
Waterfront livingTranquility of lakefront livingThoughtful designBright open layoutUnwind in the evenings
- 321 days |
- 316 |
- 9 |
Zillow last checked:
Listing updated:
Listed by:
Amy Wise 850-816-5947,
Levin Rinke Realty,
Ludmilla Matlock 508-868-2043,
Levin Rinke Realty
Source: PAR,MLS#: 670764
Facts & features
Interior
Bedrooms & bathrooms
- Bedrooms: 3
- Bathrooms: 2
- Full bathrooms: 2
Rooms
- Room types: Bonus Room, Sun Room
Primary bedroom
- Level: First
- Area: 210
- Dimensions: 15 x 14
Heating
- Central
Cooling
- Central Air, Ceiling Fan(s)
Appliances
- Included: Electric Water Heater, Dishwasher, Disposal, Refrigerator, Oven, ENERGY STAR Qualified Dishwasher, ENERGY STAR Qualified Refrigerator, ENERGY STAR Qualified Appliances
- Laundry: Inside, W/D Hookups
Features
- Baseboards, Bookcases, Ceiling Fan(s), Crown Molding, High Speed Internet, Wet Bar, Smart Thermostat
- Flooring: Tile, Carpet
- Doors: Insulated Doors, Storm Door(s)
- Windows: Blinds, Shutters
- Has basement: No
Interior area
- Total structure area: 2,055
- Total interior livable area: 2,055 sqft
Property
Parking
- Total spaces: 2
- Parking features: 2 Car Garage, Guest
- Garage spaces: 2
Accessibility
- Accessibility features: Exterior Handicap Provision
Features
- Levels: Two
- Stories: 2
- Exterior features: Balcony
- Pool features: None
- Has view: Yes
- View description: Lake
- Has water view: Yes
- Water view: Lake
- Waterfront features: Lake, Waterfront, Block/Seawall, Boat Launch, Waterfront Deed Access
- Frontage length: Water Frontage(40)
Lot
- Size: 1.12 Acres
- Features: Central Access, Corner Lot, Sprinkler
Details
- Parcel number: 202s314000000006
- Zoning description: Res Multi
Construction
Type & style
- Home type: Condo
- Architectural style: Traditional
- Property subtype: Condominium
Materials
- Concrete, Steel
- Foundation: Slab
- Roof: Flat
Condition
- Resale
- New construction: No
- Year built: 1983
Utilities & green energy
- Electric: Copper Wiring, Circuit Breakers
- Sewer: Public Sewer
- Water: Public
- Utilities for property: Cable Available
Green energy
- Energy efficient items: Insulated Walls
Community & HOA
Community
- Features: Fishing, Picnic Area, Sidewalks, Tennis Court(s)
- Security: Smoke Detector(s)
- Subdivision: Lake Charlene
HOA
- Has HOA: Yes
- Services included: Association, Maintenance Grounds, Insurance, Management, Pest Control
- HOA fee: $8,640 annually
Location
- Region: Pensacola
Financial & listing details
- Price per square foot: $146/sqft
- Tax assessed value: $256,875
- Annual tax amount: $3,448
- Price range: $300K - $300K
- Date on market: 9/12/2025
- Cumulative days on market: 321 days
- Road surface type: Paved
Estimated market value
Not available
Estimated sales range
Not available
Not available
Price history
| Date | Event | Price |
|---|---|---|
| 4/2/2026 | Price change | $300,000-3.2%$146/sqft |
Source:  PAR #670764 Report a problem PAR #670764 Report a problem | ||
| 2/17/2026 | Price change | $310,000-4.6%$151/sqft |
Source: PAR #670764 Report a problem | ||
| 9/12/2025 | Listed for sale | $325,000$158/sqft |
Source: PAR #670764 Report a problem | ||
Public tax history
| Year | Property taxes | Tax assessment |
|---|---|---|
| 2024 | $3,448 +8.5% | $256,875 +8.7% |
| 2023 | $3,177 +10.4% | $236,325 +15% |
| 2022 | $2,878 +352.7% | $205,500 +17.6% |
| 2021 | $636 -2.3% | $174,675 |
| 2020 | $651 -41.4% | $174,675 -9.6% |
| 2019 | $1,111 | $193,170 +76.9% |
| 2018 | $1,111 | $109,172 +2.1% |
| 2017 | -- | $106,927 +2.1% |
| 2016 | -- | $104,728 +0.7% |
| 2015 | -- | $104,000 +4.1% |
| 2014 | -- | $99,886 -18.1% |
| 2013 | -- | $121,937 +1.7% |
| 2012 | -- | $119,899 -2.8% |
| 2011 | -- | $123,366 -6.4% |
| 2010 | -- | $131,859 +2.7% |
| 2009 | -- | $128,393 +0.1% |
| 2008 | -- | $128,265 +3% |
| 2007 | -- | $124,530 +6.8% |
| 2006 | -- | $116,570 -1.2% |
| 2005 | -- | $117,970 +3% |
| 2004 | -- | $114,530 +1.9% |
| 2003 | -- | $112,390 +2.4% |
| 2002 | -- | $109,760 +1.6% |
| 2001 | -- | $108,030 +3% |
| 2000 | -- | $104,880 |
Find assessor info on the county website
Monthly payment
Est. payment
Payment breakdown
Explore the cost of this home by adjusting the details. Changes won't be saved.Climate risks
Neighborhood: 32506
Nearby schools
GreatSchools rating
- 3/10Myrtle Grove Elementary SchoolGrades: PK-5Distance: 1.1 mi
- 2/10Warrington Middle SchoolGrades: 6-8Distance: 1.7 mi
- 3/10Escambia High SchoolGrades: 9-12Distance: 1.4 mi
Schools provided by the listing agent
- Elementary: Myrtle Grove
- Middle: WARRINGTON
- High: Escambia
Source: PAR. This data may not be complete. We recommend contacting the local school district to confirm school assignments for this home.
- $365,0003 bd2 ba2k sqft333 S 61st Ave APT 1, Pensacola, FL 32506For Sale

- $247,0002 bd2 ba1.6k sqft333 S 61st Ave APT 8, Pensacola, FL 32506Sold
- $240,0004 bd2 ba1.8k sqft333 S 61st Ave APT 3, Pensacola, FL 32506Sold
- $295,0003 bd2 ba2.1k sqft333 S 61st Ave APT 10, Pensacola, FL 32506Sold
- $--2 bd2 ba1.4k sqft333 S 61st Ave, Pensacola, FL 32506Off Market
- $232,0002 bd2 ba1.7k sqft333 S 61st Ave APT 7, Pensacola, FL 32506Off Market
- $360,0003 bd2 ba2.2k sqft333 61st Ave UNIT 1, Pensacola, FL 32506Sold
- $226,7002 bd2 ba1.5k sqft333 61st Ave APT 2, Pensacola, FL 32506Off Market
A local agent can set up tours, give advice and negotiate with sellers.
Similar homes
- $365,0003 bd2 ba2k sqftLake Charlene Condo, Pensacola, FL 32506For SaleMLS ID #681691, Dani Coffey, Dalton Wade, Inc.. PAR
- $345,0005 bd4 ba2.7k sqft6099 Schofield Dr, Pensacola, FL 32506For Sale
 MLS ID #686205, Nathan Mcintosh, OLD SOUTH PROPERTIES INC. PAR
 - $275,0003 bd2 ba1.8k sqft6800 Fabiano St, Pensacola, FL 32506For Sale
 MLS ID #675036, Bertha Mecias, KELLER WILLIAMS REALTY GULF COAST. PAR
 - $275,0003 bd2 ba1.7k sqft7605 Harvey St, Pensacola, FL 32506For Sale
 MLS ID #684637, Ralph Harvey, LISTWITHFREEDOM.COM. PAR
 - $374,9004 bd3 ba2.6k sqft6740 Bunker Hill Cir, Pensacola, FL 32506For SaleMLS ID #686035, Mitch Adcox, Old Oak Realty LLC. PAR
- $309,9003 bd2 ba1.7k sqft1914 Coral Island Rd, Pensacola, FL 32506For SaleMLS ID #672564, Linda Murphy, KELLER WILLIAMS REALTY GULF COAST. PAR
- $285,0002 bd2 ba1.3k sqftRiVIera, Perdido Key, FL 32507For SaleMLS ID #681625, Linda Murphy, KELLER WILLIAMS REALTY GULF COAST. PAR
- $245,0003 bd2 ba1.8k sqft7009 Esther St, Pensacola, FL 32506For SaleMLS ID #683708, Stephanie Boll, POINTE SOUTH. PAR
- $255,0003 bd2 ba1.5k sqft620 Sawara Dr, Pensacola, FL 32506For SaleMLS ID #683211, Joanna Bradford, Navy To Navy Homes. PAR
- $299,0004 bd2 ba1.6k sqft211 NW Gilliland Rd, Perdido Key, FL 32507For SaleMLS ID #681136, Chuck Harris, Bill Sheffield Realty. PAR
- $250,0003 bd2 ba1.1k sqft6 Gamwell Rd, Pensacola, FL 32506For SaleMLS ID #684698, Nicholas Cain Bailey, Levin Rinke Realty. PAR
- $309,0003 bd2 ba1.5k sqft2558 Amberjack Ct, Pensacola, FL 32526For SaleMLS ID #684287, Larry Kuhn, Kuhn Realty. PAR
- $325,0003 bd2 ba2k sqft125 Memory Ln, Pensacola, FL 32503For SaleMLS ID #682061, Brigette Brooks, Emerald Coast Realty Pros. PAR
- $265,0003 bd2 ba1.4k sqft5837 Sanders St, Pensacola, FL 32504For Sale By Owner
- $300,0004 bd2 ba2.2k sqft1407 John Carroll Dr, Pensacola, FL 32504For SaleMLS ID #685376, Dawn Bridges Brown, Better Homes And Gardens Real Estate Main Street Properties. PAR
- $239,0003 bd3 ba1.9k sqftTennis Oasis T/H Condo, Pensacola, FL 32504For SaleMLS ID #683572, Susan Brogden, RE/MAX HORIZONS REALTY. PAR
- $289,0003 bd2 ba1.6k sqft2165 Cliffbrook Ave, Pensacola, FL 32526For SaleMLS ID #676984, Jason Smallwood, Bastion Realty LLC. PAR
- $299,9004 bd2 ba1.7k sqft1631 E Hayes St, Pensacola, FL 32503For SaleMLS ID #681361, Elaijuah Staten, KELLER WILLIAMS REALTY GULF COAST. PAR
- $300,0004 bd3 ba1.8k sqft2955 Newton Dr, Pensacola, FL 32503For SaleMLS ID #681701, Jimmy Thies, Avani & Co Real Estate Southern Sands. PAR
- $299,9003 bd2 ba1.2k sqft464 Tall Pines Rd, Cantonment, FL 32533For SaleMLS ID #684543, Jamilet Moncada, COASTAL REALTY SERVICES. PAR
