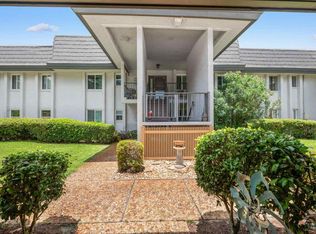
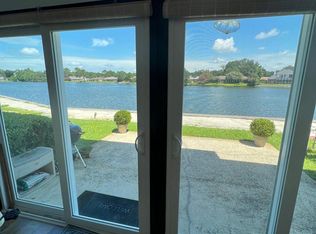
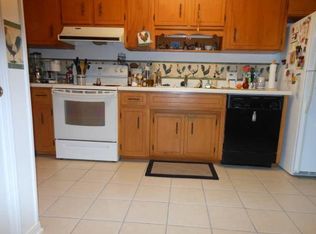
Welcome home to Lake Charlene Condos, nestled in mature oak trees, where this elegant 3/2 end-unit offers breathtaking lake views and your own 2-car garage. The foyer greets you with Italian imported tile. The open great room, dining area, and sunroom take in the stunning views of the lake and bathe the rooms in natural light. The living room boasts a gas log fireplace, wet bar, a floor-to-ceiling mirrored wall adding volume to the already impressive space, and Pella sliding glass door with a seamless transition to the private patio overlooking the neighborhood pavilion. The kitchen features stainless steel appliances, granite countertops, walk-in pantry, and breakfast room with water view. The primary bedroom has beautiful hardwood floors, built-in shelves, and two cedar closets. The ensuite bathroom has an additional walk-in closet, makeup area, two vanities, tub/shower combo, and separate walk-in shower. The spare bedrooms have plenty of space and closets with partial cedar walls. The middle bedroom doubles as an office with its extra electronics closet. There's also an inside laundry with washer & dryer included. Units RARELY come on the market in this 10-unit low-density complex built with steel-reinforced concrete for added strength and energy efficiency. The complex has guest parking, waterfront pavilion, playground, tennis court, and it recently received a new roof and seawall. Located near the Naval Hospital, Navy Exchange, Cory Station, NAS, downtown, and the stunning beaches, this condo is truly convenient in every way. Don't miss the opportunity to make Lake Charlene Condos your new address - call today to schedule your private tour!
Sold for $295,000
$295,000
333 S 61st Ave APT 10, Pensacola, FL 32506
3beds
2,199sqft
Condominium
Built in 1983
-- sqft lot
$309,200 Zestimate®
$134/sqft
$2,426 Estimated rent
Home value
$309,200
$284,000 - $340,000
$2,426/mo
Zestimate® history
Owner options
List your home for rent
$2,426/mo
Rent Zestimate®
Find your next renter with Zillow Rental Manager. Plus, with online applications, you can quickly screen prospective tenants – for free.
$2,426/mo
Rent Zestimate®
Refinance and save
$8,429/mo
Est. payment
Refinancing to a lower rate could help reduce your monthly payments and save thousands over the life of the loan.
$8,429/mo
Est. payment
Explore your selling options
Work with a Zillow partner agent
Leverage their expertise and Zillow's premium Showcase listings to get your home seen by more buyers.
Get startedList with your own agent
Get your home in front of millions of buyers by listing it on Zillow.
Learn how to do itSell it yourself
Take full control of how buyers see your home on Zillow by listing For Sale by Owner (FSBO).
List your homeWhat's special
Gas log fireplaceWaterfront pavilionTennis courtPrivate patioWet barBeautiful hardwood floorsBuilt-in shelves
Zillow last checked:
Listing updated:
Listed by:
Michael Brock 850-380-1217,
BROCK PROPERTIES, INC
Bought with:
Regina Hamilton Palmer
RE/MAX HORIZONS REALTY
Source: PAR,MLS#: 629104
Facts & features
Interior
Bedrooms & bathrooms
- Bedrooms: 3
- Bathrooms: 2
- Full bathrooms: 2
Rooms
- Room types: Sun Room
Primary bedroom
- Level: Second
- Dimensions: 15 x 15
Bedroom
- Level: Second
- Dimensions: 11 x 13
Bedroom 1
- Level: Second
- Dimensions: 12 x 10
Dining room
- Level: Second
- Area: 135
- Dimensions: 15 x 9
Kitchen
- Level: Second
- Dimensions: 8 x 13
Heating
- Heat Pump, Central
Cooling
- Heat Pump, Ceiling Fan(s)
Appliances
- Included: Electric Water Heater, Dryer, Washer, Built In Microwave, Dishwasher, Disposal, Refrigerator
- Laundry: Inside, W/D Hookups
Features
- Storage, Baseboards, Bookcases, Ceiling Fan(s), High Speed Internet, Recessed Lighting, Wet Bar
- Flooring: Hardwood, Tile, Carpet
- Windows: Double Pane Windows
- Has basement: No
- Has fireplace: Yes
Interior area
- Total structure area: 2,199
- Total interior livable area: 2,199 sqft
Property
Parking
- Total spaces: 2
- Parking features: 2 Car Garage, Detached, Garage Door Opener
- Garage spaces: 2
Features
- Levels: Two
- Stories: 2
- Patio & porch: Covered, Porch
- Exterior features: Balcony
- Pool features: None
- Has view: Yes
- View description: Lake, Water
- Has water view: Yes
- Water view: Lake, Water
- Waterfront features: Lake, Waterfront, Block/Seawall, Deed Access, Waterfront Deed Access
- Frontage length: Water Frontage(201)
Lot
- Size: 1.12 Acres
- Features: Interior Lot
Details
- Parcel number: 202s314000000100
- Zoning description: Res Multi
Construction
Type & style
- Home type: Condo
- Architectural style: Traditional
- Property subtype: Condominium
Materials
- Concrete, Steel
- Foundation: Slab
- Roof: Flat
Condition
- Resale
- New construction: No
- Year built: 1983
Utilities & green energy
- Electric: Circuit Breakers
- Sewer: Public Sewer
- Water: Public
- Utilities for property: Cable Available, Underground Utilities
Green energy
- Energy efficient items: Heat Pump, Insulation, Insulated Floors
Community & HOA
Community
- Features: Fishing, Pavilion/Gazebo, Picnic Area, Tennis Court(s)
- Security: Smoke Detector(s)
- Subdivision: Lake Charlene
HOA
- Has HOA: Yes
- Services included: Association, Deed Restrictions, Maintenance Grounds, Maintenance, Management, Recreation Facility
- HOA fee: $6,460 annually
Location
- Region: Pensacola
Financial & listing details
- Price per square foot: $134/sqft
- Price range: $295K - $295K
- Date on market: 6/26/2023
- Cumulative days on market: 17 days
- Road surface type: Paved
Price history
| Date | Event | Price |
|---|---|---|
| 8/15/2023 | Sold | $295,000$134/sqft |
Source:  PAR #629104 Report a problem PAR #629104 Report a problem | ||
| 7/12/2023 | Contingent | $295,000$134/sqft |
Source: PAR #629104 Report a problem | ||
| 6/26/2023 | Listed for sale | $295,000+47.5%$134/sqft |
Source: PAR #629104 Report a problem | ||
| 2/26/2021 | Listing removed | -- |
Source: Zillow Rental Network Premium Report a problem | ||
| 2/12/2021 | Listed for rent | $1,650$1/sqft |
Source: Zillow Rental Network Premium Report a problem | ||
| 6/17/2015 | Sold | $200,000$91/sqft |
Source: PAR #477332 Report a problem | ||
Public tax history
Tax history is unavailable.
Neighborhood: 32506
Nearby homes
- $365,0003 bd2 ba2k sqft333 S 61st Ave APT 1, Pensacola, FL 32506For Sale

- $247,0002 bd2 ba1.6k sqft333 S 61st Ave APT 8, Pensacola, FL 32506Sold
- $240,0004 bd2 ba1.8k sqft333 S 61st Ave APT 3, Pensacola, FL 32506Sold
- $--2 bd2 ba1.4k sqft333 S 61st Ave, Pensacola, FL 32506Off Market
- $233,4002 bd2 ba1.7k sqft333 S 61st Ave APT 7, Pensacola, FL 32506Off Market
- $360,0003 bd2 ba2.2k sqft333 61st Ave UNIT 1, Pensacola, FL 32506Sold
- $229,1002 bd2 ba1.5k sqft333 61st Ave APT 2, Pensacola, FL 32506Off Market
- $240,0002 bd2 ba1.5k sqft333 61st Ave #3, Pensacola, FL 32506Sold
Nearby schools
GreatSchools rating
- 3/10Myrtle Grove Elementary SchoolGrades: PK-5Distance: 1.1 mi
- 2/10Warrington Middle SchoolGrades: 6-8Distance: 1.6 mi
- 3/10Escambia High SchoolGrades: 9-12Distance: 1.4 mi
Schools provided by the listing agent
- Elementary: Myrtle Grove
- Middle: WARRINGTON
- High: Escambia
Source: PAR. This data may not be complete. We recommend contacting the local school district to confirm school assignments for this home.


Get pre-qualified for a loan
At Zillow Home Loans, we can pre-qualify you in as little as 5 minutes with no impact to your credit score.An equal housing lender. NMLS #10287.
Sell for more on Zillow
Get a Zillow Showcase℠ listing at no additional cost and you could sell for .
$309,200
2% more
+$6,184
With Zillow Showcase(estimated)
$315,384
- Florida
- Escambia County
- Pensacola
- 32506
- 333 S 61st Ave Apartment 10
Nearby cities
Nearby neighborhoods
Nearby zip codes
Other Pensacola Topics
