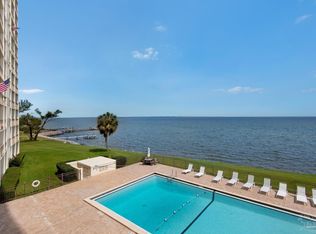
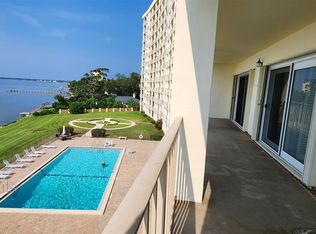
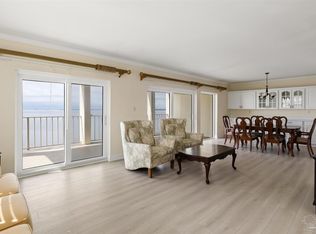
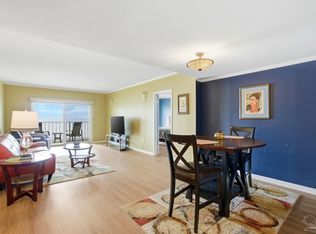
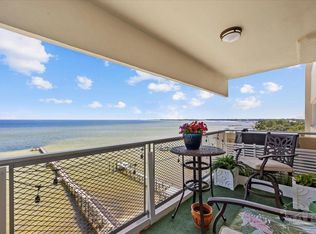
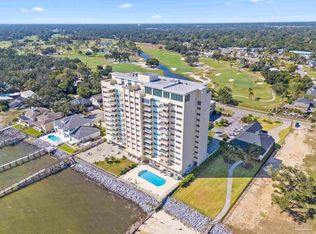
Life doesn’t get easier than a ground-floor unit at Riviera 615, and this move-in-ready, beautiful waterfront 2-bedroom/2-bath condo is just waiting for you! The Riviera is a premier condo community located less than a mile from the Pensacola Country Club and only minutes from the Pensacola Yacht Club, NAS, and downtown Pensacola. With this ground-floor walkout, there is no need to wait for the elevator; you can easily access the swimming pool, lawn, and waterfront, or simply relax on your large covered patio and watch the Blue Angels fly by. Inside, the unit has been thoughtfully updated and has tile flooring throughout and impact sliding glass doors in every room which keep the space bright and inviting. The split-bedroom floor plan provides privacy for guests, with the primary bedroom featuring a walk-in shower and a large closet. The complex offers 24-hour security, a doorman and onsite manager. This unit comes with two garage spaces along with ample unassigned parking for guests. In addition to the pool, amenities include a library, a gathering room with a piano, a sauna, a community room with a catering kitchen, and laundry facilities on each floor. Please note that short-term rentals and pets are not allowed, ensuring a tranquil environment for all residents. Don't miss seeing this lovely unit!
For sale
$285,000
615 Bayshore Dr APT 102, Perdido Key, FL 32507
2beds
1,333sqft
:
Get pre-qualified$3,019/mo
Condominium
Built in 1975
-- sqft lot
$-- Zestimate®
$214/sqft
$1,140/mo HOA
What's special
Swimming poolTwo garage spacesGround-floor unitSplit-bedroom floor planTile flooring throughoutLarge covered patio
- 89 days |
- 443 |
- 18 |
Zillow last checked:
Listing updated:
Listed by:
Linda Murphy 850-748-0865,
KELLER WILLIAMS REALTY GULF COAST
Source: PAR,MLS#: 681625
Facts & features
Interior
Bedrooms & bathrooms
- Bedrooms: 2
- Bathrooms: 2
- Full bathrooms: 2
Primary bedroom
- Level: First
- Area: 180
- Dimensions: 18 x 10
Bedroom
- Level: First
- Area: 154
- Dimensions: 14 x 11
Bathroom
- Level: First
- Area: 40
- Dimensions: 8 x 5
Dining room
- Level: First
- Area: 96
- Dimensions: 12 x 8
Kitchen
- Level: First
- Area: 101.23
- Dimensions: 10.75 x 9.42
Living room
- Level: First
- Area: 252
- Dimensions: 18 x 14
Heating
- Central
Cooling
- Central Air
Appliances
- Included: Electric Water Heater, Built In Microwave, Dishwasher, Disposal, Double Oven, Refrigerator
- Laundry: Common Area
Features
- Storage, Baseboards, High Speed Internet
- Flooring: Tile
- Windows: Double Pane Windows, Impact Resistant Windows
- Has basement: No
Interior area
- Total structure area: 1,333
- Total interior livable area: 1,333 sqft
Property
Parking
- Total spaces: 2
- Parking features: 2 Car Garage, Oversized, Parking Lot
- Garage spaces: 2
Features
- Levels: 8 or More Story
- Patio & porch: Covered
- Has private pool: Yes
- Pool features: In Ground, Community
- Has view: Yes
- View description: Bay, Water
- Has water view: Yes
- Water view: Bay, Water
- Waterfront features: Bay, Waterfront, Block/Seawall, Rip Rap
Lot
- Size: 4.96 Acres
- Features: Interior Lot
Details
- Parcel number: 592s302299002010
- Zoning description: Res Multi
Construction
Type & style
- Home type: Condo
- Architectural style: Traditional
- Property subtype: Condominium
Materials
- Concrete, Steel
- Foundation: Slab
- Roof: Flat
Condition
- Resale
- New construction: No
- Year built: 1975
Utilities & green energy
- Electric: Circuit Breakers, Copper Wiring
- Sewer: Public Sewer
- Water: Public
Community & HOA
Community
- Features: Community Room, Elevator, Fishing, Game Room
- Security: Smoke Detector(s)
- Subdivision: Riviera
HOA
- Has HOA: Yes
- Services included: Association, Maintenance Grounds, Insurance, Maintenance, Management, Pest Control, Recreation Facility, Trash, Water/Sewer
- HOA fee: $13,684 annually
Location
- Region: Perdido Key
Financial & listing details
- Price per square foot: $214/sqft
- Tax assessed value: $346,580
- Annual tax amount: $4,608
- Price range: $285K - $285K
- Date on market: 4/26/2026
- Cumulative days on market: 89 days
- Road surface type: Paved
Estimated market value
Not available
Estimated sales range
Not available
Not available
Price history
| Date | Event | Price |
|---|---|---|
| 4/26/2026 | Listed for sale | $285,000-3.4%$214/sqft |
Source:  PAR #681625 Report a problem PAR #681625 Report a problem | ||
| 4/25/2026 | Listing removed | $2,100$2/sqft |
Source: Zillow Rentals Report a problem | ||
| 3/19/2026 | Price change | $2,100-4.5%$2/sqft |
Source: Zillow Rentals Report a problem | ||
| 2/24/2026 | Price change | $2,200-4.3%$2/sqft |
Source: Zillow Rentals Report a problem | ||
| 2/4/2026 | Listed for rent | $2,300+84%$2/sqft |
Source: Zillow Rentals Report a problem | ||
| 8/21/2025 | Listing removed | $295,000$221/sqft |
Source: PAR #658203 Report a problem | ||
| 6/17/2025 | Price change | $295,000-6.3%$221/sqft |
Source: PAR #658203 Report a problem | ||
| 1/29/2025 | Listed for sale | $315,000+15%$236/sqft |
Source: PAR #658203 Report a problem | ||
| 1/21/2022 | Sold | $274,000-3.9%$206/sqft |
Source: PAR #600340 Report a problem | ||
| 11/26/2021 | Listed for sale | $285,000$214/sqft |
Source: PAR #600340 Report a problem | ||
| 11/23/2021 | Listing removed | -- |
Source: PAR #595502 Report a problem | ||
| 11/16/2021 | Price change | $285,000-1.4%$214/sqft |
Source: PAR #595502 Report a problem | ||
| 9/29/2021 | Price change | $289,000-3.3%$217/sqft |
Source: PAR #595502 Report a problem | ||
| 8/27/2021 | Listed for sale | $299,000$224/sqft |
Source: PAR #595502 Report a problem | ||
| 3/24/2016 | Listing removed | $1,250$1/sqft |
Source: Coastal Waters Realty, Inc. #494021 Report a problem | ||
| 1/30/2016 | Listed for rent | $1,250$1/sqft |
Source: Coastal Waters Realty, Inc. #494021 Report a problem | ||
Public tax history
| Year | Property taxes | Tax assessment |
|---|---|---|
| 2024 | $4,608 +5.5% | $346,580 +8.3% |
| 2023 | $4,369 +33.9% | $319,920 +14.3% |
| 2022 | $3,264 +5.9% | $279,930 +10.5% |
| 2021 | $3,082 +9.7% | $253,270 +8.6% |
| 2020 | $2,809 +11.8% | $233,275 +17.1% |
| 2019 | $2,511 | $199,150 |
| 2018 | $2,511 +2.1% | $199,150 +44.8% |
| 2017 | $2,460 +22.1% | $137,500 +19% |
| 2016 | $2,015 +11.4% | $115,500 |
| 2015 | $1,809 | $115,500 +3.4% |
| 2014 | $1,809 | $111,734 -3.4% |
| 2013 | -- | $115,630 |
| 2012 | -- | $115,630 +1.7% |
| 2011 | -- | $113,707 +1.5% |
| 2010 | -- | $112,027 +2.7% |
| 2009 | -- | $109,082 +0.1% |
| 2008 | -- | $108,974 +3% |
| 2007 | -- | $105,800 +2.5% |
| 2006 | -- | $103,220 +3% |
| 2005 | -- | $100,220 +3% |
| 2004 | -- | $97,300 +1.9% |
| 2003 | -- | $95,490 +2.4% |
| 2002 | -- | $93,250 +1.6% |
| 2001 | -- | $91,780 +3% |
| 2000 | -- | $89,110 |
Find assessor info on the county website
Monthly payment
Est. payment
Payment breakdown
Explore the cost of this home by adjusting the details. Changes won't be saved.Climate risks
Neighborhood: 32507
Nearby schools
GreatSchools rating
- 4/10Warrington Elementary SchoolGrades: PK-5Distance: 1.6 mi
- 2/10Warrington Middle SchoolGrades: 6-8Distance: 1.5 mi
- 4/10Pensacola High SchoolGrades: 9-12Distance: 3.4 mi
Schools provided by the listing agent
- Elementary: Warrington Elementary
- Middle: WARRINGTON
- High: Pensacola
Source: PAR. This data may not be complete. We recommend contacting the local school district to confirm school assignments for this home.
- $229,9002 bd2 ba1.3k sqft615 Bayshore Dr APT 208, Perdido Key, FL 32507For Sale

- $270,0002 bd2 ba1.3k sqft615 Bayshore Dr APT 304, Perdido Key, FL 32507Sold
- $295,0004 bd2 ba1.3k sqft615 Bayshore Dr APT 402, Perdido Key, FL 32507Sold
- $362,0002 bd2 ba1.7k sqft615 Bayshore Dr APT 501, Pensacola, FL 32507Sold
- $319,5002 bd2 ba1.3k sqft615 Bayshore Dr APT 502, Pensacola, FL 32507For Sale
- $175,0001 bd1 ba930 sqft615 Bayshore Dr APT 803, Perdido Key, FL 32507Sold
- $255,0001 bd1 ba930 sqft615 Bayshore Dr APT 1106, Perdido Key, FL 32507Sold
- $465,0003 bd3 ba1.6k sqft615 Bayshore Dr APT 1202, Pensacola, FL 32507Sold
A local agent can set up tours, give advice and negotiate with sellers.
A local lender can help you make sure your offer is ready when you are.
Similar homes
- $319,5002 bd2 ba1.3k sqftRiVIera, Pensacola, FL 32507For Sale
 MLS ID #676271, John Birdwell, Scenic Sotheby's International Realty. PAR
 - $284,0002 bd2 ba1.1k sqftBayshore, Perdido Key, FL 32507For Sale
 MLS ID #668706, Linda Grayson, KELLER WILLIAMS REALTY EMERALD COAST WEST BRANCH. PAR
 - $235,0003 bd2 ba1.5k sqftBayshore, Perdido Key, FL 32507For Sale
 MLS ID #679407, Katherine Justice, Levin Rinke Realty. PAR
 - $229,9002 bd2 ba1.3k sqftRiVIera, Perdido Key, FL 32507For SaleMLS ID #650962, Alison Davenport, Better Homes And Gardens Real Estate Main Street Properties. PAR
- $310,0003 bd3 ba1.4k sqft14100 River Rd Unit 236, Perdido Key, FL 32507ActiveMLS ID #399214, Lundy Sparks, Pointe South. Baldwin Realtors
- $249,9002 bd2 ba1.1k sqftHoliday Harbor Condo, Perdido Key, FL 32507For SaleMLS ID #677442, Lindsay Scapecchi, REALTY MASTERS. PAR
- $310,0002 bd2 ba1k sqftSundown Condo, Pensacola, FL 32507For SaleMLS ID #685248, Nikki Clark, KELLER WILLIAMS REALTY GULF COAST. PAR
- $199,0001 bd1 ba669 sqftBayshore, Perdido Key, FL 32507For SaleMLS ID #681563, Katherine Justice, Levin Rinke Realty. PAR
- $199,9991 bd1 ba669 sqftBayshore, Perdido Key, FL 32507For SaleMLS ID #680345, Dawn Marino, Emerald Coast Realty Pros. PAR
- $144,9001 bd1 ba694 sqftBayshore, Perdido Key, FL 32507For SaleMLS ID #681370, Jon Shell, Levin Rinke Realty. PAR
- $279,0002 bd2 ba1k sqftBahama Bay Club, Gulf Breeze, FL 32561For SaleMLS ID #685543, Bill Chavis, RE/MAX HORIZONS REALTY. PAR
- $239,0003 bd3 ba1.9k sqftTennis Oasis T/H Condo, Pensacola, FL 32504For SaleMLS ID #683572, Susan Brogden, RE/MAX HORIZONS REALTY. PAR
- $399,9003 bd2 ba1.4k sqftHoliday Harbor Condo, Perdido Key, FL 32507For SaleMLS ID #685586, Kenneth Edenfield, Iii, Wellhouse Real Estate. PAR
- $389,9002 bd2 ba1.1k sqftHoliday Harbor Condo, Perdido Key, FL 32507For SaleMLS ID #683495, Le Bushnell, Bellator Real Estate LLC. PAR
- $299,0004 bd2 ba1.6k sqft211 NW Gilliland Rd, Perdido Key, FL 32507For SaleMLS ID #681136, Chuck Harris, Bill Sheffield Realty. PAR
- $239,9002 bd3 ba1.6k sqftHillbrook Way Of Hillbrook T/H, Pensacola, FL 32503For SaleMLS ID #673340, Marie Gwynn, Coldwell Banker Realty. PAR
- $315,0001 bd1 ba684 sqftSundown Condo, Pensacola, FL 32507For SaleMLS ID #680428, Jana Alarid, Coldwell Banker Realty. PAR
- $275,0003 bd2 ba1.8k sqft6800 Fabiano St, Pensacola, FL 32506For SaleMLS ID #675036, Bertha Mecias, KELLER WILLIAMS REALTY GULF COAST. PAR
- $224,0002 bd2 ba1k sqft1904 Heinrich St, Perdido Key, FL 32507For SaleMLS ID #684620, Savannah Banfell, Levin Rinke Realty. PAR
- $334,9003 bd2 ba1.1k sqft207 Bryant Rd, Perdido Key, FL 32507For SaleMLS ID #675808, Mary Canada, Kuhn Realty. PAR
