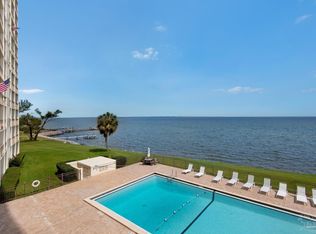
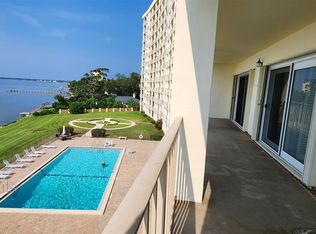
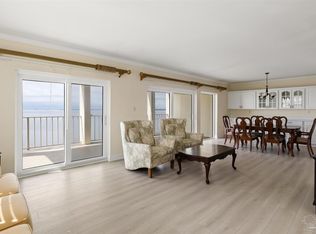
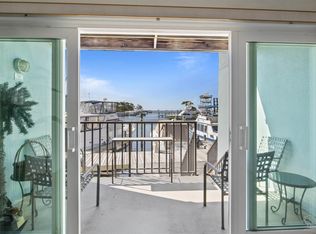
Sunrise to Sunset this Second Floor Waterfront home in exclusive Riviera Condominium offers stunning views of Pensacola Bay from The Great Room, and both Bedrooms! Delight in the lighted Pensacola Bay Bridge in the evenings and sailing vessels, dolphin and water fowl by day! Freshly painted, brand new walk-in shower in primary bathroom, new, never-used dishwasher, tile floors throughout, this home is ready for her next happy home owner! Both Bedrooms are generous sized, with the Primary offering an ensuite bath and tremendous walk-in closet. A hall bath serves for dinner guests, and the second bedroom. Built-in desk and murphy bed make this space flexible for any number of uses. Laundry facility steps down the hall (each floor has one for its occupants) and your dedicated 8x8 storage closet is fitted with metal shelvig, also steps away. All of the bayfront openings have roll down hurricane shutters for peace of mind, and light control. This rent-restricted (no short-term rentals here), community offers 24/7 on-site security, garage parking, beautiful tree-shaded and landscaped grounds, Elegant Social Rooms including a lobby, and party room/catering kitchen, library/game/bridge room and large bayfront pool. Extremely convenient location near Pensacola Country Club, Downtown activities, shopping, beaches... all with the convenience of "lock-and-go" living. Refrigerator and range are newer. Full Roof Replacement 2022, recent re-carpeting and painting of common areas and hallways, This is a home you will be proud to call your own.
For sale
Price cut: $2.6K (7/11)
$229,900
615 Bayshore Dr APT 208, Perdido Key, FL 32507
2beds
1,337sqft
Condominium
Built in 1975
-- sqft lot
$-- Zestimate®
$172/sqft
$1,258/mo HOA
What's special
Freshly paintedLarge bayfront poolNew never-used dishwasherTile floors throughoutTremendous walk-in closetGarage parking
- 727 days
- 1,956
- 71
Zillow last checked:
Listing updated:
Listed by:
Alison Davenport 850-982-2083,
Better Homes And Gardens Real Estate Main Street Properties
Source: PAR,MLS#: 650962
Facts & features
Interior
Bedrooms & bathrooms
- Bedrooms: 2
- Bathrooms: 2
- Full bathrooms: 2
Primary bedroom
- Level: First
- Area: 204
- Dimensions: 12 x 17
Bedroom
- Level: First
- Area: 132
- Dimensions: 11 x 12
Dining room
- Level: First
- Area: 117
- Dimensions: 9 x 13
Kitchen
- Level: First
- Area: 150
- Dimensions: 10 x 15
Living room
- Level: First
- Area: 266
- Dimensions: 14 x 19
Heating
- Central
Cooling
- Central Air, Ceiling Fan(s)
Appliances
- Included: Electric Water Heater, Disposal, Self Cleaning Oven
- Laundry: Common Area
Features
- Flooring: Tile
- Windows: Double Pane Windows, Shutters
- Has basement: No
Interior area
- Total structure area: 1,337
- Total interior livable area: 1,337 sqft
Video & virtual tour
Property
Parking
- Parking features: Covered, Guest
Features
- Levels: 8 or More Story
- Patio & porch: Covered Deck
- Has private pool: Yes
- Pool features: In Ground, Community
- Has view: Yes
- View description: Bay
- Has water view: Yes
- Water view: Bay
- Waterfront features: Bay, Waterfront, Deed Access, Waterfront Deed Access
- Frontage length: Water Frontage(320)
Lot
- Size: 4.96 Acres
Details
- Parcel number: 592s302299008020
- Zoning description: County,Res Multi
Construction
Type & style
- Home type: Condo
- Architectural style: Contemporary
- Property subtype: Condominium
Materials
- Concrete, Steel
- Foundation: Slab
- Roof: Metal
Condition
- Resale
- New construction: No
- Year built: 1975
Utilities & green energy
- Electric: Circuit Breakers
- Sewer: Public Sewer
- Water: Public
- Utilities for property: Underground Utilities
Community & HOA
Community
- Features: Community Room, Elevator, Game Room, Picnic Area, Security/Safety Patrol
- Subdivision: Riviera
HOA
- Has HOA: Yes
- Services included: Association, Cable TV, Maintenance Grounds, Management, Pest Control, Recreation Facility, Trash, Water/Sewer
- HOA fee: $15,100 annually
Location
- Region: Perdido Key
Financial & listing details
- Price per square foot: $172/sqft
- Tax assessed value: $346,580
- Annual tax amount: $1,366
- Price range: $229.9K - $229.9K
- Date on market: 9/6/2024
- Cumulative days on market: 743 days
Estimated market value
Not available
Estimated sales range
Not available
Not available
Price history
| Date | Event | Price |
|---|---|---|
| 7/11/2026 | Price change | $229,900-1.1%$172/sqft |
Source:  PAR #650962 Report a problem PAR #650962 Report a problem | ||
| 3/26/2026 | Price change | $232,500-1.1%$174/sqft |
Source: PAR #650962 Report a problem | ||
| 1/5/2026 | Price change | $235,000-5.6%$176/sqft |
Source: PAR #650962 Report a problem | ||
| 10/3/2025 | Price change | $249,000-7.1%$186/sqft |
Source: PAR #650962 Report a problem | ||
| 8/14/2025 | Price change | $268,000-2.5%$200/sqft |
Source: PAR #650962 Report a problem | ||
| 4/2/2025 | Price change | $275,000-4.8%$206/sqft |
Source: PAR #650962 Report a problem | ||
| 12/22/2024 | Price change | $289,000-2%$216/sqft |
Source: PAR #650962 Report a problem | ||
| 11/29/2024 | Price change | $295,000-1.3%$221/sqft |
Source: PAR #650962 Report a problem | ||
| 11/24/2024 | Price change | $299,000-0.3%$224/sqft |
Source: PAR #650962 Report a problem | ||
| 10/27/2024 | Price change | $300,000-1.6%$224/sqft |
Source: PAR #650962 Report a problem | ||
| 10/22/2024 | Price change | $305,000-6.2%$228/sqft |
Source: PAR #650962 Report a problem | ||
| 9/30/2024 | Price change | $325,000-4.1%$243/sqft |
Source: PAR #650962 Report a problem | ||
| 9/6/2024 | Listed for sale | $339,000+79.7%$254/sqft |
Source: PAR #650962 Report a problem | ||
| 2/2/2007 | Sold | $188,700+14.4%$141/sqft |
Source: Public Record Report a problem | ||
| 3/29/2004 | Sold | $165,000$123/sqft |
Source: Public Record Report a problem | ||
Public tax history
| Year | Property taxes | Tax assessment |
|---|---|---|
| 2024 | $1,366 +1.2% | $346,580 +8.3% |
| 2023 | $1,349 +2.9% | $319,920 +14.3% |
| 2022 | $1,312 +0.5% | $279,930 +10.5% |
| 2021 | $1,305 +2.7% | $253,270 +8.6% |
| 2020 | $1,271 +2.1% | $233,275 +17.1% |
| 2019 | $1,244 | $199,150 +68.4% |
| 2018 | $1,244 +0.4% | $118,227 +2.1% |
| 2017 | $1,240 +0.5% | $115,796 +2.1% |
| 2016 | $1,234 +1% | $113,415 +0.7% |
| 2015 | $1,221 | $112,627 +0.8% |
| 2014 | $1,221 | $111,734 -3.4% |
| 2013 | -- | $115,630 |
| 2012 | -- | $115,630 -11% |
| 2011 | -- | $129,988 -4.7% |
| 2010 | -- | $136,349 -17.6% |
| 2009 | -- | $165,414 +0.1% |
| 2008 | -- | $165,249 +10.8% |
| 2007 | -- | $149,160 +2.5% |
| 2006 | -- | $145,530 +3% |
| 2005 | -- | $141,300 +7.1% |
| 2004 | -- | $131,930 +49.6% |
| 2003 | -- | $88,200 +2.4% |
| 2002 | -- | $86,130 +1.6% |
| 2001 | -- | $84,770 +3% |
| 2000 | -- | $82,300 |
Find assessor info on the county website
Monthly payment
Est. payment
Payment breakdown
Explore the cost of this home by adjusting the details. Changes won't be saved.Climate risks
Neighborhood: 32507
Nearby schools
Schools provided by the listing agent
- Elementary: Warrington Elementary
- Middle: WARRINGTON
- High: Pensacola
Source: PAR. This data may not be complete. We recommend contacting the local school district to confirm school assignments for this home.

Similar homes
- $220,0003 bd2 ba1.4k sqftBayshore, Perdido Key, FL 32507For Sale
 MLS ID #673781, Emily Mitchell, Bellcore Commercial LLC. PAR
 - $285,0002 bd2 ba1.3k sqftRiVIera, Perdido Key, FL 32507For Sale
 MLS ID #681625, Linda Murphy, KELLER WILLIAMS REALTY GULF COAST. PAR
 - $229,9002 bd2 ba1.1k sqftHoliday Harbor Condo, Perdido Key, FL 32507For Sale
 MLS ID #677442, Lindsay Scapecchi, REALTY MASTERS. PAR
 - $199,0001 bd1 ba669 sqftBayshore, Perdido Key, FL 32507For Sale
 MLS ID #681563, Katherine Justice, Levin Rinke Realty. PAR
