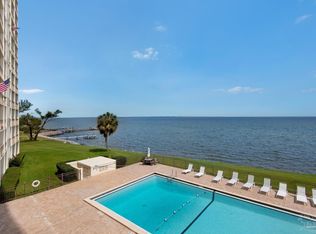
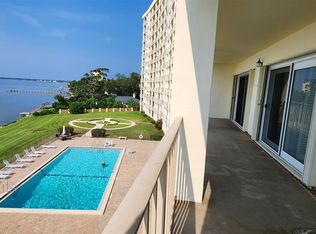
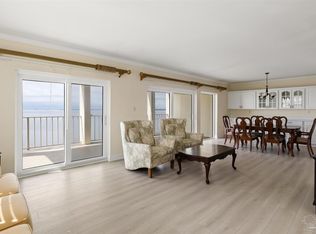
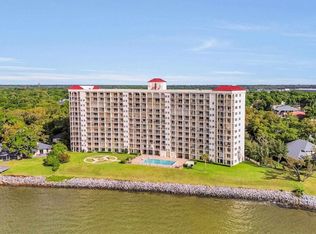
Experience breathtaking views and exceptional waterfront living in one of Pensacola's most sought-after condominium communities. This beautifully updated 10th-floor residence offers panoramic views of Pensacola Bay, luxurious upgrades, and resort-style amenities. The 2-bedroom, 2-bath condominium offers a bright open floor plan with wood-look plank tile flooring throughout. The living room, primary suite, and guest bedroom all feature stunning views of the pool and bay. Relax on your large covered balcony while enjoying boats cruising by or the Blue Angels flying. Take in the beauty of the sunrise and winter sunsets. The spacious kitchen overlooks the dining and living areas and has custom countertops crafted from a 700-year-old oak tree by a local artisan. With stainless steel appliances, the kitchen is completed with the granite breakfast bar. The primary ensuite bedroom has an oversized walk-in closest and bath with a lovely tiled shower. The unit has one covered garage space. The Riviera offers 24-hour security, a door attendant and onsite manager. In addition to the pool, amenities include a library, a gathering room with a piano, a sauna, a community room with a catering kitchen, and laundry facilities on each floor. The condo is located less than a mile from the Pensacola Country Club and only minutes from Pensacola Yacht Club, NAS, and downtown Pensacola. Please note that short-term rentals and pets are not allowed, ensuring a tranquil environment for all residents. Don't miss this beautiful unit, call for a showing appointment today!
For sale
$349,000
615 Bayshore Dr APT 1005, Perdido Key, FL 32507
2beds
1,333sqft
Condominium
Built in 1975
-- sqft lot
$-- Zestimate®
$262/sqft
$1,140/mo HOA
What's special
Granite breakfast barOne covered garage spaceLuxurious upgradesBright open floor planBreathtaking viewsStainless steel appliancesLarge covered balcony
- 1 day
- 231
- 16
Likely to sell faster than
Zillow last checked:
Listing updated:
Listed by:
Linda Murphy 850-748-0865,
KELLER WILLIAMS REALTY GULF COAST
Source: PAR,MLS#: 689720
Facts & features
Interior
Bedrooms & bathrooms
- Bedrooms: 2
- Bathrooms: 2
- Full bathrooms: 2
Primary bedroom
- Level: First
- Area: 204
- Dimensions: 17 x 12
Bedroom
- Level: First
- Area: 152.9
- Dimensions: 13.9 x 11
Bathroom
- Level: First
- Area: 40
- Dimensions: 8 x 5
Dining room
- Level: First
- Area: 80
- Dimensions: 8 x 10
Kitchen
- Level: First
- Area: 150
- Dimensions: 10 x 15
Living room
- Level: First
- Area: 234
- Dimensions: 18 x 13
Heating
- Central
Cooling
- Central Air, Ceiling Fan(s)
Appliances
- Included: Electric Water Heater, Dishwasher, Disposal, Microwave, Refrigerator, Self Cleaning Oven
- Laundry: Common Area
Features
- Storage, Baseboards, Ceiling Fan(s), Elevator, High Speed Internet
- Flooring: Tile
- Doors: Insulated Doors
- Windows: Double Pane Windows, Some Drapes, Shutters
- Has basement: No
Interior area
- Total structure area: 1,333
- Total interior livable area: 1,333 sqft
Property
Parking
- Total spaces: 1
- Parking features: Garage, Covered, Guest
- Garage spaces: 1
Features
- Levels: 8 or More Story
- Exterior features: Balcony
- Pool features: None, Community
- Has view: Yes
- View description: Bay
- Has water view: Yes
- Water view: Bay
- Waterfront features: Bay, Intracoastal Waterway, Waterfront, Block/Seawall, Deed Access
Lot
- Size: 4.96 Acres
Details
- Parcel number: 592s302299005100
- Zoning description: County
Construction
Type & style
- Home type: Condo
- Architectural style: Traditional
- Property subtype: Condominium
Materials
- Block
- Foundation: Slab
- Roof: Built-Up
Condition
- Resale
- New construction: No
- Year built: 1975
Utilities & green energy
- Electric: Circuit Breakers, Copper Wiring
- Sewer: Public Sewer
- Water: Public
- Utilities for property: Cable Available
Green energy
- Energy efficient items: Insulation
Community & HOA
Community
- Features: Community Room, Elevator, Fishing
- Subdivision: Riviera
HOA
- Has HOA: Yes
- Services included: Association, Cable TV, Deed Restrictions, Maintenance Grounds, Insurance, Management, Pest Control, Recreation Facility, Trash, Water/Sewer
- HOA fee: $13,684 annually
Location
- Region: Perdido Key
Financial & listing details
- Price per square foot: $262/sqft
- Tax assessed value: $346,580
- Annual tax amount: $3,862
- Price range: $349K - $349K
- Date on market: 9/30/2026
- Cumulative days on market: 1 day
- Road surface type: Paved
Estimated market value
Not available
Estimated sales range
Not available
Not available
Price history
| Date | Event | Price |
|---|---|---|
| 9/30/2026 | Listed for sale | $349,000-9.3%$262/sqft |
Source:  PAR #689720 Report a problem PAR #689720 Report a problem | ||
| 2/23/2022 | Sold | $384,900$289/sqft |
Source: PAR #601875 Report a problem | ||
| 1/5/2022 | Listed for sale | $384,900+61%$289/sqft |
Source: PAR #601875 Report a problem | ||
| 8/30/2010 | Listing removed | $239,000$179/sqft |
Source: ERA LEGACY REALTY #369098 Report a problem | ||
| 9/29/2009 | Price change | $239,000-17.3%$179/sqft |
Source: ERA Legacy Realty Richardson #369098 Report a problem | ||
| 9/10/2009 | Listed for sale | $289,000+1.4%$217/sqft |
Source: ERA Legacy Realty Richardson #369098 Report a problem | ||
| 9/26/2005 | Sold | $285,000+83.9%$214/sqft |
Source: Public Record Report a problem | ||
| 6/24/1998 | Sold | $155,000$116/sqft |
Source: Public Record Report a problem | ||
Public tax history
| Year | Property taxes | Tax assessment |
|---|---|---|
| 2024 | $3,862 +0.7% | $346,580 +8.3% |
| 2023 | $3,834 +17.5% | $319,920 +14.3% |
| 2022 | $3,264 +5.9% | $279,930 +10.5% |
| 2021 | $3,082 +9.7% | $253,270 +8.6% |
| 2020 | $2,809 +11.8% | $233,275 +17.1% |
| 2019 | $2,511 | $199,150 |
| 2018 | $2,511 +2.1% | $199,150 +44.8% |
| 2017 | $2,460 +22.1% | $137,500 +19% |
| 2016 | $2,015 +11.4% | $115,500 |
| 2015 | $1,809 | $115,500 +3.4% |
| 2014 | $1,809 | $111,734 -3.4% |
| 2013 | -- | $115,630 |
| 2012 | -- | $115,630 -11% |
| 2011 | -- | $129,988 -4.7% |
| 2010 | -- | $136,349 -19.1% |
| 2009 | -- | $168,529 +2% |
| 2008 | -- | $165,249 -5.3% |
| 2007 | -- | $174,550 -7.5% |
| 2006 | -- | $188,700 +64.2% |
| 2005 | -- | $114,890 +3% |
| 2004 | -- | $111,540 +1.9% |
| 2003 | -- | $109,460 +2.4% |
| 2002 | -- | $106,890 +1.6% |
| 2001 | -- | $105,210 +3% |
| 2000 | -- | $102,150 |
Find assessor info on the county website
Monthly payment
Est. payment
Payment breakdown
Explore the cost of this home by adjusting the details. Changes won't be saved.Climate risks
Neighborhood: 32507
Nearby schools
Schools provided by the listing agent
- Elementary: Warrington Elementary
- Middle: WARRINGTON
- High: Pensacola
Source: PAR. This data may not be complete. We recommend contacting the local school district to confirm school assignments for this home.
- $199,9002 bd2 ba1.3k sqft615 Bayshore Dr APT 208, Perdido Key, FL 32507For Sale

- $270,0002 bd2 ba1.3k sqft615 Bayshore Dr APT 304, Perdido Key, FL 32507Sold
- $295,0004 bd2 ba1.3k sqft615 Bayshore Dr APT 402, Perdido Key, FL 32507Sold
- $362,0002 bd2 ba1.7k sqft615 Bayshore Dr APT 501, Pensacola, FL 32507Sold
Similar homes
- $215,0002 bd2 ba1.1k sqftBayshore, Perdido Key, FL 32507For Sale
 MLS ID #689564, Julie Shetler, KELLER WILLIAMS REALTY EMERALD COAST WEST BRANCH. PAR
 - $285,0002 bd2 ba1.3k sqftRiVIera, Perdido Key, FL 32507For Sale
 MLS ID #681625, Linda Murphy, KELLER WILLIAMS REALTY GULF COAST. PAR
 - $419,0004 bd3 ba1.5k sqft605 Edgewater Dr, Perdido Key, FL 32507New Construction
 MLS ID #681809, Steven Koleno, Beycome of Florida, LLC. PAR
 - $199,9002 bd2 ba1.3k sqftRiVIera, Perdido Key, FL 32507For SaleMLS ID #650962, Alison Davenport, Better Homes And Gardens Real Estate Main Street Properties. PAR
