This well-kept 4-bedroom, 2-bath home, has a warm cottage feeling that you will really appreciate. Pictures alone don’t do it justice - it needs to be seen in person. It’s been thoughtfully cared for by its owners and improved in such a way that adds character as well as value. Behind the loveable façade, you’ll find numerous, smart upgrades, that are attractive and will pay dividends for years to come. They include a new natural gas heating system and all new ducting with high flow registers and infinity smart thermostat; all new double-pane impact windows; new front and rear treated lumber decks; a new roof and AC in 2019; expanded 4-car driveway; new well pump for the sprinkler system; an 8’ privacy fence with double gate; new Samsung kitchen appliances; water heater; interior paint; plus 2 nicely upgraded baths; roomy and private master suite; and much, much more. Home has a 30-amp generator hookup for hurricanes, and a private water well for the sprinkler system. The backyard is roomy and fully fenced for pets and privacy, with plenty of room for a pool. Come take a look, and you’ll realize that this home has a lot to offer the right buyer.
For sale
$365,000
615 Sheppard Dr, Pensacola, FL 32507
4beds
1,717sqft
:
Get pre-qualified$2,358/mo
Single Family Residence
Built in 1950
9,147 Square Feet Lot
$-- Zestimate®
$213/sqft
$-- HOA
What's special
Warm cottage feelingNew roofInterior paintNew samsung kitchen appliances
- 163 days |
- 414 |
- 38 |
Zillow last checked:
Listing updated:
Listed by:
Christopher Dyess 850-776-8072,
Avast Realty, LLC,
Bill Dyess 850-261-3540,
Avast Realty, LLC
Source: PAR,MLS#: 677420
Facts & features
Interior
Bedrooms & bathrooms
- Bedrooms: 4
- Bathrooms: 2
- Full bathrooms: 2
Primary bedroom
- Level: First
- Area: 225
- Dimensions: 15 x 15
Bedroom
- Level: First
- Area: 108
- Dimensions: 9 x 12
Bedroom 1
- Level: First
- Area: 114
- Dimensions: 9.5 x 12
Kitchen
- Level: First
- Area: 100
- Dimensions: 10 x 10
Heating
- Natural Gas
Cooling
- Central Air, Ceiling Fan(s)
Appliances
- Included: Electric Water Heater, Built In Microwave, Dishwasher, Disposal, Refrigerator
- Laundry: W/D Hookups
Features
- High Ceilings
- Windows: Double Pane Windows, Storm Window(s), Blinds
- Has basement: No
Interior area
- Total structure area: 1,717
- Total interior livable area: 1,717 sqft
Property
Parking
- Parking features: Driveway
- Has uncovered spaces: Yes
Features
- Levels: One
- Stories: 1
- Patio & porch: Deck
- Exterior features: Irrigation Well, Rain Gutters
- Pool features: None
- Fencing: Back Yard,Privacy
Lot
- Size: 9,147 Square Feet
- Features: Central Access, Sprinkler
Details
- Parcel number: 512s306052000006
- Zoning description: Res Single
Construction
Type & style
- Home type: SingleFamily
- Architectural style: Cottage
- Property subtype: Single Family Residence
Materials
- Frame
- Foundation: Off Grade
- Roof: Shingle
Condition
- Resale
- New construction: No
- Year built: 1950
Utilities & green energy
- Electric: Circuit Breakers, Copper Wiring
- Sewer: Public Sewer
Green energy
- Energy efficient items: Insulated Walls
Community & HOA
Community
- Security: Smoke Detector(s)
- Subdivision: Leonard Place
HOA
- Has HOA: No
Location
- Region: Pensacola
Financial & listing details
- Price per square foot: $213/sqft
- Tax assessed value: $175,771
- Annual tax amount: $869
- Price range: $365K - $365K
- Date on market: 2/10/2026
- Cumulative days on market: 79 days
Estimated market value
Not available
Estimated sales range
Not available
Not available
Price history
| Date | Event | Price |
|---|---|---|
| 2/10/2026 | Listed for sale | $365,000+170.4%$213/sqft |
Source:  PAR #677420 Report a problem PAR #677420 Report a problem | ||
| 5/27/2016 | Sold | $135,000$79/sqft |
Source: PAR #496175 Report a problem | ||
| 3/10/2016 | Listed for sale | $135,000+125.4%$79/sqft |
Source: Gulf Real Estate Group, LLC #496175 Report a problem | ||
| 12/19/2003 | Sold | $59,900$35/sqft |
Source: Public Record Report a problem | ||
Public tax history
| Year | Property taxes | Tax assessment |
|---|---|---|
| 2024 | $869 +1.7% | $175,771 +3.3% |
| 2023 | $855 +3.4% | $170,198 +13.1% |
| 2022 | $827 +1.1% | $150,516 +20.5% |
| 2021 | $818 +2.4% | $124,956 +18.4% |
| 2020 | $799 +2.6% | $105,546 +4.3% |
| 2019 | $779 | $101,165 +19.1% |
| 2018 | $779 +0.7% | $84,965 +2.1% |
| 2017 | $774 +0.9% | $83,218 +12.2% |
| 2016 | $767 -36.4% | $74,181 +3.3% |
| 2015 | $1,206 | $71,846 +4.4% |
| 2014 | $1,206 | $68,808 +6.7% |
| 2013 | -- | $64,514 |
| 2012 | -- | $64,514 -4.6% |
| 2011 | -- | $67,603 -3.5% |
| 2010 | -- | $70,033 -4.3% |
| 2009 | -- | $73,180 -4.9% |
| 2008 | -- | $76,926 -4.7% |
| 2007 | -- | $80,680 -5% |
| 2006 | -- | $84,930 +353% |
| 2005 | -- | $18,750 -71.3% |
| 2004 | -- | $65,220 +110.2% |
| 2003 | -- | $31,030 +2.4% |
| 2002 | -- | $30,300 +1.6% |
| 2001 | -- | $29,820 +3% |
| 2000 | -- | $28,950 +2.7% |
| 1999 | -- | $28,190 |
Find assessor info on the county website
Monthly payment
Est. payment
Payment breakdown
Explore the cost of this home by adjusting the details. Changes won't be saved.Climate risks
Neighborhood: 32507
Nearby schools
GreatSchools rating
- 4/10Warrington Elementary SchoolGrades: PK-5Distance: 1.1 mi
- 2/10Warrington Middle SchoolGrades: 6-8Distance: 2.1 mi
- 4/10Pensacola High SchoolGrades: 9-12Distance: 5.1 mi
Schools provided by the listing agent
- Elementary: Warrington Elementary
- Middle: WARRINGTON
- High: Escambia
Source: PAR. This data may not be complete. We recommend contacting the local school district to confirm school assignments for this home.
- $300,200-- bd7 ba1.5k sqft617 Sheppard Dr, Perdido Key, FL 32507Off Market
- $58,8000.32 Acres640 Palomar Dr, Perdido Key, FL 32507Off Market
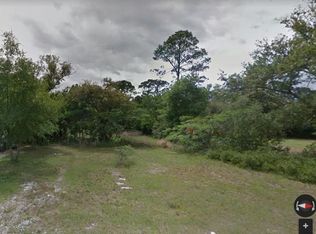
- $1-- bd-- ba-- sqft600 Blk Palomar Dr, Perdido Key, FL 32507Off Market
- $267,5005 bd2 ba1.5k sqft619 Sheppard Dr, Perdido Key, FL 32507Sold
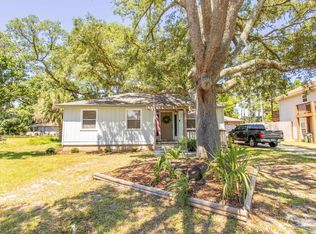
- $388,400-- bd2 ba1.8k sqft614 Sheppard Dr, Perdido Key, FL 32507Off Market
- $385,0003 bd2 ba1.2k sqft616 Sheppard Dr, Perdido Key, FL 32507Sold
- $63,0000.444 Acres611 Sheppard Dr, Perdido Key, FL 32507Off Market
- $290,0008 bd2 ba1.5k sqft612 Sheppard Dr, Perdido Key, FL 32507Sold
A local agent can set up tours, give advice and negotiate with sellers.
A local lender can help you make sure your offer is ready when you are.
Similar homes
- $340,0005 bd3 ba1.6k sqft104 Reed Rd, Pensacola, FL 32507New Construction
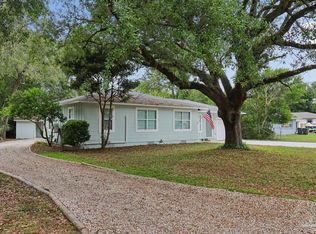 MLS ID #681807, Steven Koleno, Beycome of Florida, LLC. PAR
 - $315,0002 bd2 ba1.1k sqft503 Mandalay Dr, Perdido Key, FL 32507For Sale
 MLS ID #683654, Sherilee Poisson, WaterFrontCity Realty LLC. PAR
 - $283,0003 bd2 ba1.6k sqft8920 Jupiter Dr, Perdido Key, FL 32507For Sale
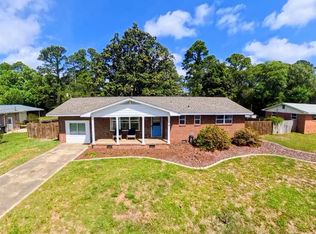 MLS ID #681267, Dave Becker, Fathom Realty FL LLC. PAR
 - $269,9003 bd2 ba1.1k sqft5 Brandywine Rd, Pensacola, FL 32507For Sale
 MLS ID #684622, John Douglas, Allison James Estates & Home. PAR
 - $429,0004 bd2 ba1.9k sqftNone, Perdido Key, FL 32507For SaleMLS ID #685447, Charmein Green, Engel & Volkers Pensacola. PAR
- $249,9003 bd2 ba1.5k sqft232 Alton Rd, Perdido Key, FL 32507For SaleMLS ID #685388, Joshua Scott, Serhant Florida LLC. PAR
- $330,0004 bd3 ba2.1k sqft1471 Watkins Trl, Pensacola, FL 32506For SaleMLS ID #685590, Nikkita Kent, Better Homes And Gardens Real Estate Main Street Properties. PAR
- $279,0003 bd2 ba1.7k sqft2436 Gulf Breeze Ave, Perdido Key, FL 32507For SaleMLS ID #682438, Andrew Ross, Perdido Key Resort Realty LLC. PAR
- $399,0003 bd3 ba2.2k sqft111 Euclid St, Pensacola, FL 32503For SaleMLS ID #685570, Chris Reid, Emerald Coast Realty Pros. PAR
- $315,0003 bd2 ba1.5k sqft130 Emmons Ln, Pensacola, FL 32506For Sale
 MLS ID #1003282, Ashley N Hethington, ERA American Real Estate. ECAOR
 - $285,0003 bd2 ba1.2k sqft2100 N Spring St, Pensacola, FL 32501For SaleMLS ID #686173, Camilo De La Cruz Perez, Home Sold Realty LLC. PAR
- $289,0003 bd2 ba1.5k sqft3235 Bayou Dr, Pensacola, FL 32505For SaleMLS ID #682667, Minh Quoc Tran, Century 21 BE3. PAR
- $300,0003 bd2 ba1.6k sqft4184 Aqua Vista Dr, Pensacola, FL 32504For SaleMLS ID #676326, Nikki Huynh, Real Broker, LLC. PAR
- $249,9003 bd2 ba1.2k sqft818 Amberway Dr, Pensacola, FL 32506For SaleMLS ID #685780, Sarah Mayorca, Luxury Coastal Realty, LLC. PAR
- $335,0003 bd2 ba1.1k sqft1350 N N St, Pensacola, FL 32501For SaleMLS ID #675553, Paige Krisman, KELLER WILLIAMS REALTY GULF COAST. PAR
- $333,0003 bd2 ba1.8k sqft2995 Newton Dr, Pensacola, FL 32503For SaleMLS ID #683763, Daniel Bair, LPT Realty. PAR
- $299,9994 bd3 ba1.4k sqft6970 Rhoda St, Pensacola, FL 32503For SaleMLS ID #632775, Olena Ackerman, EXP Realty, LLC. PAR
- $455,0003 bd2 ba2.2k sqft10355 Foggy Bottom Rd, Perdido Key, FL 32507For SaleMLS ID #681292, Walter Pierce, Levin Rinke Realty. PAR
- $394,9005 bd4 ba2.3k sqft243 Euclid St, Pensacola, FL 32503For SaleMLS ID #682559, Valerie Waddell, Waddell Realty, LLC. PAR
- $345,0003 bd2 ba1.4k sqft1202 W Lee St, Pensacola, FL 32501New ConstructionMLS ID #685122, Joel Rios, Xcellence. PAR
