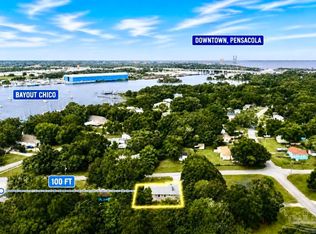
Welcome to this beautifully updated 3-bedroom, 2-bath modern hardy board home in Bayou Grove, offering the perfect blend of style, comfort, and thoughtful upgrades on a spacious .25+ acre lot. Surrounded by mature shade trees and featuring a fenced backyard, large entertaining deck, storage building, and gardening house, this property offers the perfect outdoor retreat for relaxing or hosting guests. Inside, the clean, modern design is highlighted by an open-concept layout filled with natural light, luxury vinyl plank flooring, updated fixtures, and a stunning kitchen with granite countertops, stainless steel appliances, and seamless flow into the main living area. Both bathrooms have been tastefully renovated with sleek walk-in tile showers, creating a fresh spa-like feel. Major updates including a 2019 roof, brand-new HVAC system, and new water heater provide peace of mind, while the included stackable washer and dryer and spacious two-car garage add everyday convenience. Ideally located near military bases, shopping, dining, and schools, this move-in-ready Bayou Grove gem reflects true pride of ownership and offers modern living with plenty of room to enjoy. Schedule your private tour today!
For sale
$289,000
3235 Bayou Dr, Pensacola, FL 32505
3beds
1,513sqft
:
Get pre-qualified$1,866/mo
Single Family Residence
Built in 1953
0.26 Acres Lot
$-- Zestimate®
$191/sqft
$-- HOA
What's special
Clean modern designUpdated fixturesSpacious two-car garageStorage buildingFenced backyardFresh spa-like feelLuxury vinyl plank flooring
- 88 days |
- 327 |
- 32 |
Zillow last checked:
Listing updated:
Listed by:
Minh Quoc Tran 850-292-5818,
Century 21 BE3
Source: PAR,MLS#: 682667
Facts & features
Interior
Bedrooms & bathrooms
- Bedrooms: 3
- Bathrooms: 2
- Full bathrooms: 2
Primary bedroom
- Level: First
- Area: 135
- Dimensions: 9 x 15
Bedroom
- Level: First
- Area: 209
- Dimensions: 11 x 19
Bedroom 1
- Level: First
- Area: 190
- Dimensions: 10 x 19
Bathroom
- Level: First
- Area: 35
- Dimensions: 7 x 5
Dining room
- Level: First
- Area: 110
- Dimensions: 10 x 11
Kitchen
- Level: First
- Area: 154
- Dimensions: 14 x 11
Living room
- Level: First
- Area: 180
- Dimensions: 15 x 12
Heating
- Central
Cooling
- Heat Pump
Appliances
- Included: Electric Water Heater, Dryer, Washer, Dishwasher, Refrigerator
- Laundry: Inside, W/D Hookups
Features
- Crown Molding, Smart Thermostat
- Flooring: Tile
- Has basement: No
Interior area
- Total structure area: 1,513
- Total interior livable area: 1,513 sqft
Property
Parking
- Total spaces: 2
- Parking features: 2 Car Garage, Front Entrance, Guest
- Garage spaces: 2
Features
- Levels: One
- Stories: 1
- Patio & porch: Covered, Deck, Patio
- Exterior features: Rain Gutters
- Pool features: None
- Fencing: Back Yard,Privacy
Lot
- Size: 0.26 Acres
- Dimensions: 57.89 x 164.75
- Features: Central Access, Interior Lot
Details
- Additional structures: Yard Building
- Parcel number: 000s009092017005
- Zoning description: City,Res Single
Construction
Type & style
- Home type: SingleFamily
- Architectural style: Ranch, Traditional
- Property subtype: Single Family Residence
Materials
- Frame
- Foundation: Slab
- Roof: Composition
Condition
- Resale
- New construction: No
- Year built: 1953
Utilities & green energy
- Electric: Circuit Breakers, Copper Wiring
- Sewer: Public Sewer
- Water: Public
Green energy
- Energy efficient items: Insulation, Insulated Walls
Community & HOA
Community
- Subdivision: Bayou Grove
HOA
- Has HOA: No
Location
- Region: Pensacola
Financial & listing details
- Price per square foot: $191/sqft
- Tax assessed value: $260,190
- Annual tax amount: $3,222
- Price range: $289K - $289K
- Date on market: 5/15/2026
- Cumulative days on market: 426 days
- Road surface type: Paved
Estimated market value
Not available
Estimated sales range
Not available
Not available
Price history
| Date | Event | Price |
|---|---|---|
| 5/15/2026 | Listed for sale | $289,000-2%$191/sqft |
Source:  PAR #682667 Report a problem PAR #682667 Report a problem | ||
| 5/12/2026 | Listing removed | $295,000$195/sqft |
Source: PAR #662209 Report a problem | ||
| 4/9/2025 | Listed for sale | $295,000+247.1%$195/sqft |
Source: PAR #662209 Report a problem | ||
| 12/30/2022 | Sold | $85,000-11.3%$56/sqft |
Source: PAR #620084 Report a problem | ||
| 12/16/2022 | Listed for sale | $95,800-44.9%$63/sqft |
Source: PAR #620084 Report a problem | ||
| 1/31/2020 | Sold | $174,000+0.2%$115/sqft |
Source: PAR #563101 Report a problem | ||
| 12/11/2019 | Listed for sale | $173,700$115/sqft |
Source: Evers Realty, LLC #563101 Report a problem | ||
| 11/6/2019 | Listing removed | $173,700$115/sqft |
Source: Evers Realty, LLC #563101 Report a problem | ||
| 11/2/2019 | Listed for sale | $173,700+568.1%$115/sqft |
Source: Evers Realty, LLC #563101 Report a problem | ||
| 6/16/2014 | Sold | $26,000-50.9%$17/sqft |
Source: PAR #453234 Report a problem | ||
| 4/8/2014 | Listed for sale | $52,900$35/sqft |
Source: Exit Realty N. F. I. #453234 Report a problem | ||
| 2/25/2014 | Listing removed | $52,900$35/sqft |
Source: EXIT Realty N.F.I. #453234 Report a problem | ||
| 2/19/2014 | Price change | $52,900-15.9%$35/sqft |
Source: EXIT Realty N.F.I. #453234 Report a problem | ||
| 10/26/2013 | Listed for sale | $62,900-56.6%$42/sqft |
Source: Northwest Florida Investments dba: Exit Realty NFI #453234 Report a problem | ||
| 7/26/2006 | Sold | $145,000+530.4%$96/sqft |
Source: Public Record Report a problem | ||
| 5/10/2005 | Sold | $23,000$15/sqft |
Source: Public Record Report a problem | ||
Public tax history
| Year | Property taxes | Tax assessment |
|---|---|---|
| 2024 | $3,222 +70.6% | $260,190 +142.7% |
| 2023 | $1,889 +8.7% | $107,220 -39.3% |
| 2022 | $1,738 +1.5% | $176,611 +30.1% |
| 2021 | $1,713 -14% | $135,703 +21.8% |
| 2020 | $1,992 +223.4% | $111,434 +34% |
| 2019 | $616 | $83,154 +24.2% |
| 2018 | $616 -0.7% | $66,941 +21% |
| 2017 | $620 +11.6% | $55,308 -9.2% |
| 2016 | $556 -52.9% | $60,939 +3.6% |
| 2015 | $1,180 | $58,817 -17% |
| 2014 | $1,180 | $70,891 +9% |
| 2013 | -- | $65,019 |
| 2012 | -- | $65,019 -4.9% |
| 2011 | -- | $68,377 -3.7% |
| 2010 | -- | $71,035 -4.6% |
| 2009 | -- | $74,481 -5.5% |
| 2008 | -- | $78,806 -3.4% |
| 2007 | -- | $81,570 +17.6% |
| 2006 | -- | $69,360 +900.9% |
| 2005 | -- | $6,930 -80% |
| 2004 | -- | $34,720 +1.9% |
| 2003 | -- | $34,070 +2.4% |
| 2002 | -- | $33,270 +1.6% |
| 2001 | -- | $32,750 +3% |
| 2000 | -- | $31,800 +2.7% |
| 1999 | -- | $30,960 |
Find assessor info on the county website
Monthly payment
Est. payment
Payment breakdown
Explore the cost of this home by adjusting the details. Changes won't be saved.Climate risks
Neighborhood: Sunny Ridge
Nearby schools
GreatSchools rating
- 4/10West Pensacola Elementary SchoolGrades: PK-6Distance: 1.8 mi
- 2/10Warrington Middle SchoolGrades: 6-8Distance: 1.3 mi
- 4/10Pensacola High SchoolGrades: 9-12Distance: 2.2 mi
Schools provided by the listing agent
- Elementary: West Pensacola
- Middle: WARRINGTON
- High: Pensacola
Source: PAR. This data may not be complete. We recommend contacting the local school district to confirm school assignments for this home.
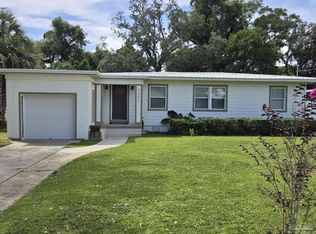
- $239,7003 bd2 ba1.3k sqft3255 Bayou Dr, Pensacola, FL 32505Sold
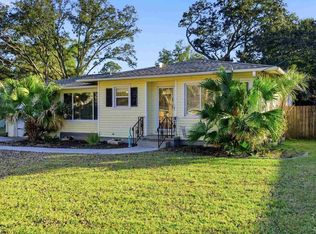
- $215,0003 bd2 ba1.2k sqft3215 Bayou Dr, Pensacola, FL 32505Sold
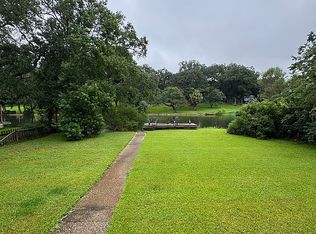
- $282,4003 bd2 ba1.5k sqft3290 Bayou Dr, Pensacola, FL 32505Off Market
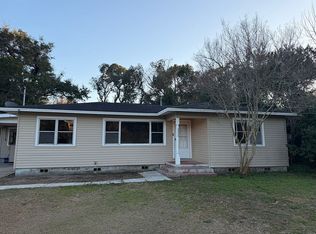
- $106,0003 bd2 ba1.6k sqft3275 Bayou Dr, Pensacola, FL 32505Sold
- $175,0003 bd2 ba1.3k sqft3175 Bayou Dr, Pensacola, FL 32505Sold
- $120,5002 bd1 ba1.1k sqft3230 Fairmont St, Pensacola, FL 32505Off Market
- $171,6003 bd2 ba1.2k sqft3220 Fairmont St, Pensacola, FL 32505Off Market
- $125,0004 bd2 ba1.5k sqft3250 Fairmont St, Pensacola, FL 32505Sold
A local agent can set up tours, give advice and negotiate with sellers.
Similar homes
- $215,0003 bd1 ba1.1k sqft240 Callaway Ave, Pensacola, FL 32505For Sale
 MLS ID #687232, Steven Metcalf, Levin Rinke Realty. PAR
 - $248,0003 bd2 ba1.2k sqft2321 W Desoto St, Pensacola, FL 32505For Sale
 MLS ID #685501, Linda Landers, KEY CONCEPTS REALTY, INC. PAR
 - $305,0002 bd2 ba1.1k sqft503 Mandalay Dr, Perdido Key, FL 32507For Sale
 MLS ID #683654, Sherilee Poisson, WaterFrontCity Realty LLC. PAR
 - $285,0003 bd2 ba1.2k sqft2100 N Spring St, Pensacola, FL 32501For Sale
 MLS ID #686173, Camilo De La Cruz Perez, Home Sold Realty LLC. PAR
 - $249,9003 bd2 ba1.5k sqft232 Alton Rd, Perdido Key, FL 32507For SaleMLS ID #685388, Joshua Scott, Serhant Florida LLC. PAR
- $215,0004 bd3 ba1.2k sqft207 Emerald Ave, Pensacola, FL 32505For SaleMLS ID #682746, Karen Cobb, Alliance Real Estate. PAR
- $285,0004 bd2 ba1.7k sqft2015 Americus Ave, Perdido Key, FL 32507For SaleMLS ID #684434, Ralph Harvey, LISTWITHFREEDOM.COM. PAR
- $290,0003 bd2 ba1.6k sqft4184 Aqua Vista Dr, Pensacola, FL 32504For SaleMLS ID #676326, Nikki Huynh, Real Broker, LLC. PAR
- $275,0003 bd2 ba1.5k sqft351 El Matador Trl, Pensacola, FL 32506For SaleMLS ID #685502, Troy Alsaker, LPT Realty. PAR
- $299,9994 bd3 ba1.4k sqft6970 Rhoda St, Pensacola, FL 32503For SaleMLS ID #632775, Olena Ackerman, EXP Realty, LLC. PAR
- $275,0003 bd2 ba1.6k sqft8920 Jupiter Dr, Perdido Key, FL 32507For SaleMLS ID #681267, Dave Becker, Fathom Realty FL LLC. PAR
- $175,0004 bd2 ba1.3k sqft112 Alice St, Pensacola, FL 32505For SaleMLS ID #685564, Delilah Wells, World Impact Real Estate. PAR
- $219,9004 bd2 ba1.5k sqft203 Henry St, Perdido Key, FL 32507For SaleMLS ID #685498, William Richardson, Alliance Real Estate. PAR
- $210,0004 bd2 ba1.4k sqft821 Lydia Ave, Pensacola, FL 32505New ConstructionMLS ID #685079, Elijah Alexander Dash, Real Broker, LLC. PAR
- $329,9003 bd2 ba1.5k sqft4537 Tradewinds Pl, Pensacola, FL 32514For SaleMLS ID #687274, Roman Vashurin, EXP Realty, LLC. PAR
- $300,0003 bd2 ba2.1k sqft8029 Grand Bahama Dr, Pensacola, FL 32506For SaleMLS ID #683760, Troy Hammock, Coldwell Banker Realty. PAR
- $165,0002 bd1 ba988 sqft1111 N U St, Pensacola, FL 32505For SaleMLS ID #683397, Jayson Van Pelt, EXP Realty, LLC. PAR
- $250,0003 bd1 ba1k sqft3607 N 12th Ave, Pensacola, FL 32503For SaleMLS ID #632838, Christopher Truitt, Southern Ventures. PAR
- $325,0003 bd2 ba1.8k sqft2995 Newton Dr, Pensacola, FL 32503For SaleMLS ID #683763, Daniel Bair, LPT Realty. PAR
- $165,0003 bd2 ba1.2k sqft823 S Madison Dr, Pensacola, FL 32505For SaleMLS ID #670102, Tina Destefano, Levin Rinke Realty. PAR
