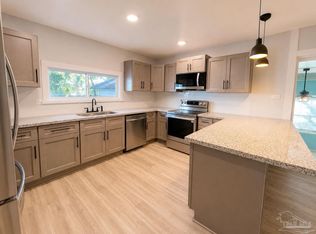
Charming and completely updated 3-bedroom, 2-bath cottage-style home offering comfort, style, and affordability. This move-in-ready residence features brand-new appliances and beautiful plank flooring throughout the kitchen, dining area, bathrooms, and bedrooms. The bathrooms have large spacious walk-in marble tile walls. The spacious living room showcases attractive coal burning fireplace not for use but creating a warm and inviting atmosphere. Freshly painted throughout in a soft, neutral off-white palette, the home offers a bright and modern feel. Outside, you'll find a large, fenced backyard providing plenty of space for entertainment, gardening, pets, or family gatherings. With its extensive updates, classic cottage charm, and affordable value, this property is an exceptional opportunity for first-time homebuyers, downsizers, or investors seeking a turnkey home. Features Include: 3 Bedrooms | 2 Bathrooms Completely updated interior new appliances, cabinets, counter tops, sink, recess lighting in kitchen, dining room, bathrooms, and bedrooms. Wood plank flooring in living room, Fresh neutral paint, throughout. Move-in ready Affordable homeownership opportunity "Updated, affordable, and move-in ready—this charming cottage offers modern comfort, timeless appeal, and a spacious yard. “There is many option that will afford you this lovely home.” Pictures in Zillow or Property Appraiser website does not reflect this property. Must see Roof, plumbing, electrical and all updates 2026. Zero down with Preferred Lender
For sale
$248,000
2321 W Desoto St, Pensacola, FL 32505
3beds
1,200sqft
Single Family Residence
Built in 1938
5,662 Square Feet Lot
$-- Zestimate®
$207/sqft
$-- HOA
What's special
Spacious yardBright and modern feelBrand-new appliances
- 40 days |
- 186 |
- 12 |
Zillow last checked:
Listing updated:
Listed by:
Linda Landers 850-572-1132,
KEY CONCEPTS REALTY, INC
Source: PAR,MLS#: 685501
Facts & features
Interior
Bedrooms & bathrooms
- Bedrooms: 3
- Bathrooms: 2
- Full bathrooms: 2
Primary bedroom
- Level: First
- Area: 132
- Dimensions: 11 x 12
Bedroom
- Level: First
- Area: 110.25
- Dimensions: 10.5 x 10.5
Bedroom 1
- Level: First
- Area: 84
- Dimensions: 10.5 x 8
Dining room
- Level: First
- Area: 138
- Dimensions: 11.5 x 12
Kitchen
- Level: First
- Area: 149.5
- Dimensions: 11.5 x 13
Living room
- Level: First
- Area: 189.75
- Dimensions: 11.5 x 16.5
Heating
- Heat Pump, Central
Cooling
- Heat Pump, Central Air, Ceiling Fan(s)
Appliances
- Included: Tankless Water Heater, Dishwasher, Refrigerator, Self Cleaning Oven, ENERGY STAR Qualified Dishwasher, ENERGY STAR Qualified Refrigerator, ENERGY STAR Qualified Appliances, ENERGY STAR Qualified Water Heater
- Laundry: W/D Hookups
Features
- Ceiling Fan(s), Recessed Lighting
- Doors: Insulated Doors, ENERGY STAR Qualified Doors
- Windows: Blinds
- Has basement: No
- Has fireplace: Yes
Interior area
- Total structure area: 1,200
- Total interior livable area: 1,200 sqft
Property
Parking
- Parking features: Driveway, Front Entrance, Rear Entrance
- Has uncovered spaces: Yes
Features
- Levels: One
- Stories: 1
- Patio & porch: Porch, Screened
- Pool features: None
- Fencing: Chain Link,Privacy
Lot
- Size: 5,662 Square Feet
- Dimensions: 47 x 122 x 47 122
- Features: Corner Lot
Details
- Parcel number: 000s009060007175
- Zoning description: County
Construction
Type & style
- Home type: SingleFamily
- Architectural style: Traditional
- Property subtype: Single Family Residence
Materials
- Frame
- Foundation: Off Grade
- Roof: Shingle,Gable,Hip
Condition
- Resale
- New construction: No
- Year built: 1938
Utilities & green energy
- Electric: Circuit Breakers, Copper Wiring
- Sewer: Public Sewer
- Water: Public
Green energy
- Energy efficient items: Heat Pump, Insulation, Insulated Floors, Lighting
- Water conservation: Dual Flush Toilet(s)
Community & HOA
Community
- Subdivision: West King Tract
HOA
- Has HOA: No
Location
- Region: Pensacola
Financial & listing details
- Price per square foot: $207/sqft
- Tax assessed value: $86,849
- Annual tax amount: $1,185
- Price range: $248K - $248K
- Date on market: 7/6/2026
- Cumulative days on market: 41 days
- Road surface type: Paved
Estimated market value
Not available
Estimated sales range
Not available
Not available
Price history
| Date | Event | Price |
|---|---|---|
| 7/6/2026 | Listed for sale | $248,000-3.9%$207/sqft |
Source:  PAR #685501 Report a problem PAR #685501 Report a problem | ||
| 5/20/2026 | Listing removed | $258,000$215/sqft |
Source: PAR #682824 Report a problem | ||
| 5/19/2026 | Listed for sale | $258,000+330%$215/sqft |
Source: PAR #682824 Report a problem | ||
| 1/18/2008 | Sold | $60,000+30.4%$50/sqft |
Source: Public Record Report a problem | ||
| 5/30/2007 | Sold | $46,000+206.7%$38/sqft |
Source: Public Record Report a problem | ||
| 3/9/1999 | Sold | $15,000$13/sqft |
Source: Public Record Report a problem | ||
Public tax history
| Year | Property taxes | Tax assessment |
|---|---|---|
| 2024 | $1,185 +5.5% | $86,849 +7.7% |
| 2023 | $1,123 +8.2% | $80,627 +11.1% |
| 2022 | $1,038 +8.7% | $72,558 +19.3% |
| 2021 | $956 +11.1% | $60,809 +12.7% |
| 2020 | $860 +4.6% | $53,970 +6.3% |
| 2019 | $822 | $50,752 +6.7% |
| 2018 | $822 +3.8% | $47,581 +6.8% |
| 2017 | $792 +3.8% | $44,533 +2.8% |
| 2016 | $763 +0.9% | $43,308 -2.9% |
| 2015 | $756 | $44,603 +5.2% |
| 2014 | $756 | $42,395 +7.1% |
| 2013 | -- | $39,580 |
| 2012 | -- | $39,580 -4.9% |
| 2011 | -- | $41,635 -3.7% |
| 2010 | -- | $43,249 -4.7% |
| 2009 | -- | $45,373 -5.5% |
| 2008 | -- | $48,029 +73% |
| 2007 | -- | $27,760 +2.5% |
| 2006 | -- | $27,090 +3% |
| 2005 | -- | $26,310 +3% |
| 2004 | -- | $25,540 +1.9% |
| 2003 | -- | $25,060 +2.4% |
| 2002 | -- | $24,470 |
| 2001 | -- | $24,470 +2.3% |
| 2000 | -- | $23,920 |
Find assessor info on the county website
Monthly payment
Est. payment
Payment breakdown
Explore the cost of this home by adjusting the details. Changes won't be saved.Climate risks
Neighborhood: Brownsville
Nearby schools
GreatSchools rating
- 2/10Global Learning AcademyGrades: PK-5Distance: 0.5 mi
- 2/10Warrington Middle SchoolGrades: 6-8Distance: 2.1 mi
- 4/10Pensacola High SchoolGrades: 9-12Distance: 1.5 mi
Schools provided by the listing agent
- Elementary: Global Learning Academy
- Middle: WARRINGTON
- High: Pensacola
Source: PAR. This data may not be complete. We recommend contacting the local school district to confirm school assignments for this home.
- $246,9003 bd2 ba1.3k sqft2319 W Desoto St, Pensacola, FL 32505Off Market
- $117,5002 bd1 ba828 sqft920 N R St, Pensacola, FL 32505Off Market
- $10,403-- bd3 ba1k sqft2315 W Desoto St, Pensacola, FL 32505Off Market
- $1,200-- bd1 ba576 sqft2426 W Desoto St UNIT C, Pensacola, FL 32505For Rent

- $--7,840 sqft1015 N R St, Pensacola, FL 32505Off Market
- $--7,840 sqft1019 N R St, Pensacola, FL 32505Off Market
- $224,700-- bd6 ba1.4k sqft2320 W Desoto St, Pensacola, FL 32505Off Market
- $141,100-- bd6 ba1k sqft900 N R St, Pensacola, FL 32505Off Market
A local agent can set up tours, give advice and negotiate with sellers.
Similar homes
- $215,0003 bd1 ba1.1k sqft240 Callaway Ave, Pensacola, FL 32505For Sale
 MLS ID #687232, Steven Metcalf, Levin Rinke Realty. PAR
 - $259,0003 bd2 ba1.3k sqft8104 Li Fair Dr, Pensacola, FL 32506For Sale
 MLS ID #687510, Laurie Ray, EXP Realty, LLC. PAR
 - $289,0003 bd2 ba1.5k sqft3235 Bayou Dr, Pensacola, FL 32505For Sale
 MLS ID #682667, Minh Quoc Tran, Century 21 BE3. PAR
 - $249,9003 bd2 ba1.5k sqft232 Alton Rd, Perdido Key, FL 32507For Sale
 MLS ID #685388, Joshua Scott, Serhant Florida LLC. PAR
 - $215,0004 bd3 ba1.2k sqft207 Emerald Ave, Pensacola, FL 32505For SaleMLS ID #682746, Karen Cobb, Alliance Real Estate. PAR
- $165,0002 bd1 ba988 sqft1111 N U St, Pensacola, FL 32505For SaleMLS ID #683397, Jayson Van Pelt, EXP Realty, LLC. PAR
- $250,0003 bd1 ba1k sqft3607 N 12th Ave, Pensacola, FL 32503For SaleMLS ID #632838, Christopher Truitt, Southern Ventures. PAR
- $254,9003 bd2 ba1.5k sqft1000 Stillbrook Rd, Pensacola, FL 32514For SaleMLS ID #687292, Gelinda Crowley, Breezeway One Realty LLC. PAR
- $139,9903 bd2 ba1.2k sqft3300 W Lee St, Pensacola, FL 32505For SaleMLS ID #684848, Preston Murphy, KELLER WILLIAMS REALTY GULF COAST. PAR
- $219,9004 bd2 ba1.5k sqft203 Henry St, Perdido Key, FL 32507For SaleMLS ID #685498, William Richardson, Alliance Real Estate. PAR
- $269,9003 bd2 ba1.1k sqft5 Brandywine Rd, Pensacola, FL 32507For SaleMLS ID #684622, John Douglas, Allison James Estates & Home. PAR
- $224,9993 bd2 ba1.3k sqft1020 W Maxwell St, Pensacola, FL 32501For SaleMLS ID #673103, Renee Decker, Full Circle Real Estate LLC. PAR
- $175,0004 bd2 ba1.3k sqft112 Alice St, Pensacola, FL 32505For SaleMLS ID #685564, Delilah Wells, World Impact Real Estate. PAR
- $275,0003 bd2 ba1.3k sqft5711 Almax Ct, Pensacola, FL 32506For SaleMLS ID #681194, Eric Milstead, Florida's Top Properties, LLC. PAR
- $230,0004 bd2 ba1.1k sqft6250 Luther St, Pensacola, FL 32503For SaleMLS ID #686981, Uri Dvir, Go 2 Guy Realty Inc.. PAR
- $155,0004 bd2 ba1k sqft3624 W Jackson St, Pensacola, FL 32505For SaleMLS ID #679461, Carlos Borgella, CENTURY 21 AMERISOUTH REALTY. PAR
- $138,0003 bd1 ba1.2k sqft3315 W Lloyd St, Pensacola, FL 32505For Sale
 MLS ID #1005531, Marie McClure, Axen Realty LLC. ECAOR
 - $285,0003 bd2 ba1.2k sqft2100 N Spring St, Pensacola, FL 32501For SaleMLS ID #686173, Camilo De La Cruz Perez, Home Sold Realty LLC. PAR
- $205,0004 bd2 ba1.4k sqft821 Lydia Ave, Pensacola, FL 32505New ConstructionMLS ID #685079, Elijah Alexander Dash, Real Broker, LLC. PAR
- $220,0004 bd2 ba1.4k sqft123 Hancock Ln, Pensacola, FL 32503For SaleMLS ID #680859, Tina Destefano, Levin Rinke Realty. PAR
