Move-in ready and beautifully renovated, this 4-bedroom, 2-bathroom home is located on a quiet cul-de-sac in the heart of Pensacola. Thoughtfully updated throughout, this home offers modern finishes, quality improvements, and comfortable living spaces. The spacious floor plan features four bedrooms, two fully renovated bathrooms, including a primary suite with a walk-in shower, a beautifully updated kitchen, new flooring, and fresh finishes throughout. Major improvements include a brand-new roof, copper electrical wiring throughout the home, and a brand-new HVAC system, providing peace of mind for years to come. Situated on a 0.24-acre lot, the property offers a convenient central location just minutes from shopping, dining, schools, medical facilities, and everything Pensacola has to offer. Don't miss this opportunity to own a fully renovated, move-in-ready home in a desirable central location.
Pending
Price cut: $5K (8/17)
$225,000
6250 Luther St, Pensacola, FL 32503
4beds
1,188sqft
Single Family Residence
Built in 1971
10,454 Square Feet Lot
$-- Zestimate®
$189/sqft
$-- HOA
What's special
Two fully renovated bathroomsBeautifully updated kitchenBrand-new roofBrand-new hvac systemSpacious floor planFresh finishes throughoutNew flooring
- 61 days
- 158
- 1
Likely to sell faster than
Zillow last checked:
Listing updated:
Listed by:
Uri Dvir 850-377-5193,
Go 2 Guy Realty Inc.
Source: PAR,MLS#: 686981
Facts & features
Interior
Bedrooms & bathrooms
- Bedrooms: 4
- Bathrooms: 2
- Full bathrooms: 2
Primary bedroom
- Level: First
- Area: 132
- Dimensions: 12 x 11
Bedroom
- Level: First
- Area: 99
- Dimensions: 9 x 11
Bedroom 1
- Level: First
- Area: 120.75
- Dimensions: 10.5 x 11.5
Bedroom 2
- Level: First
- Area: 120.75
- Dimensions: 10.5 x 11.5
Heating
- Central
Cooling
- Central Air, Ceiling Fan(s)
Appliances
- Included: Electric Water Heater, Built In Microwave, Dishwasher, Disposal, Microwave, Refrigerator
- Laundry: W/D Hookups
Features
- Ceiling Fan(s), Crown Molding
- Flooring: Tile
- Windows: Double Pane Windows, Blinds
- Has basement: No
Interior area
- Total structure area: 1,188
- Total interior livable area: 1,188 sqft
Property
Parking
- Parking features: Driveway
- Has uncovered spaces: Yes
Features
- Levels: One
- Stories: 1
- Pool features: None
Lot
- Size: 10,454 Square Feet
- Features: Central Access
Details
- Parcel number: 351s307500000019
- Zoning description: Res Single
Construction
Type & style
- Home type: SingleFamily
- Architectural style: Ranch
- Property subtype: Single Family Residence
Materials
- Frame
- Foundation: Slab
- Roof: Composition
Condition
- Resale
- New construction: No
- Year built: 1971
Utilities & green energy
- Electric: Circuit Breakers, Copper Wiring
- Sewer: Public Sewer
- Water: Public
Community & HOA
Community
- Subdivision: Azalea Park
HOA
- Has HOA: No
Location
- Region: Pensacola
Financial & listing details
- Price per square foot: $189/sqft
- Tax assessed value: $115,309
- Annual tax amount: $1,560
- Price range: $225K - $225K
- Date on market: 8/4/2026
- Cumulative days on market: 35 days
- Road surface type: Paved
Estimated market value
Not available
Estimated sales range
Not available
Not available
Price history
| Date | Event | Price |
|---|---|---|
| 9/22/2026 | Pending sale | $225,000$189/sqft |
Source:  PAR #686981 Report a problem PAR #686981 Report a problem | ||
| 8/28/2026 | Contingent | $225,000$189/sqft |
Source: PAR #686981 Report a problem | ||
| 8/17/2026 | Price change | $225,000-2.2%$189/sqft |
Source: PAR #686981 Report a problem | ||
| 8/4/2026 | Price change | $230,000+130%$194/sqft |
Source: PAR #686981 Report a problem | ||
| 3/5/2026 | Pending sale | $100,000+5.8%$84/sqft |
Source: PAR #674851 Report a problem | ||
| 3/2/2026 | Sold | $94,500-5.5%$80/sqft |
Source: PAR #674851 Report a problem | ||
| 12/16/2025 | Contingent | $100,000$84/sqft |
Source: PAR #674851 Report a problem | ||
| 12/12/2025 | Listed for sale | $100,000$84/sqft |
Source: PAR #674851 Report a problem | ||
Public tax history
| Year | Property taxes | Tax assessment |
|---|---|---|
| 2024 | $1,560 +4.2% | $115,309 +3.6% |
| 2023 | $1,497 +8.3% | $111,252 +10.6% |
| 2022 | $1,383 +9.8% | $100,563 +21.5% |
| 2021 | $1,260 +11.2% | $82,756 +11.9% |
| 2020 | $1,133 +3.5% | $73,976 +4.8% |
| 2019 | $1,095 | $70,557 +6.3% |
| 2018 | $1,095 +3.7% | $66,365 +34.7% |
| 2017 | $1,056 +126.5% | $49,283 +2.1% |
| 2016 | $466 +1.9% | $48,270 +0.7% |
| 2015 | $457 | $47,935 +0.8% |
| 2014 | $457 | $47,555 +1.5% |
| 2013 | -- | $46,853 +1.7% |
| 2012 | -- | $46,070 +3% |
| 2011 | -- | $44,729 +1.5% |
| 2010 | -- | $44,068 +2.7% |
| 2009 | -- | $42,910 +0.1% |
| 2008 | -- | $42,868 +3% |
| 2007 | -- | $41,620 +2.5% |
| 2006 | -- | $40,610 +3% |
| 2005 | -- | $39,430 +3% |
| 2004 | -- | $38,280 +1.9% |
| 2003 | -- | $37,570 +2.4% |
| 2002 | -- | $36,690 +1.6% |
| 2001 | -- | $36,110 +3% |
| 2000 | -- | $35,060 +2.7% |
| 1999 | -- | $34,140 |
Find assessor info on the county website
Monthly payment
Est. payment
Payment breakdown
Explore the cost of this home by adjusting the details. Changes won't be saved.Climate risks
Neighborhood: Oakfield
Nearby schools
Schools provided by the listing agent
- Elementary: Holm
- Middle: FERRY PASS
- High: Washington
Source: PAR. This data may not be complete. We recommend contacting the local school district to confirm school assignments for this home.
Similar homes
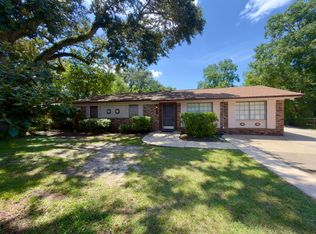
- $213,9994 bd2 ba1.4k sqft170 Overlook Dr, Pensacola, FL 32503For Sale
 MLS ID #686214, Camillia Chambers Griffin, Coldwell Banker Realty. PAR
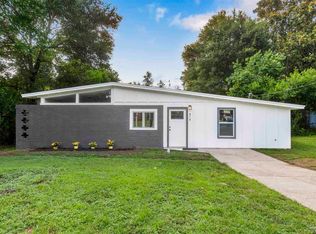
 - $219,9003 bd2 ba1.3k sqft7929 Whitmire Dr, Pensacola, FL 32514For Sale
 MLS ID #1009989, Cosmo M Spellings, Assurance Realty of NWFL LLC. ECAOR
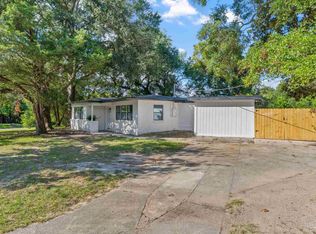
 - $214,0004 bd2 ba1.3k sqft910 Artesian Ave, Pensacola, FL 32505For Sale
 MLS ID #685497, Cameron Weaver, Levin Rinke Realty. PAR
 - $215,9004 bd2 ba1.4k sqft408 Edison Dr, Pensacola, FL 32505For Sale
 MLS ID #688831, Elena Barba, Levin Rinke Realty. PAR
