Welcome to 170 Overlook Drive. 170 Overlook Drive offers 4 bedrooms, 2 bathrooms, and 1,458 square feet of thoughtfully designed living space. The layout includes a spacious living room, a kitchen with generous cabinet and counter space, and comfortably sized bedrooms. The primary bedroom features a private bath, while the additional bedrooms provide flexibility for guests, a home office, or hobbies. Enjoy a large backyard with plenty of space for outdoor activities and entertaining. Conveniently located near shopping, dining, schools, medical facilities, and major roadways, this home is priced at $213,999 and offers an excellent opportunity for first-time homebuyers, those looking to downsize, or investors. Schedule your showing today.
For sale
$213,999
170 Overlook Dr, Pensacola, FL 32503
4beds
1,458sqft
Single Family Residence
Built in 1973
6,969 Square Feet Lot
$-- Zestimate®
$147/sqft
$-- HOA
What's special
Comfortably sized bedrooms
- 88 days
- 630
- 57
Zillow last checked:
Listing updated:
Listed by:
Camillia Chambers Griffin 850-525-3005,
Coldwell Banker Realty,
Chi Williams 850-602-5562,
Coldwell Banker Realty
Source: PAR,MLS#: 686214
Facts & features
Interior
Bedrooms & bathrooms
- Bedrooms: 4
- Bathrooms: 2
- Full bathrooms: 2
Primary bedroom
- Level: First
- Area: 225
- Dimensions: 15 x 15
Bedroom
- Level: First
- Area: 180
- Dimensions: 18 x 10
Bedroom 1
- Level: First
- Area: 132
- Dimensions: 12 x 11
Heating
- Natural Gas
Cooling
- Central Air, Ceiling Fan(s), ENERGY STAR Qualified Equipment
Appliances
- Included: Electric Water Heater
Features
- Flooring: Tile, Carpet
- Has basement: No
Interior area
- Total structure area: 1,458
- Total interior livable area: 1,458 sqft
Property
Parking
- Parking features: Driveway
- Has uncovered spaces: Yes
Features
- Levels: One
- Stories: 1
- Pool features: None
Lot
- Size: 6,969 Square Feet
Details
- Parcel number: 211s302102015004
- Zoning description: County
Construction
Type & style
- Home type: SingleFamily
- Architectural style: Ranch
- Property subtype: Single Family Residence
Materials
- Brick
- Foundation: Slab
- Roof: Composition
Condition
- Resale
- New construction: No
- Year built: 1973
Utilities & green energy
- Electric: Copper Wiring
- Sewer: Public Sewer
- Water: Public
Community & HOA
Community
- Subdivision: Cascade Hills
HOA
- Has HOA: No
Location
- Region: Pensacola
Financial & listing details
- Price per square foot: $147/sqft
- Tax assessed value: $175,450
- Annual tax amount: $2,578
- Price range: $214K - $214K
- Date on market: 7/21/2026
- Cumulative days on market: 89 days
- Road surface type: Paved
Estimated market value
Not available
Estimated sales range
Not available
Not available
Price history
| Date | Event | Price |
|---|---|---|
| 7/21/2026 | Listed for sale | $213,999+4.4%$147/sqft |
Source:  PAR #686214 Report a problem PAR #686214 Report a problem | ||
| 7/21/2022 | Sold | $205,000+2.5%$141/sqft |
Source: PAR #611990 Report a problem | ||
| 7/6/2022 | Listed for sale | $200,000+354.5%$137/sqft |
Source: PAR #611990 Report a problem | ||
| 1/27/2003 | Sold | $44,000$30/sqft |
Source: Public Record Report a problem | ||
Public tax history
| Year | Property taxes | Tax assessment |
|---|---|---|
| 2025 | $2,578 +8.5% | $175,450 +0.8% |
| 2024 | $2,376 +0.9% | $174,051 +3.5% |
| 2023 | $2,355 +43.8% | $168,085 +40.2% |
| 2022 | $1,638 +9.5% | $119,869 +20.4% |
| 2021 | $1,496 +11.2% | $99,571 +11.2% |
| 2020 | $1,345 +3.2% | $89,573 +4.4% |
| 2019 | $1,304 | $85,809 +5.9% |
| 2018 | $1,304 +3.4% | $81,037 +6% |
| 2017 | $1,261 +3.3% | $76,466 -3.7% |
| 2016 | $1,221 -4.8% | $79,402 +3% |
| 2015 | $1,282 | $77,108 +4.3% |
| 2014 | $1,282 | $73,934 +6% |
| 2013 | -- | $69,720 |
| 2012 | -- | $69,720 -4.1% |
| 2011 | -- | $72,731 -3.2% |
| 2010 | -- | $75,120 -8.9% |
| 2009 | -- | $82,489 -3.2% |
| 2008 | -- | $85,256 +11.1% |
| 2007 | -- | $76,750 -5% |
| 2006 | -- | $80,800 +28.7% |
| 2005 | -- | $62,800 +4.1% |
| 2004 | -- | $60,300 +8.5% |
| 2003 | -- | $55,580 +3.1% |
| 2002 | -- | $53,890 |
| 2001 | -- | $53,890 +0.6% |
| 2000 | -- | $53,580 |
Find assessor info on the county website
Monthly payment
Est. payment
Payment breakdown
Explore the cost of this home by adjusting the details. Changes won't be saved.Climate risks
Neighborhood: Oakfield
Nearby schools
Schools provided by the listing agent
- Elementary: Holm
- Middle: FERRY PASS
- High: Washington
Source: PAR. This data may not be complete. We recommend contacting the local school district to confirm school assignments for this home.

Similar homes
- $210,0004 bd2 ba1.9k sqft245 Airport Blvd, Pensacola, FL 32503For Sale
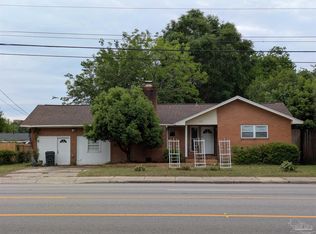 MLS ID #681914, Matt Garton, KELLER WILLIAMS REALTY GULF COAST. PAR
 - $229,9294 bd2 ba1.8k sqft202 Southern Dr, Pensacola, FL 32503For Sale
 MLS ID #684024, Justin Williams, Levin Rinke Realty. PAR
 - $209,9003 bd2 ba1.3k sqft7929 Whitmire Dr, Pensacola, FL 32514For Sale
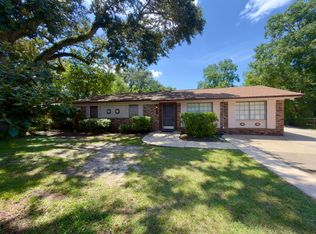
 MLS ID #1009989, Cosmo M Spellings, Assurance Realty of NWFL LLC. ECAOR
 - $235,0004 bd2 ba1.9k sqft3200 Bayou Dr, Pensacola, FL 32505For Sale
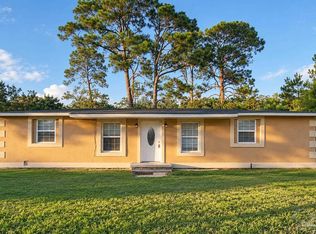 MLS ID #690223, Nikki Huynh, Real Broker, LLC. PAR
