BEAUTIFUL home in Northwest Pensacola!! This nearly completely renovated 3bed/2ba ranch is situated on 0.38 acres and is convenient to NAS Pensacola, shopping, schools, restaurants and activities of downtown Pensacola. Renovations include a new architectural shingle roof, new kitchen cabinets and water heater, and a first-hand heating and air conditioning system. As you approach the home from the street a picturesque front porch welcomes you. Upon entering the home via new French doors, you will immediately appreciate the recently painted neutral color scheme, unique terrazzo floor, and wood-burning fireplace. Connected to the living room is the inviting dining area, seamlessly integrated with a quaint kitchen that exudes charm with its breakfast nook, new stainless steel applliances, and light-colored cabinets. All bedrooms offer ample storage space with one featuring a walk- in closet. This unique floor plan would also allow additional bedrooms and living rooms tailored to your personal preference. Rounding out this exquisite home is a large Florida room complimented with French Doors that open up to a spacious, fenced-in backyard. This impressive setting could further be enhanced by erecting an adjoining deck, pergola, or patio - transforming this area into your private outdoor oasis. $3,000 credit toward appliances with acceptable offer! This move-in ready contemporary is unquestionably a must see! 20 Sioux Trail offers everything you need to create lasting memories. Make it your next home!
For sale
Price cut: $2K (10/6)
$227,700
20 Sioux Trl, Pensacola, FL 32506
3beds
2,123sqft
Single Family Residence
Built in 1967
0.38 Acres Lot
$-- Zestimate®
$107/sqft
$-- HOA
What's special
Picturesque front porchBreakfast nookSpacious fenced-in backyardWood-burning fireplaceLarge florida roomQuaint kitchenNew french doors
- 45 days
- 373
- 33
Likely to sell faster than
Zillow last checked:
Listing updated:
Listed by:
Wayne Evers 850-898-4677,
Evers Realty, LLC
Source: PAR,MLS#: 688442
Facts & features
Interior
Bedrooms & bathrooms
- Bedrooms: 3
- Bathrooms: 2
- Full bathrooms: 2
Rooms
- Room types: Bonus Room, Sun Room
Primary bedroom
- Level: First
- Area: 175
- Dimensions: 14 x 12.5
Bedroom
- Level: First
- Area: 154
- Dimensions: 14 x 11
Bedroom 1
- Level: First
- Area: 54
- Dimensions: 6 x 9
Kitchen
- Level: First
- Area: 114
- Dimensions: 19 x 6
Living room
- Level: First
- Area: 266
- Dimensions: 19 x 14
Heating
- Central, Wood Stove, Fireplace(s)
Cooling
- Central Air, Ceiling Fan(s), ENERGY STAR Qualified Equipment
Appliances
- Included: Electric Water Heater, Wine Cooler
- Laundry: Inside, W/D Hookups
Features
- Ceiling Fan(s), High Speed Internet, Smart Thermostat
- Flooring: Terrazzo, Tile
- Windows: Blinds
- Has basement: No
- Has fireplace: Yes
- Fireplace features: Wood Burning Stove
Interior area
- Total structure area: 2,123
- Total interior livable area: 2,123 sqft
Property
Parking
- Total spaces: 2
- Parking features: 2 Space/Unit, Converted Garage
Features
- Levels: One
- Stories: 1
- Patio & porch: Porch
- Exterior features: Rain Gutters
- Pool features: None
- Fencing: Back Yard,Privacy
Lot
- Size: 0.38 Acres
- Features: Central Access
Details
- Parcel number: 142s308001240002
- Zoning description: Res Single
- Special conditions: Standard
Construction
Type & style
- Home type: SingleFamily
- Architectural style: Ranch, Traditional
- Property subtype: Single Family Residence
Materials
- Brick, Frame
- Foundation: Slab
- Roof: Shingle,Gable
Condition
- Resale
- New construction: No
- Year built: 1967
Utilities & green energy
- Electric: Circuit Breakers, Copper Wiring
- Sewer: Septic Tank
Community & HOA
Community
- Security: Smoke Detector(s)
- Subdivision: None
HOA
- Has HOA: No
- Services included: None
Location
- Region: Pensacola
Financial & listing details
- Price per square foot: $107/sqft
- Tax assessed value: $193,178
- Annual tax amount: $2,699
- Price range: $227.7K - $227.7K
- Date on market: 9/2/2026
- Cumulative days on market: 46 days
- Road surface type: Paved
Estimated market value
Not available
Estimated sales range
Not available
Not available
Price history
| Date | Event | Price |
|---|---|---|
| 10/6/2026 | Price change | $227,700-0.9%$107/sqft |
Source:  PAR #688442 Report a problem PAR #688442 Report a problem | ||
| 9/9/2026 | Price change | $229,700+1.2%$108/sqft |
Source: PAR #688442 Report a problem | ||
| 9/2/2026 | Listed for sale | $227,000$107/sqft |
Source: PAR #688442 Report a problem | ||
Public tax history
| Year | Property taxes | Tax assessment |
|---|---|---|
| 2025 | $2,699 +15.2% | $193,178 +4.2% |
| 2024 | $2,343 +2.8% | $185,307 +0.8% |
| 2023 | $2,279 +12.5% | $183,904 +21.5% |
| 2022 | $2,026 +11.6% | $151,330 +25.8% |
| 2021 | $1,816 +11.5% | $120,247 +12.3% |
| 2020 | $1,629 +3.5% | $107,063 +4.8% |
| 2019 | $1,574 | $102,155 +6.6% |
| 2018 | $1,574 +3.9% | $95,858 +6.7% |
| 2017 | $1,515 +3.8% | $89,874 +2.7% |
| 2016 | $1,460 +1.2% | $87,478 +3.5% |
| 2015 | $1,443 | $84,491 -2.7% |
| 2014 | $1,443 | $86,814 +6.8% |
| 2013 | -- | $81,273 |
| 2012 | -- | $81,273 -4.7% |
| 2011 | -- | $85,320 -3.6% |
| 2010 | -- | $88,487 -4.5% |
| 2009 | -- | $92,641 -5.2% |
| 2008 | -- | $97,694 -3.3% |
| 2007 | -- | $101,060 -5% |
| 2006 | -- | $106,390 +31.2% |
| 2005 | -- | $81,080 |
| 2004 | -- | $81,080 +9.3% |
| 2003 | -- | $74,150 +2.4% |
| 2002 | -- | $72,410 |
| 2001 | -- | $72,410 +28.8% |
| 2000 | -- | $56,230 +2.7% |
| 1999 | -- | $54,750 |
Find assessor info on the county website
Monthly payment
Est. payment
Payment breakdown
Explore the cost of this home by adjusting the details. Changes won't be saved.Climate risks
Neighborhood: 32506
Nearby schools
Schools provided by the listing agent
- Elementary: Sherwood
- Middle: BELLVIEW
- High: Escambia
Source: PAR. This data may not be complete. We recommend contacting the local school district to confirm school assignments for this home.

Similar homes
- $250,0003 bd3 ba1.8k sqft10 Seminole Trl, Pensacola, FL 32506For Sale
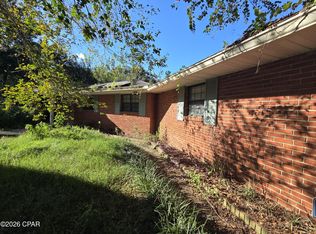 MLS ID #796308, SunCoast Home Group. CPAR
 - $235,0004 bd2 ba1.9k sqft3200 Bayou Dr, Pensacola, FL 32505For Sale
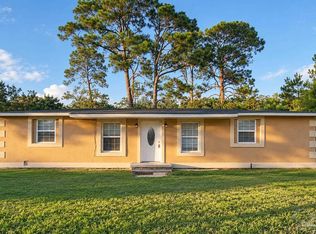 MLS ID #690223, Nikki Huynh, Real Broker, LLC. PAR
 - $229,9004 bd3 ba1.9k sqft5901 Flaxman St, Pensacola, FL 32506For Sale
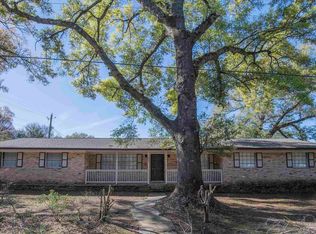 MLS ID #679471, Debra Fall, RE/MAX HORIZONS REALTY. PAR
 - $174,9003 bd2 ba1.4k sqft17 Seminole Trl, Pensacola, FL 32506For Sale
 MLS ID #688968, Carol Lomax, VYLLA HOME. PAR
 - $234,9004 bd2 ba1.4k sqftLive Oak Terrace, Pensacola, FL 32505For Sale
 MLS ID #A12015691, Lorena Cunha, e-Wing Realty, Inc. MIAMI
 - $259,0003 bd3 ba2.4k sqft656 Sloan Cir, Pensacola, FL 32505For Sale
 MLS ID #1008020, Nelmar Chen, Coldwell Banker Realty. ECAOR
