Don't Miss Your Opportunity to snag this Updated Brick Home with NEW 2026 Roof, New HVAC, Large Patio & Fenced Yard + No HOA! Welcome home to this beautifully updated 3-bedroom, 2-bath brick residence located in the growing and increasingly desirable Westside Pensacola area. Enjoy the perfect combination of comfort, convenience, and value, just minutes from Navy bases, the VA Hospital, new shopping centers and the stunning Gulf Coast beaches. This well-maintained home offers 1,386 sq. ft. of living space and 1,416 sq. ft. under roof, including a welcoming front porch. Home features another expansive 550 sq. ft. backyard patio designed for outdoor entertaining. Situated on a spacious 70' x 97' lot (6,790 sq. ft.), the property provides extra separation from neighboring homes and features a fully fenced backyard for privacy and enjoyment. Recent major improvements include a brand-new 2026 roof and new interior and exterior HVAC systems installed in December 2024, offering peace of mind for years to come. Other features: 230 Sq. Ft. Bonus Room – ideal for a home office or theater, playroom, gym, or guest space; Granite Kitchen & Bathroom Countertops; Updated Cabinets; Laminate Flooring & Ceramic Tile; Electric Water Heater; Spacious Laundry Room; Large 550 Sq. Ft. Entertaining Patio; Fully Fenced Backyard with Vinyl and wood Privacy Fence; Appliances Included; Security System. Offer recently lowered.
For sale
Price cut: $7.1K (7/1)
$235,900
832 Amberwood Dr, Pensacola, FL 32506
3beds
1,416sqft
Single Family Residence
Built in 1985
6,534 Square Feet Lot
$234,000 Zestimate®
$167/sqft
$-- HOA
What's special
Spacious laundry roomUpdated cabinetsSecurity systemWelcoming front porchAppliances included
- 118 days |
- 220 |
- 11 |
Zillow last checked:
Listing updated:
Listed by:
Jonathan Minerick,
homecoin.com
Source: PAR,MLS#: 680700
Facts & features
Interior
Bedrooms & bathrooms
- Bedrooms: 3
- Bathrooms: 2
- Full bathrooms: 2
Rooms
- Room types: Bonus Room
Primary bedroom
- Level: First
- Area: 154
- Dimensions: 11 x 14
Bedroom
- Level: First
- Area: 100
- Dimensions: 10 x 10
Bedroom 1
- Level: First
- Area: 100
- Dimensions: 10 x 10
Kitchen
- Level: First
- Area: 183.6
- Dimensions: 18 x 10.2
Living room
- Level: First
- Area: 207
- Dimensions: 13.8 x 15
Heating
- Heat Pump, Central
Cooling
- Central Air, Ceiling Fan(s)
Appliances
- Included: Electric Water Heater, Dryer, Washer, Built In Microwave, Dishwasher, Disposal, Freezer, Refrigerator
- Laundry: Inside, W/D Hookups
Features
- Baseboards, Ceiling Fan(s), High Speed Internet, Smart Thermostat
- Flooring: Tile, Laminate
- Windows: Blinds, Shutters
- Has basement: No
Interior area
- Total structure area: 1,416
- Total interior livable area: 1,416 sqft
Video & virtual tour
Property
Parking
- Total spaces: 2
- Parking features: 2 Space/Unit, Driveway
- Has uncovered spaces: Yes
Features
- Levels: One
- Stories: 1
- Patio & porch: Patio, Porch
- Pool features: None
- Fencing: Back Yard,Privacy
Lot
- Size: 6,534 Square Feet
- Features: Central Access, Interior Lot
Details
- Parcel number: 212s311105009001
- Zoning description: Res Single
Construction
Type & style
- Home type: SingleFamily
- Architectural style: Ranch
- Property subtype: Single Family Residence
Materials
- Brick, Frame
- Foundation: Slab
- Roof: Shingle
Condition
- Resale
- New construction: No
- Year built: 1985
Utilities & green energy
- Electric: Circuit Breakers, Copper Wiring
- Sewer: Public Sewer
- Water: Public
- Utilities for property: Cable Available
Green energy
- Energy efficient items: Heat Pump
Community & HOA
Community
- Security: Security System, Smoke Detector(s)
- Subdivision: Amberwood
HOA
- Has HOA: No
Location
- Region: Pensacola
Financial & listing details
- Price per square foot: $167/sqft
- Tax assessed value: $173,209
- Annual tax amount: $1,060
- Price range: $235.9K - $235.9K
- Date on market: 4/27/2026
- Cumulative days on market: 119 days
- Road surface type: Paved
Estimated market value
$234,000
$222,000 - $246,000
$1,643/mo
Price history
| Date | Event | Price |
|---|---|---|
| 7/1/2026 | Price change | $235,900-2.9%$167/sqft |
Source:  PAR #680700 Report a problem PAR #680700 Report a problem | ||
| 6/2/2026 | Price change | $243,000-2.8%$172/sqft |
Source: PAR #680700 Report a problem | ||
| 5/14/2026 | Price change | $249,900-2%$176/sqft |
Source: PAR #680700 Report a problem | ||
| 4/27/2026 | Price change | $254,900-1.9%$180/sqft |
Source: PAR #680700 Report a problem | ||
| 3/26/2026 | Listed for sale | $259,900+100.1%$184/sqft |
Source: Owner Report a problem | ||
| 9/7/2018 | Sold | $129,900$92/sqft |
Source: PAR #539661 Report a problem | ||
| 7/20/2018 | Listed for sale | $129,900+94.6%$92/sqft |
Source: Better Homes and Gardens Real Estate Main Street Properties #539661 Report a problem | ||
| 3/8/2018 | Sold | $66,750-11%$47/sqft |
Source: PAR #527561 Report a problem | ||
| 12/16/2017 | Price change | $75,000-25%$53/sqft |
Source: Better Homes and Gardens Real Estate Main Street Properties #527561 Report a problem | ||
| 11/30/2017 | Listed for sale | $100,000+5.3%$71/sqft |
Source: Better Homes And Gardens Real Estate Main Street Properties #527561 Report a problem | ||
| 1/12/2012 | Listing removed | $95,000$67/sqft |
Source: RE/MAX Horizons Realty #410328 Report a problem | ||
| 12/17/2011 | Listed for sale | $95,000$67/sqft |
Source: RE/MAX Horizons Realty #410328 Report a problem | ||
| 11/5/2011 | Listing removed | $95,000$67/sqft |
Source: RE/MAX HORIZONS REALTY #410328 Report a problem | ||
| 6/18/2011 | Listed for sale | $95,000-11.2%$67/sqft |
Source: RE/MAX Horizons Realty #410328 Report a problem | ||
| 8/5/2008 | Sold | $107,000+57.4%$76/sqft |
Source: Public Record Report a problem | ||
| 6/12/2000 | Sold | $68,000+806.7%$48/sqft |
Source: Public Record Report a problem | ||
| 12/16/1998 | Sold | $7,500$5/sqft |
Source: Public Record Report a problem | ||
Public tax history
| Year | Property taxes | Tax assessment |
|---|---|---|
| 2024 | $1,060 +1.5% | $173,209 +3.7% |
| 2023 | $1,045 +3.1% | $167,014 +16.6% |
| 2022 | $1,013 +0.8% | $143,266 +22.2% |
| 2021 | $1,005 +2.5% | $117,235 +12.1% |
| 2020 | $980 +2.4% | $104,573 +5% |
| 2019 | $958 | $99,596 +56.6% |
| 2018 | $958 -5.8% | $63,604 -16.8% |
| 2017 | $1,017 -16.7% | $76,477 +2.6% |
| 2016 | $1,221 +0.8% | $74,515 +3.5% |
| 2015 | $1,211 | $71,974 +4.4% |
| 2014 | $1,211 | $68,959 +7.2% |
| 2013 | -- | $64,312 |
| 2012 | -- | $64,312 -4.8% |
| 2011 | -- | $67,536 -3.7% |
| 2010 | -- | $70,132 -4.5% |
| 2009 | -- | $73,447 +6.2% |
| 2008 | -- | $69,185 +3% |
| 2007 | -- | $67,170 +2.5% |
| 2006 | -- | $65,540 +3% |
| 2005 | -- | $63,640 +3% |
| 2004 | -- | $61,790 +1.9% |
| 2003 | -- | $60,640 +2.4% |
| 2002 | -- | $59,220 +0.8% |
| 2001 | -- | $58,730 +6.3% |
| 2000 | -- | $55,230 +24.9% |
| 1999 | -- | $44,230 |
Find assessor info on the county website
Monthly payment
Est. payment
Payment breakdown
Explore the cost of this home by adjusting the details. Changes won't be saved.Climate risks
Neighborhood: 32506
Nearby schools
GreatSchools rating
- 2/10Navy Point Elementary SchoolGrades: PK-5Distance: 1.1 mi
- 2/10Warrington Middle SchoolGrades: 6-8Distance: 1.9 mi
- 3/10Escambia High SchoolGrades: 9-12Distance: 1.9 mi
Schools provided by the listing agent
- Elementary: Navy Point
- Middle: WARRINGTON
- High: Escambia
Source: PAR. This data may not be complete. We recommend contacting the local school district to confirm school assignments for this home.
- $202,5003 bd2 ba1k sqft836 Amberwood Dr, Pensacola, FL 32506Off Market

- $169,3003 bd6 ba1.3k sqft828 Amberwood Dr, Pensacola, FL 32506Off Market

- $210,700-- bd6 ba1.3k sqft824 Amberwood Dr, Pensacola, FL 32506Off Market
- $194,5003 bd2 ba1k sqft840 Amberwood Dr, Pensacola, FL 32506Off Market
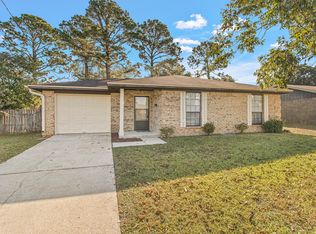
- $151,100-- bd6 ba962 sqft405 Corrydale Dr, Pensacola, FL 32506Off Market
- $214,4003 bd2 ba1.6k sqft829 Amberwood Dr, Pensacola, FL 32506Off Market
- $189,0004 bd2 ba1.6k sqft435 Corrydale Dr, Pensacola, FL 32506Off Market
- $221,500-- bd6 ba1.6k sqft833 Amberwood Dr, Pensacola, FL 32506Off Market
A local agent can set up tours, give advice and negotiate with sellers.
Similar homes
- $259,0003 bd2 ba1.3k sqft8104 Li Fair Dr, Pensacola, FL 32506For Sale
 MLS ID #687510, Laurie Ray, EXP Realty, LLC. PAR
 - $255,0003 bd2 ba1.3k sqft1317 Wilson Ave, Pensacola, FL 32507For Sale By Owner
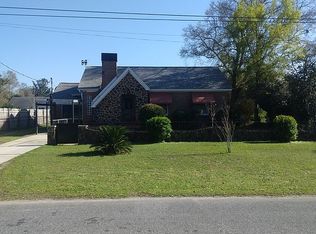
- $275,0003 bd2 ba1.5k sqft351 El Matador Trl, Pensacola, FL 32506For Sale
 MLS ID #685502, Troy Alsaker, LPT Realty. PAR
 - $299,0003 bd2 ba1.4k sqft318 El Matador Trl, Pensacola, FL 32506For Sale
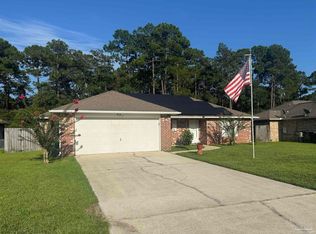 MLS ID #687540, Gloria Akers, Coldwell Banker Realty. PAR
 - $225,0003 bd2 ba1.1k sqft403 Seamarge Ln, Perdido Key, FL 32507For SaleMLS ID #679286, Tabitha Thompson, MITCHELL RESIDENTIAL. PAR
- $197,5003 bd2 ba1.1k sqft408 Shadow Way Ln, Pensacola, FL 32506For SaleMLS ID #683187, Paige Krisman, KELLER WILLIAMS REALTY GULF COAST. PAR
- $205,0002 bd2 ba1.1k sqft1084 Antigua Cir, Pensacola, FL 32506For SaleMLS ID #687201, Risa Luffy, RJL Real Estate, Inc.. PAR
- $200,0002 bd1 ba1.1k sqft715 N 46th Ave, Pensacola, FL 32506For SaleMLS ID #686302, Sheila Romaine, Coldwell Banker Realty. PAR
- $239,0003 bd2 ba1.3k sqft5841 Last Big Tree Ln, Pensacola, FL 32505For SaleMLS ID #683564, Connie Howell, Lokation. PAR
- $194,9003 bd2 ba1.2k sqft7106 Redondo Dr, Pensacola, FL 32526For SaleMLS ID #687270, Linda Mitchell, Gulf Real Estate Group, LLC. PAR
- $272,0003 bd2 ba1.6k sqft8920 Jupiter Dr, Perdido Key, FL 32507For SaleMLS ID #681267, Dave Becker, Fathom Realty FL LLC. PAR
- $235,0003 bd2 ba1.2k sqft1143 Brownfield Rd, Pensacola, FL 32526For Sale By Owner
- $227,5003 bd2 ba1.3k sqft7929 Whitmire Dr, Pensacola, FL 32514For Sale
 MLS ID #1009989, Cosmo M Spellings, Assurance Realty of NWFL LLC. ECAOR
 - $180,0003 bd1 ba1k sqft1422 N 61st Ave, Pensacola, FL 32506For SaleMLS ID #683040, Troy Alsaker, LPT Realty. PAR
- $175,0003 bd2 ba1k sqft23 Besma Dr, Pensacola, FL 32506For SaleMLS ID #677637, Greg Dawson, GRAND REALTY, INC.. PAR
- $249,9003 bd2 ba1.3k sqft4750 Pebble Creek Dr, Pensacola, FL 32526For SaleMLS ID #655784, Charlie Rotenberry, ISLAND REALTY OF PENSACOLA BEACH. PAR
- $199,9003 bd2 ba1k sqft2961 English Oak Cir, Pensacola, FL 32526For SaleMLS ID #684132, Beverly Sigurnjak, KELLER WILLIAMS REALTY GULF COAST. PAR
- $300,0003 bd2 ba2.1k sqft8029 Grand Bahama Dr, Pensacola, FL 32506For SaleMLS ID #683760, Troy Hammock, Coldwell Banker Realty. PAR
- $170,0003 bd1 ba1.9k sqft6412 W Fairfield Dr, Pensacola, FL 32506For SaleMLS ID #679658, Hilary Rember, ASSIST 2 SELL REAL ESTATE. PAR
- $199,0002 bd3 ba1.3k sqft9030 Gulf Beach Hwy, Perdido Key, FL 32507For SaleMLS ID #682580, Alexander Mcginty, Realty Pro Group LLC. PAR
