Welcome to 351 El Matador Trail! If you've been searching for a move-in ready home that's been tastefully updated and meticulously maintained, this is one you won't want to miss! This beautiful 3-bedroom, 2-bath brick home features soaring vaulted ceilings, a cozy fireplace, durable wood-look tile flooring throughout the main living areas, and an updated kitchen complete with custom cabinetry, granite countertops, and stainless steel appliances. The spacious primary suite has been beautifully remodeled with a gorgeous tiled walk-in shower, updated vanity, modern fixtures, and a fresh, contemporary feel. Additional updates include new light fixtures throughout much of the home, fresh interior paint in several rooms, and numerous cosmetic improvements that make this home feel fresh, bright, and truly move-in ready. Step outside to your screened-in porch and relax in the 2-year-old Catalina by Armstrong hot tub while overlooking the large privacy-fenced backyard, offering plenty of space for entertaining, kids, pets, or simply enjoying a peaceful evening. Conveniently located just minutes from NAS Pensacola, shopping, dining, and our world-famous white sand beaches, this home offers the perfect combination of comfort, style, and location. For added peace of mind, the seller is also providing a clear WDO report. Homes this well cared for don't come along often, so schedule your private showing today before this one is gone!
For sale
$280,000
351 El Matador Trl, Pensacola, FL 32506
3beds
1,547sqft
:
Get pre-qualified$1,826/mo
Single Family Residence
Built in 1986
9,147 Square Feet Lot
$-- Zestimate®
$181/sqft
$-- HOA
What's special
Modern fixturesCozy fireplaceGranite countertopsUpdated vanityScreened-in porchFresh contemporary feelCustom cabinetry
- 20 days |
- 614 |
- 42 |
Likely to sell faster than
Zillow last checked:
Listing updated:
Listed by:
Troy Alsaker 850-382-4681,
LPT Realty
Source: PAR,MLS#: 685502
Facts & features
Interior
Bedrooms & bathrooms
- Bedrooms: 3
- Bathrooms: 2
- Full bathrooms: 2
Primary bedroom
- Level: First
- Area: 420
- Dimensions: 20 x 21
Bedroom
- Level: First
- Area: 156
- Dimensions: 13 x 12
Living room
- Level: First
- Area: 360
- Dimensions: 20 x 18
Heating
- Central, Fireplace(s)
Cooling
- Central Air
Appliances
- Included: Electric Water Heater, Dishwasher, Disposal, Refrigerator
- Laundry: W/D Hookups
Features
- Ceiling Fan(s), High Ceilings, High Speed Internet, Vaulted Ceiling(s)
- Flooring: Tile, Simulated Wood
- Windows: Blinds, Skylight(s)
- Has basement: No
- Has fireplace: Yes
Interior area
- Total structure area: 1,547
- Total interior livable area: 1,547 sqft
Property
Parking
- Total spaces: 2
- Parking features: 2 Car Garage
- Garage spaces: 2
Features
- Levels: One
- Stories: 1
- Pool features: None
- Has spa: Yes
- Spa features: Heated
- Fencing: Chain Link,Privacy
Lot
- Size: 9,147 Square Feet
- Features: Central Access
Details
- Parcel number: 182s314202006001
- Zoning description: Res Single
Construction
Type & style
- Home type: SingleFamily
- Architectural style: Traditional
- Property subtype: Single Family Residence
Materials
- Frame
- Foundation: Slab
- Roof: Composition
Condition
- Resale
- New construction: No
- Year built: 1986
Utilities & green energy
- Electric: Circuit Breakers, Copper Wiring
- Sewer: Public Sewer
- Water: Public
- Utilities for property: Cable Available
Green energy
- Energy efficient items: Insulation, Insulated Walls, Ridge Vent
Community & HOA
Community
- Security: Smoke Detector(s)
- Subdivision: Perdido Park
HOA
- Has HOA: No
- Services included: None
Location
- Region: Pensacola
Financial & listing details
- Price per square foot: $181/sqft
- Tax assessed value: $186,736
- Annual tax amount: $727
- Price range: $280K - $280K
- Date on market: 7/6/2026
- Cumulative days on market: 13 days
Estimated market value
Not available
Estimated sales range
Not available
Not available
Price history
| Date | Event | Price |
|---|---|---|
| 7/6/2026 | Listed for sale | $280,000+20.4%$181/sqft |
Source:  PAR #685502 Report a problem PAR #685502 Report a problem | ||
| 3/7/2025 | Sold | $232,500-1.1%$150/sqft |
Source: PAR #655171 Report a problem | ||
| 2/10/2025 | Contingent | $235,000$152/sqft |
Source: PAR #655171 Report a problem | ||
| 2/7/2025 | Listed for sale | $235,000-2.1%$152/sqft |
Source: PAR #655171 Report a problem | ||
| 2/1/2025 | Contingent | $240,000$155/sqft |
Source: PAR #655171 Report a problem | ||
| 1/28/2025 | Price change | $240,000-4%$155/sqft |
Source: PAR #655171 Report a problem | ||
| 1/9/2025 | Price change | $250,000-3.8%$162/sqft |
Source: PAR #655171 Report a problem | ||
| 12/6/2024 | Listed for sale | $260,000+179.9%$168/sqft |
Source: PAR #655171 Report a problem | ||
| 9/9/2003 | Sold | $92,900+19.1%$60/sqft |
Source: Public Record Report a problem | ||
| 1/21/1997 | Sold | $78,000$50/sqft |
Source: Public Record Report a problem | ||
Public tax history
| Year | Property taxes | Tax assessment |
|---|---|---|
| 2024 | $727 +2% | $186,736 +4.7% |
| 2023 | $713 +3.7% | $178,368 +19.6% |
| 2022 | $688 +1.3% | $149,153 +23.6% |
| 2021 | $678 +2.3% | $120,627 +10.9% |
| 2020 | $664 +2.8% | $108,739 +7.8% |
| 2019 | $645 | $100,838 +33.7% |
| 2018 | $645 +0.9% | $75,434 +2.1% |
| 2017 | $640 -0.3% | $73,883 +2.1% |
| 2016 | $642 -0.2% | $72,364 +0.7% |
| 2015 | $643 | $71,861 +0.8% |
| 2014 | $643 | $71,291 +1.5% |
| 2013 | -- | $70,238 -1% |
| 2012 | -- | $70,974 -4.1% |
| 2011 | -- | $74,028 -5% |
| 2010 | -- | $77,894 -4.8% |
| 2009 | -- | $81,835 -1.7% |
| 2008 | -- | $83,244 +3% |
| 2007 | -- | $80,820 +2.5% |
| 2006 | -- | $78,850 +3% |
| 2005 | -- | $76,560 |
| 2004 | -- | $76,560 +3.1% |
| 2003 | -- | $74,240 +2.4% |
| 2002 | -- | $72,520 +0.9% |
| 2001 | -- | $71,900 +5.6% |
| 2000 | -- | $68,090 |
Find assessor info on the county website
Monthly payment
Est. payment
Payment breakdown
Explore the cost of this home by adjusting the details. Changes won't be saved.Climate risks
Neighborhood: 32506
Nearby schools
GreatSchools rating
- 3/10Myrtle Grove Elementary SchoolGrades: PK-5Distance: 2.5 mi
- 5/10Jim C. Bailey Middle SchoolGrades: 6-8Distance: 6 mi
- 3/10Escambia High SchoolGrades: 9-12Distance: 2.5 mi
Schools provided by the listing agent
- Elementary: Myrtle Grove
- Middle: BAILEY
- High: Escambia
Source: PAR. This data may not be complete. We recommend contacting the local school district to confirm school assignments for this home.
- $228,700-- bd6 ba1.2k sqft343 El Matador Blvd, Pensacola, FL 32506Off Market
- $202,0003 bd2 ba1k sqft359 El Matador Trl, Pensacola, FL 32506Off Market

- $229,100-- bd6 ba1.2k sqft335 El Matador Trl, Pensacola, FL 32506Off Market
- $---- bd-- ba-- sqft367 El Matador Trl, Pensacola, FL 32506Off Market
- $240,200-- bd6 ba1.2k sqft367 El Matador Blvd, Pensacola, FL 32506Off Market
- $234,200-- bd6 ba1.2k sqft350 El Matador Blvd, Pensacola, FL 32506Off Market
- $286,5003 bd2 ba1.5k sqft358 El Matador Trl, Pensacola, FL 32506Off Market
- $263,8003 bd2 ba1.5k sqft358 El Matador Blvd, Pensacola, FL 32506Off Market
A local agent can set up tours, give advice and negotiate with sellers.
Similar homes
- $244,9003 bd2 ba1.2k sqft818 Amberway Dr, Pensacola, FL 32506For Sale
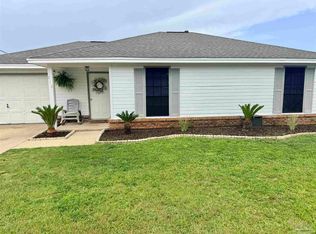 MLS ID #685780, Sarah Mayorca, Luxury Coastal Realty, LLC. PAR
 - $200,0003 bd2 ba1.1k sqft408 Shadow Way Ln, Pensacola, FL 32506For Sale
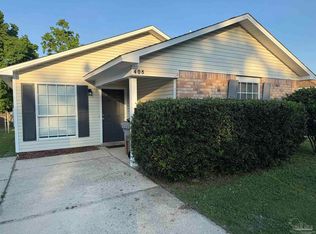 MLS ID #683187, Paige Krisman, KELLER WILLIAMS REALTY GULF COAST. PAR
 - $300,0004 bd3 ba2.3k sqft6040 Strickland Pl, Pensacola, FL 32506For Sale
 MLS ID #678843, Skip Geiser, Plum Tree Realty LLC. PAR
 - $300,0003 bd2 ba2.1k sqft8029 Grand Bahama Dr, Pensacola, FL 32506For Sale
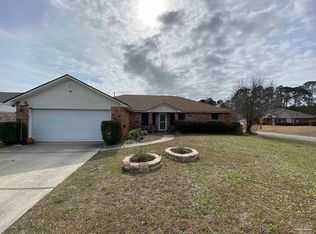 MLS ID #683760, Troy Hammock, Coldwell Banker Realty. PAR
 - $283,0003 bd2 ba1.6k sqft8920 Jupiter Dr, Perdido Key, FL 32507For SaleMLS ID #681267, Dave Becker, Fathom Realty FL LLC. PAR
- $235,9003 bd2 ba1.4k sqft832 Amberwood Dr, Pensacola, FL 32506For SaleMLS ID #680700, Jonathan Minerick, homecoin.com. PAR
- $329,0004 bd3 ba1.9k sqft618 Ripsaw Ln, Pensacola, FL 32506For SaleMLS ID #682441, Michael Shorey, PERDIDO SAND REALTY, INC.. PAR
- $213,0003 bd2 ba1.8k sqft5748 Princeton Dr, Pensacola, FL 32526For SaleMLS ID #686235, Tina Destefano, Levin Rinke Realty. PAR
- $279,5003 bd2 ba1.9k sqft7960 Cayenne Way, Pensacola, FL 32526For SaleMLS ID #679305, Stephen Waddell, Waddell Realty, LLC. PAR
- $279,9004 bd2 ba1.8k sqft5640 Mifflin Ave, Pensacola, FL 32526For SaleMLS ID #685448, Eric Gleaton, ERIC GLEATON REALTY, INC. PAR
- $289,0003 bd2 ba1.5k sqft3235 Bayou Dr, Pensacola, FL 32505For SaleMLS ID #682667, Minh Quoc Tran, Century 21 BE3. PAR
- $300,0003 bd2 ba1.6k sqft4184 Aqua Vista Dr, Pensacola, FL 32504For SaleMLS ID #676326, Nikki Huynh, Real Broker, LLC. PAR
- $255,0003 bd2 ba1.4k sqft6625 Greenwell St, Pensacola, FL 32526For SaleMLS ID #685632, Kimberly Gordon, Coldwell Banker Realty. PAR
- $249,9003 bd2 ba1.3k sqft14 Remington Dr, Pensacola, FL 32526For SaleMLS ID #685403, Teresa Mclellan, SUN QUEST PROPERTIES OF NWF,I. PAR
- $289,9003 bd2 ba1.7k sqft7474 Baywoods Ln, Pensacola, FL 32504For SaleMLS ID #682598, Scott Fader, Joseph Walter Realty, LLC. PAR
- $276,0003 bd2 ba1.5k sqft4628 Pebble Creek Dr, Pensacola, FL 32526For SaleMLS ID #676638, Charles Storm, STORM REALTY. PAR
- $279,0004 bd2 ba1.3k sqft3495 Fallschase Blvd, Pensacola, FL 32526For SaleMLS ID #686261, Gelinda Crowley, Breezeway One Realty LLC. PAR
- $249,9003 bd2 ba1.3k sqft4750 Pebble Creek Dr, Pensacola, FL 32526For SaleMLS ID #655784, Charlie Rotenberry, ISLAND REALTY OF PENSACOLA BEACH. PAR
- $248,0003 bd2 ba1.2k sqft2321 W Desoto St, Pensacola, FL 32505For SaleMLS ID #685501, Linda Landers, KEY CONCEPTS REALTY, INC. PAR
- $219,9004 bd2 ba1.5k sqft203 Henry St, Perdido Key, FL 32507For SaleMLS ID #685498, William Richardson, Alliance Real Estate. PAR
