3 bedroom, 2 bath home located in North West Pensacola. Pebble Creek S/D. 1512 Square Feet of new flooring, new appliances, two new bathrooms, new ceiling fans and lighting fixtures. Vaulted living room ceiling with two Sky Lights and Wood Burning Fireplace. Master bedroom with oversized walk-in closet. The long Front Porch runs 6 X 36. A good sized fenced rear yard. Double Car Garage. New Water Heater, Recent Septic Tank Install and recent Roof installation. See document section for a list of recent improvements.
Contingent
Price cut: $10K (6/15)
$276,000
4628 Pebble Creek Dr, Pensacola, FL 32526
3beds
1,512sqft
Single Family Residence
Built in 1983
0.35 Acres Lot
$-- Zestimate®
$183/sqft
$-- HOA
What's special
Double car garageTwo sky lightsNew appliancesWood burning fireplaceTwo new bathroomsNew flooring
- 206 days |
- 203 |
- 8 |
Zillow last checked:
Listing updated:
Listed by:
Charles Storm 850-512-3379,
STORM REALTY
Source: PAR,MLS#: 676638
Facts & features
Interior
Bedrooms & bathrooms
- Bedrooms: 3
- Bathrooms: 2
- Full bathrooms: 2
Primary bedroom
- Level: First
- Area: 280
- Dimensions: 14 x 20
Bedroom
- Level: First
- Area: 144
- Dimensions: 12 x 12
Heating
- Central
Cooling
- Central Air, Ceiling Fan(s)
Appliances
- Included: Electric Water Heater
Features
- Has basement: No
Interior area
- Total structure area: 1,512
- Total interior livable area: 1,512 sqft
Property
Parking
- Total spaces: 2
- Parking features: 2 Car Garage
- Garage spaces: 2
Features
- Levels: One
- Stories: 1
- Pool features: None
Lot
- Size: 0.35 Acres
- Features: Interior Lot
Details
- Parcel number: 101s314500015002
- Zoning description: Res Single
Construction
Type & style
- Home type: SingleFamily
- Architectural style: Craftsman
- Property subtype: Single Family Residence
Materials
- Frame
- Foundation: Slab
- Roof: Composition
Condition
- Resale
- New construction: No
- Year built: 1983
Utilities & green energy
- Electric: Circuit Breakers, Copper Wiring
- Sewer: Septic Tank
Community & HOA
Community
- Subdivision: Pebble Creek
HOA
- Has HOA: No
Location
- Region: Pensacola
Financial & listing details
- Price per square foot: $183/sqft
- Tax assessed value: $202,371
- Annual tax amount: $2,461
- Price range: $276K - $276K
- Date on market: 1/25/2026
- Cumulative days on market: 214 days
Estimated market value
Not available
Estimated sales range
Not available
Not available
Price history
| Date | Event | Price |
|---|---|---|
| 7/28/2026 | Contingent | $276,000$183/sqft |
Source:  PAR #676638 Report a problem PAR #676638 Report a problem | ||
| 6/15/2026 | Price change | $276,000-3.5%$183/sqft |
Source: PAR #676638 Report a problem | ||
| 5/13/2026 | Listed for sale | $286,000$189/sqft |
Source: PAR #676638 Report a problem | ||
| 4/26/2026 | Contingent | $286,000$189/sqft |
Source: PAR #676638 Report a problem | ||
| 3/24/2026 | Price change | $286,000-2.7%$189/sqft |
Source: PAR #676638 Report a problem | ||
| 2/9/2026 | Price change | $294,000-1.7%$194/sqft |
Source: PAR #676638 Report a problem | ||
| 1/25/2026 | Listed for sale | $299,000$198/sqft |
Source: PAR #676638 Report a problem | ||
| 5/23/2017 | Listing removed | $1,100$1/sqft |
Source: STORM REALTY #397690 Report a problem | ||
| 5/17/2017 | Price change | $1,100+4.8%$1/sqft |
Source: STORM REALTY #397690 Report a problem | ||
| 4/22/2017 | Listed for rent | $1,050$1/sqft |
Source: STORM REALTY #397690 Report a problem | ||
Public tax history
| Year | Property taxes | Tax assessment |
|---|---|---|
| 2024 | $2,461 +3.9% | $202,371 +3.5% |
| 2023 | $2,368 +12.2% | $195,603 +19.8% |
| 2022 | $2,111 +10.2% | $163,306 +21.5% |
| 2021 | $1,916 +13.8% | $134,359 +17.4% |
| 2020 | $1,684 +3.7% | $114,431 +4.9% |
| 2019 | $1,623 | $109,051 +6.6% |
| 2018 | $1,623 +4% | $102,346 +6.8% |
| 2017 | $1,560 +4.1% | $95,852 +2.7% |
| 2016 | $1,499 +0.9% | $93,306 +3.7% |
| 2015 | $1,485 | $90,020 +5.2% |
| 2014 | $1,485 | $85,582 +9% |
| 2013 | -- | $78,543 |
| 2012 | -- | $78,543 -5% |
| 2011 | -- | $82,634 -3.8% |
| 2010 | -- | $85,924 -4.7% |
| 2009 | -- | $90,138 -5.6% |
| 2008 | -- | $95,513 -5.4% |
| 2007 | -- | $100,950 -5% |
| 2006 | -- | $106,270 +28.7% |
| 2005 | -- | $82,590 +3.9% |
| 2004 | -- | $79,490 +6% |
| 2003 | -- | $75,020 +3.1% |
| 2002 | -- | $72,730 |
| 2001 | -- | $72,730 +2.5% |
| 2000 | -- | $70,960 |
Find assessor info on the county website
Monthly payment
Est. payment
Payment breakdown
Explore the cost of this home by adjusting the details. Changes won't be saved.Climate risks
Neighborhood: 32526
Nearby schools
GreatSchools rating
- 7/10Beulah Elementary SchoolGrades: PK-5Distance: 2 mi
- 5/10Beulah Middle SchoolGrades: 6-8Distance: 3.2 mi
- 2/10Pine Forest High SchoolGrades: 9-12Distance: 3.6 mi
Schools provided by the listing agent
- Elementary: Beulah
- Middle: WOODHAM
- High: Pine Forest
Source: PAR. This data may not be complete. We recommend contacting the local school district to confirm school assignments for this home.
- $285,5003 bd3 ba2.4k sqft4626 Pebble Creek Dr, Pensacola, FL 32526Off Market

- $307,400-- bd7 ba1.8k sqft4630 Pebble Creek Dr, Pensacola, FL 32526Off Market
- $299,0003 bd3 ba2.1k sqft4632 Pebble Creek Dr, Pensacola, FL 32526Off Market

- $320,0004 bd3 ba2.3k sqft4629 Pebble Creek Dr, Pensacola, FL 32526For Sale

- $314,1003 bd6 ba2k sqft4441 Youpon Rd, Pensacola, FL 32526Off Market
- $287,5004 bd3 ba1.8k sqft4624 Pebble Creek Dr, Pensacola, FL 32526Off Market
- $262,5003 bd2 ba1.6k sqft4636 Pebble Creek Dr, Pensacola, FL 32526Off Market
- $267,0003 bd2 ba1.5k sqft4710 Pebble Creek Pl, Pensacola, FL 32526Sold
A local agent can set up tours, give advice and negotiate with sellers.
A local lender can help you make sure your offer is ready when you are.
Similar homes
- $249,9003 bd2 ba1.3k sqft4750 Pebble Creek Dr, Pensacola, FL 32526For Sale
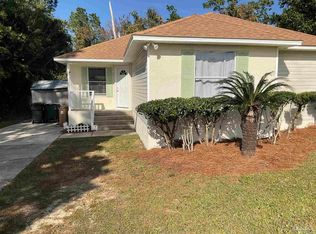 MLS ID #655784, Charlie Rotenberry, ISLAND REALTY OF PENSACOLA BEACH. PAR
 - $279,0004 bd2 ba1.3k sqft3495 Fallschase Blvd, Pensacola, FL 32526For Sale
 MLS ID #686261, Gelinda Crowley, Breezeway One Realty LLC. PAR
 - $275,0004 bd2 ba1.8k sqft5640 Mifflin Ave, Pensacola, FL 32526For Sale
 MLS ID #685448, Eric Gleaton, ERIC GLEATON REALTY, INC. PAR
 - $346,0003 bd2 ba1.4k sqft8321 Western Way Dr, Pensacola, FL 32526For Sale
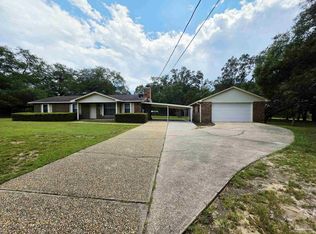 MLS ID #687476, Gloria Sanders, KELLER WILLIAMS REALTY GULF COAST. PAR
 - $315,0004 bd3 ba2.1k sqft2369 Amelia Ln, Pensacola, FL 32526For SaleMLS ID #680857, Chandler White, Levin Rinke Realty. PAR
- $254,9003 bd2 ba1.5k sqft1000 Stillbrook Rd, Pensacola, FL 32514For SaleMLS ID #687292, Gelinda Crowley, Breezeway One Realty LLC. PAR
- $248,0003 bd2 ba1.8k sqft8182 Mobile Hwy, Pensacola, FL 32526For SaleMLS ID #683567, Robert Davis, Xcellence. PAR
- $279,5003 bd2 ba1.9k sqft7960 Cayenne Way, Pensacola, FL 32526For SaleMLS ID #679305, Stephen Waddell, Waddell Realty, LLC. PAR
- $259,0003 bd2 ba1.3k sqft8104 Li Fair Dr, Pensacola, FL 32506For SaleMLS ID #687510, Laurie Ray, EXP Realty, LLC. PAR
- $344,0003 bd2 ba1.4k sqft8733 Rebel Rd, Pensacola, FL 32526For SaleMLS ID #682726, Maritza Lee, Coastal Realty Partners. PAR
- $300,0003 bd2 ba2.1k sqft2521 Portobella Pl, Cantonment, FL 32533For SaleMLS ID #687565, Kendra Hamilton, LEGENDARY SALES, INC.. PAR
- $289,5003 bd2 ba1.5k sqft7412 Saint James Pl, Pensacola, FL 32506For SaleMLS ID #687571, Terri Steck, Better Homes And Gardens Real Estate Main Street Properties. PAR
- $287,7003 bd2 ba1.5k sqft8047 Charter Oaks Dr, Pensacola, FL 32514For SaleMLS ID #687243, Dakota Baker, Serhant Florida LLC. PAR
- $267,9004 bd2 ba2.1k sqft9018 Camelot Pl, Pensacola, FL 32534For SaleMLS ID #678027, Jessica Forrester, FIV Realty Co Florida LLC. PAR
- $247,5003 bd2 ba1.4k sqft722 Valley Ridge Way, Pensacola, FL 32514For SaleMLS ID #686778, Cliff Glansen, Flatfee.com Inc.. PAR
- $299,0003 bd2 ba1.4k sqft318 El Matador Trl, Pensacola, FL 32506For SaleMLS ID #687540, Gloria Akers, Coldwell Banker Realty. PAR
- $225,0003 bd2 ba1.1k sqft3005 Lenora Cir, Pensacola, FL 32526For SaleMLS ID #686151, Patrick Greene, Brix Realty. PAR
- $275,0003 bd2 ba1.5k sqft351 El Matador Trl, Pensacola, FL 32506For SaleMLS ID #685502, Troy Alsaker, LPT Realty. PAR
- $290,0003 bd2 ba2.1k sqft2319 Brightview Pl, Cantonment, FL 32533For SaleMLS ID #685513, Glen "Douglas" Lisenbee, Maritime Realty. PAR
- $227,0003 bd3 ba1.1k sqft2272 Argle Rd, Cantonment, FL 32533For SaleMLS ID #685733, Cameron Fall, RE/MAX HORIZONS REALTY. PAR
