This 4 bedroom, 2 full bath home offers 2,180 square feet of living space and a layout that gives you room to spread out. The home includes a fenced backyard and a 14x24 outdoor workshop, perfect for storage, projects, or hobbies. The floor plan is functional and flexible, making it easy to adjust spaces to fit your needs. Roof was replaced in 2021. The neighborhood features a community pool and playground, adding extra value without the upkeep of maintaining them yourself. The location provides convenient access to shopping, dining, and major roads around Pensacola.
For sale
Price cut: $1K (5/28)
$277,900
9018 Camelot Pl, Pensacola, FL 32534
4beds
2,180sqft
:
Get pre-qualified$1,840/mo
Single Family Residence
Built in 2003
6,969 Square Feet Lot
$-- Zestimate®
$127/sqft
$27/mo HOA
What's special
Fenced backyard
- 154 days |
- 449 |
- 23 |
Zillow last checked:
Listing updated:
Listed by:
Jessica Forrester 850-376-8260,
FIV Realty Co Florida LLC
Source: PAR,MLS#: 678027
Facts & features
Interior
Bedrooms & bathrooms
- Bedrooms: 4
- Bathrooms: 2
- Full bathrooms: 2
Rooms
- Room types: Sun Room
Primary bedroom
- Level: First
- Area: 208
- Dimensions: 13 x 16
Bedroom
- Level: First
- Area: 130
- Dimensions: 10 x 13
Bedroom 1
- Level: First
- Area: 110
- Dimensions: 10 x 11
Bedroom 2
- Level: First
- Area: 110
- Dimensions: 11 x 10
Kitchen
- Level: First
- Area: 150
- Dimensions: 10 x 15
Living room
- Level: First
- Area: 266
- Dimensions: 19 x 14
Heating
- Natural Gas
Cooling
- Central Air, Ceiling Fan(s)
Appliances
- Included: Gas Water Heater, Dishwasher, Microwave
Features
- Ceiling Fan(s), High Ceilings
- Flooring: Vinyl, Carpet
- Windows: Double Pane Windows, Blinds
- Has basement: No
Interior area
- Total structure area: 2,180
- Total interior livable area: 2,180 sqft
Property
Parking
- Total spaces: 4
- Parking features: 2 Car Garage, Garage Door Opener
- Garage spaces: 2
Features
- Levels: One
- Stories: 1
- Patio & porch: Covered
- Pool features: None, Community
- Fencing: Privacy
Lot
- Size: 6,969 Square Feet
- Dimensions: 50x140
- Features: Cul-De-Sac
Details
- Parcel number: 121s311000220001
- Zoning description: County,Deed Restrictions,Res Single
Construction
Type & style
- Home type: SingleFamily
- Architectural style: Contemporary
- Property subtype: Single Family Residence
Materials
- Brick
- Foundation: Slab
- Roof: Composition
Condition
- Resale
- New construction: No
- Year built: 2003
Details
- Warranty included: Yes
Utilities & green energy
- Electric: Circuit Breakers
- Sewer: Public Sewer
- Water: Public
Green energy
- Energy efficient items: Insulation
Community & HOA
Community
- Security: Smoke Detector(s)
- Subdivision: Newcastle Place
HOA
- Has HOA: Yes
- Services included: Association, Deed Restrictions, Management, Recreation Facility
- HOA fee: $325 annually
Location
- Region: Pensacola
Financial & listing details
- Price per square foot: $127/sqft
- Tax assessed value: $245,862
- Annual tax amount: $3,018
- Price range: $277.9K - $277.9K
- Date on market: 2/20/2026
- Cumulative days on market: 105 days
- Road surface type: Paved
Estimated market value
Not available
Estimated sales range
Not available
Not available
Price history
| Date | Event | Price |
|---|---|---|
| 5/28/2026 | Price change | $277,900-0.4%$127/sqft |
Source:  PAR #678027 Report a problem PAR #678027 Report a problem | ||
| 2/15/2026 | Listed for sale | $278,900+69%$128/sqft |
Source:  ECAOR #995395 Report a problem ECAOR #995395 Report a problem | ||
| 8/7/2009 | Sold | $165,000+1.9%$76/sqft |
Source: Public Record Report a problem | ||
| 5/25/2009 | Price change | $162,000-4.6%$74/sqft |
Source: Coldwell Banker** #368091 Report a problem | ||
| 4/14/2009 | Price change | $169,900-2.9%$78/sqft |
Source: Coldwell Banker** #368091 Report a problem | ||
| 10/15/2008 | Listed for sale | $174,900+42.3%$80/sqft |
Source: NCI #358659 Report a problem | ||
| 1/5/2004 | Sold | $122,900$56/sqft |
Source: Public Record Report a problem | ||
Public tax history
| Year | Property taxes | Tax assessment |
|---|---|---|
| 2024 | $3,018 +4.7% | $245,862 +4.9% |
| 2023 | $2,884 +11.4% | $234,335 +17.5% |
| 2022 | $2,590 +11.3% | $199,473 +24.5% |
| 2021 | $2,326 +11.7% | $160,246 +11.5% |
| 2020 | $2,082 +5.1% | $143,702 +6.3% |
| 2019 | $1,981 | $135,122 +5.7% |
| 2018 | $1,981 +3.3% | $127,823 +7.9% |
| 2017 | $1,917 +5.2% | $118,481 +1.9% |
| 2016 | $1,823 +0.1% | $116,323 +14.9% |
| 2015 | $1,821 | $101,199 +0.8% |
| 2014 | $1,821 | $100,396 +1.5% |
| 2013 | -- | $98,913 -0.9% |
| 2012 | -- | $99,833 -5.1% |
| 2011 | -- | $105,190 -4.9% |
| 2010 | -- | $110,640 -4.2% |
| 2009 | -- | $115,464 +0.1% |
| 2008 | -- | $115,349 +3% |
| 2007 | -- | $111,990 +2.5% |
| 2006 | -- | $109,260 +3% |
| 2005 | -- | $106,080 +8.3% |
| 2004 | -- | $97,960 +4632.4% |
| 2003 | -- | $2,070 |
Find assessor info on the county website
Monthly payment
Est. payment
Payment breakdown
Explore the cost of this home by adjusting the details. Changes won't be saved.Climate risks
Neighborhood: 32534
Nearby schools
GreatSchools rating
- 3/10Lincoln Park Elementary SchoolGrades: PK-5Distance: 2 mi
- 5/10Beulah Middle SchoolGrades: 6-8Distance: 5.2 mi
- 5/10J. M. Tate Senior High SchoolGrades: 9-12Distance: 3.2 mi
Schools provided by the listing agent
- Elementary: Lincoln Park
- Middle: WOODHAM
- High: Tate
Source: PAR. This data may not be complete. We recommend contacting the local school district to confirm school assignments for this home.
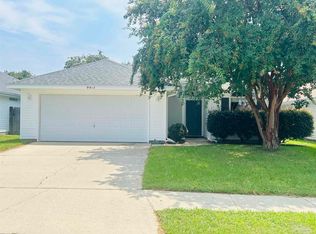
- $265,0003 bd2 ba1.3k sqft9012 Camelot Pl, Pensacola, FL 32534Sold
- $240,9003 bd2 ba1.5k sqft9024 Camelot Pl, Pensacola, FL 32534Off Market
- $255,0003 bd2 ba1.6k sqft9006 Camelot Pl, Pensacola, FL 32534Sold

- $232,0003 bd2 ba1.4k sqft9030 Camelot Pl, Pensacola, FL 32534Off Market
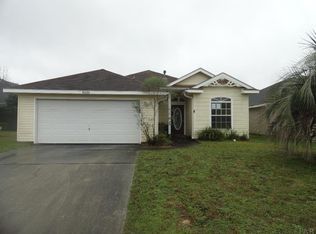
- $271,300-- bd8 ba1.7k sqft9000 Camelot Pl, Pensacola, FL 32534Off Market
- $275,0003 bd2 ba1.7k sqft1484 Newcastle Way, Pensacola, FL 32534Sold
- $254,2003 bd2 ba1.5k sqft1490 Newcastle Way, Pensacola, FL 32534Off Market
- $244,9003 bd2 ba1.5k sqft9036 Camelot Pl, Pensacola, FL 32534Off Market
A local agent can set up tours, give advice and negotiate with sellers.
A local lender can help you make sure your offer is ready when you are.
Similar homes
- $279,0004 bd2 ba1.3k sqft3495 Fallschase Blvd, Pensacola, FL 32526For Sale
 MLS ID #686261, Gelinda Crowley, Breezeway One Realty LLC. PAR
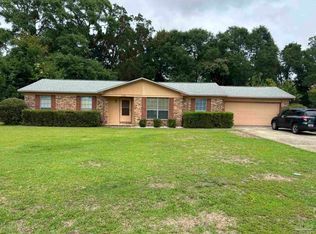
 - $239,9003 bd2 ba1.3k sqft8748 Hollingsworth Ave, Pensacola, FL 32534For Sale
 MLS ID #683194, J. Thomas Fruitticher, FLAG REALTY, INC.. PAR
 - $315,0004 bd3 ba2.1k sqft2369 Amelia Ln, Pensacola, FL 32526For Sale
 MLS ID #680857, Chandler White, Levin Rinke Realty. PAR
 - $279,9004 bd2 ba1.8k sqft5640 Mifflin Ave, Pensacola, FL 32526For Sale
 MLS ID #685448, Eric Gleaton, ERIC GLEATON REALTY, INC. PAR
 - $276,0003 bd2 ba1.5k sqft4628 Pebble Creek Dr, Pensacola, FL 32526For SaleMLS ID #676638, Charles Storm, STORM REALTY. PAR
- $295,0003 bd2 ba2.1k sqft2319 Brightview Pl, Cantonment, FL 32533For SaleMLS ID #685513, Glen "Douglas" Lisenbee, Maritime Realty. PAR
- $205,0003 bd2 ba1.3k sqft9030 Bowman Ave #B, Pensacola, FL 32534For SaleMLS ID #685046, Skip Geiser, Plum Tree Realty LLC. PAR
- $255,0003 bd2 ba1.4k sqft6625 Greenwell St, Pensacola, FL 32526For SaleMLS ID #685632, Kimberly Gordon, Coldwell Banker Realty. PAR
- $249,9003 bd2 ba1.3k sqft14 Remington Dr, Pensacola, FL 32526For SaleMLS ID #685403, Teresa Mclellan, SUN QUEST PROPERTIES OF NWF,I. PAR
- $249,9003 bd2 ba1.3k sqft4750 Pebble Creek Dr, Pensacola, FL 32526For SaleMLS ID #655784, Charlie Rotenberry, ISLAND REALTY OF PENSACOLA BEACH. PAR
- $265,6654 bd2 ba1.8k sqft202 Southern Dr, Pensacola, FL 32503For SaleMLS ID #684024, Justin Williams, Levin Rinke Realty. PAR
- $249,5004 bd2 ba1.3k sqft309 Forest Hills Dr, Cantonment, FL 32533For SaleMLS ID #680981, Megan Davis, Neal & Company, LLC. PAR
- $309,0003 bd2 ba2.1k sqft2521 Portobella Pl, Cantonment, FL 32533For SaleMLS ID #684070, Ty Havard, First Town Properties LLC. PAR
- $250,0003 bd2 ba1.7k sqft9682 Guidy Ln, Pensacola, FL 32514For SaleMLS ID #679978, Kaylee Jackson, Hometown Properties Of The Gulf Coast. PAR
- $279,5003 bd2 ba1.9k sqft7960 Cayenne Way, Pensacola, FL 32526For SaleMLS ID #679305, Stephen Waddell, Waddell Realty, LLC. PAR
- $319,0003 bd2 ba1.8k sqft2007 Gren Mill Ct, Cantonment, FL 32533For SaleMLS ID #685801, Debbie Rowell, SOUTHERN REAL ESTATE. PAR
- $300,0003 bd2 ba1.6k sqft4184 Aqua Vista Dr, Pensacola, FL 32504For SaleMLS ID #676326, Nikki Huynh, Real Broker, LLC. PAR
- $300,0004 bd3 ba2.3k sqft6040 Strickland Pl, Pensacola, FL 32506For SaleMLS ID #678843, Skip Geiser, Plum Tree Realty LLC. PAR
- $213,0003 bd2 ba1.8k sqft5748 Princeton Dr, Pensacola, FL 32526For SaleMLS ID #686235, Tina Destefano, Levin Rinke Realty. PAR
- $304,9003 bd2 ba1.8k sqft8224 Lode Star Ave, Pensacola, FL 32514For Sale
 MLS ID #1007442, Brittany M Mozina, Assurance Realty of NWFL LLC. ECAOR
