Nobody has ever walked into a house and said, "Wow, look at those utilities." The sellers of 8224 Lode Star would like a word. Ask them what they'll miss most and it isn't the vaulted ceiling or the garden tub. It's the sidewalks. And the fact that the power lines are underground. That's about the most honest review a house can get. The best stuff here is the stuff you'll never have to think about. The roof is metal and went on in 2019, and metal roofs mostly just keep being roofs, which is the whole job description. The wiring and plumbing are copper, the water and sewer are public, and the heat and hot water are gas. There's no HOA to measure your grass, and flood insurance isn't required. Nobody is going to call any of that exciting. That's the point. Inside is an expansive open floor plan with fresh 2026 paint that will stay perfect right up until your friends help you carry the couch in. The family room ceiling just keeps going after most ceilings would have quit. There's a formal dining room and an eat-in kitchen with a pantry, so you can decide later which one you actually eat in. The primary suite is the part worth slowing down for. Garden tub, separate shower, walk-in closet, and an office right off it, which turns working from home into a commute of one doorway. The other two bedrooms share the second full bath. Out back, a screened porch looks over a privacy-fenced yard, and a guy in the neighborhood mows front and back for fifty bucks, so the lawn is mostly his problem. The 2-car garage is attached and actually fits two cars. The HVAC and water heater are both about 10 years old. Nothing's wrong with either one. They've just reached the age where they'd appreciate you knowing a guy. Somebody's going to live here for a long time and never once think about their power lines. That's the review the sellers were trying to give you.
Contingent
$275,000
8224 Lode Star Ave, Pensacola, FL 32514
3beds
1,802sqft
Single Family Residence
Built in 2002
6,534 Square Feet Lot
$-- Zestimate®
$153/sqft
$-- HOA
What's special
Expansive open floor planPrivacy-fenced yardFormal dining roomPower lines are underground
- 19 days
- 1,586
- 240
Zillow last checked:
Listing updated:
Listed by:
Todd Siegrist 850-797-0627,
Dalton Wade, Inc.
Source: PAR,MLS#: 689406
Facts & features
Interior
Bedrooms & bathrooms
- Bedrooms: 3
- Bathrooms: 2
- Full bathrooms: 2
Rooms
- Room types: Office
Primary bedroom
- Level: First
- Area: 180
- Dimensions: 15 x 12
Dining room
- Level: First
- Area: 187
- Dimensions: 17 x 11
Kitchen
- Level: First
- Area: 200
- Dimensions: 20 x 10
Living room
- Level: First
- Area: 300
- Dimensions: 20 x 15
Office
- Level: First
- Area: 100
- Dimensions: 10 x 10
Heating
- Natural Gas
Cooling
- Central Air, Ceiling Fan(s)
Appliances
- Included: Gas Water Heater
Features
- Cathedral Ceiling(s), Ceiling Fan(s), High Ceilings, Vaulted Ceiling(s)
- Flooring: Laminate
- Has basement: No
- Has fireplace: Yes
Interior area
- Total structure area: 1,802
- Total interior livable area: 1,802 sqft
Property
Parking
- Total spaces: 2
- Parking features: 2 Car Garage
- Garage spaces: 2
Features
- Levels: One
- Stories: 1
- Patio & porch: Porch, Screened
- Exterior features: Fire Pit
- Pool features: None
- Fencing: Privacy
Lot
- Size: 6,534 Square Feet
- Features: Central Access
Details
- Parcel number: 171s301400110001
- Zoning description: County,Res Single
Construction
Type & style
- Home type: SingleFamily
- Architectural style: Traditional
- Property subtype: Single Family Residence
Materials
- Frame
- Foundation: Slab
- Roof: Metal
Condition
- Resale
- New construction: No
- Year built: 2002
Utilities & green energy
- Electric: Copper Wiring
- Sewer: Public Sewer
- Water: Public
Community & HOA
Community
- Subdivision: Belle Chasse
HOA
- Has HOA: No
Location
- Region: Pensacola
Financial & listing details
- Price per square foot: $153/sqft
- Tax assessed value: $256,046
- Annual tax amount: $1,435
- Price range: $275K - $275K
- Date on market: 9/23/2026
- Cumulative days on market: 20 days
- Road surface type: Paved
Estimated market value
Not available
Estimated sales range
Not available
Not available
Price history
| Date | Event | Price |
|---|---|---|
| 10/4/2026 | Pending sale | $275,000$153/sqft |
Source:  ECAOR #1012602 Report a problem ECAOR #1012602 Report a problem | ||
| 10/4/2026 | Contingent | $275,000$153/sqft |
Source:  PAR #689406 Report a problem PAR #689406 Report a problem | ||
| 9/23/2026 | Listed for sale | $275,000-5.1%$153/sqft |
Source: PAR #689406 Report a problem | ||
| 9/14/2026 | Listing removed | $289,900$161/sqft |
Source: ECAOR #1007442 Report a problem | ||
| 8/18/2026 | Price change | $289,900-3.3%$161/sqft |
Source: ECAOR #1007442 Report a problem | ||
| 7/25/2026 | Price change | $299,900-1.6%$166/sqft |
Source: ECAOR #1007442 Report a problem | ||
| 7/11/2026 | Listed for sale | $304,900+140.1%$169/sqft |
Source: ECAOR #1007442 Report a problem | ||
| 1/8/2016 | Sold | $127,000-2.2%$70/sqft |
Source: PAR #487011 Report a problem | ||
| 11/4/2015 | Price change | $129,900-3.8%$72/sqft |
Source: Homepath #487011 Report a problem | ||
| 10/3/2015 | Price change | $135,000-9.9%$75/sqft |
Source: Homepath #487011 Report a problem | ||
| 8/24/2015 | Listed for sale | $149,900+149800%$83/sqft |
Source: RE/MAX HORIZONS REALTY #487011 Report a problem | ||
| 5/23/2015 | Listing removed | -- |
Source: Auction.com Report a problem | ||
| 4/30/2015 | Price change | $100-99.9% |
Source: Auction.com Report a problem | ||
| 4/29/2015 | Listed for sale | -- |
Source: Auction.com Report a problem | ||
| 4/3/2002 | Sold | $119,900$67/sqft |
Source: Public Record Report a problem | ||
Public tax history
| Year | Property taxes | Tax assessment |
|---|---|---|
| 2024 | $1,435 +1.3% | $256,046 +5.8% |
| 2023 | $1,417 +2.8% | $241,944 +16.5% |
| 2022 | $1,379 +0.8% | $207,657 +22.1% |
| 2021 | $1,368 +2.6% | $170,102 +21.6% |
| 2020 | $1,334 +2.1% | $139,916 +4.9% |
| 2019 | $1,307 | $133,391 +11.2% |
| 2018 | $1,307 +0.3% | $119,977 +2.1% |
| 2017 | $1,302 +0.4% | $117,510 +1.7% |
| 2016 | $1,297 -29.7% | $115,563 +3.6% |
| 2015 | $1,845 | $111,506 +2.5% |
| 2014 | $1,845 | $108,776 +9.8% |
| 2013 | -- | $99,093 -0.8% |
| 2012 | -- | $99,931 -5.3% |
| 2011 | -- | $105,520 -3.3% |
| 2010 | -- | $109,094 +2.7% |
| 2009 | -- | $106,226 +0.1% |
| 2008 | -- | $106,120 +3% |
| 2007 | -- | $103,030 +2.5% |
| 2006 | -- | $100,520 +3% |
| 2005 | -- | $97,600 +3% |
| 2004 | -- | $94,760 +1.9% |
| 2003 | -- | $92,990 +672.3% |
| 2002 | -- | $12,040 |
| 2001 | -- | $12,040 |
| 2000 | -- | $12,040 |
Find assessor info on the county website
Monthly payment
Est. payment
Payment breakdown
Explore the cost of this home by adjusting the details. Changes won't be saved.Climate risks
Neighborhood: 32514
Nearby schools
Schools provided by the listing agent
- Elementary: Ferry Pass
- Middle: FERRY PASS
- High: Pine Forest
Source: PAR. This data may not be complete. We recommend contacting the local school district to confirm school assignments for this home.


Similar homes
- $280,0003 bd2 ba1.5k sqft2528 Eclipse Ln, Pensacola, FL 32514For Sale
 MLS ID #682151, Shannon Allman, Bastion Realty LLC. PAR
 - $299,9003 bd2 ba1.5k sqft4537 Tradewinds Pl, Pensacola, FL 32514For Sale
 MLS ID #687274, Roman Vashurin, EXP Realty, LLC. PAR
 - $310,0003 bd2 ba1.5k sqft10065 Foxrun Rd, Pensacola, FL 32514For Sale
 MLS ID #687285, Alexander Mcginty, Realty Pro Group LLC. PAR
 - $180,0004 bd1 ba1.4k sqft2403 Johnson Ave, Pensacola, FL 32514For Sale
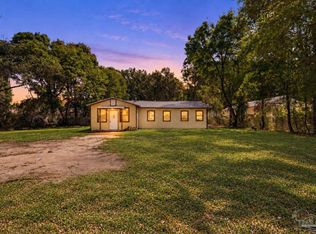 MLS ID #688922, Miriam Breeden, HomeSmart Sunshine Realty. PAR
