Opportunity knocks again as we are back on market due to no fault of seller - Welcome to 1344 Sunrunner Road, a charming 2-bedroom, 2-bath home offering 1,265 square feet in a convenient central Pensacola location. Step inside to a bright, thoughtfully designed floor plan with plenty of personality and distinct spaces that make the home feel both comfortable and functional. Warm wood-look flooring and abundant natural light carry through much of the home, while the main living area flows into a spacious dining room with plenty of room to gather. The kitchen offers ample cabinetry, while the adjoining breakfast nook creates its own little bay-window moment, with windows wrapping the space in natural light and making it an especially inviting spot for morning coffee, casual meals, or watching the world outside. The split layout creates a welcome sense of privacy, with the spacious primary suite tucked away at the back of the home and featuring a private bath and generous walk-in closet. The second bedroom sits near another full bath, making it equally well suited for guests, a home office, or everyday living. A dedicated laundry room and attached garage add practical convenience, while the home’s unique layout gives each space its own purpose and character. One of the highlights is the large covered patio just off the living room, complete with a ceiling fan and plenty of room to create an outdoor living and dining space of your own. Beyond it, the fenced backyard is framed by mature greenery and established landscaping, offering space to garden, entertain, or simply enjoy a little fresh air without an overwhelming amount of upkeep. With its inviting layout, light-filled rooms, comfortable indoor and outdoor living spaces, and central location, 1344 Sunrunner Road has an easygoing charm that makes it easy to imagine settling in and making it your own. Schedule your private showing today!
Pending
$239,000
1344 Sunrunner Dr, Pensacola, FL 32504
2beds
1,265sqft
Single Family Residence
Built in 1991
5,662 Square Feet Lot
$-- Zestimate®
$189/sqft
$50/mo HOA
What's special
Attached garageAbundant natural lightLight-filled roomsInviting layoutWarm wood-look flooringDedicated laundry roomGenerous walk-in closet
- 65 days
- 399
- 42
Zillow last checked:
Listing updated:
Listed by:
Johanna Freeman 850-341-4542,
TEAM SANDY BLANTON REALTY, INC,
Sandy Blanton 850-852-8814,
TEAM SANDY BLANTON REALTY, INC
Source: PAR,MLS#: 688993
Facts & features
Interior
Bedrooms & bathrooms
- Bedrooms: 2
- Bathrooms: 2
- Full bathrooms: 2
Dining room
- Level: First
- Area: 169
- Dimensions: 13 x 13
Kitchen
- Level: First
- Area: 64
- Dimensions: 8 x 8
Living room
- Level: First
- Area: 156
- Dimensions: 12 x 13
Heating
- Central
Cooling
- Central Air, Ceiling Fan(s)
Appliances
- Included: Electric Water Heater
Features
- Flooring: Tile, Vinyl
- Has basement: No
Interior area
- Total structure area: 1,265
- Total interior livable area: 1,265 sqft
Video & virtual tour
Property
Parking
- Total spaces: 1
- Parking features: Garage
- Garage spaces: 1
Features
- Levels: One
- Stories: 1
- Pool features: None
Lot
- Size: 5,662 Square Feet
Details
- Parcel number: 101s292500170002
- Zoning description: Res Single
Construction
Type & style
- Home type: SingleFamily
- Architectural style: Traditional
- Property subtype: Single Family Residence
Materials
- Frame
- Foundation: Slab
- Roof: Composition
Condition
- Resale
- New construction: No
- Year built: 1991
Utilities & green energy
- Electric: Circuit Breakers
- Sewer: Public Sewer
- Water: Public
Community & HOA
Community
- Subdivision: Sunrunner
HOA
- Has HOA: Yes
- Services included: Association
- HOA fee: $600 annually
Location
- Region: Pensacola
Financial & listing details
- Price per square foot: $189/sqft
- Tax assessed value: $182,302
- Annual tax amount: $1,115
- Price range: $239K - $239K
- Date on market: 9/15/2026
- Cumulative days on market: 65 days
- Road surface type: Paved
Estimated market value
Not available
Estimated sales range
Not available
Not available
Price history
| Date | Event | Price |
|---|---|---|
| 11/12/2026 | Pending sale | $239,000$189/sqft |
Source:  PAR #688993 Report a problem | ||
| 10/30/2026 | Listed for sale | $239,000$189/sqft |
Source: PAR #688993 Report a problem | ||
| 10/14/2026 | Contingent | $239,000$189/sqft |
Source: PAR #688993 Report a problem | ||
| 9/15/2026 | Listed for sale | $239,000$189/sqft |
Source: PAR #688993 Report a problem | ||
Public tax history
| Year | Property taxes | Tax assessment |
|---|---|---|
| 2025 | $1,115 +7.3% | $182,302 +1.7% |
| 2024 | $1,040 +6.7% | $179,220 +3.9% |
| 2023 | $974 +4.1% | $172,561 +10.6% |
| 2022 | $936 +2.4% | $156,023 +21.7% |
| 2021 | $914 +3.1% | $128,217 +11.8% |
| 2020 | $886 +3.2% | $114,664 +4.8% |
| 2019 | $859 | $109,375 +28.6% |
| 2018 | $859 +1.3% | $85,058 +2.1% |
| 2017 | $848 +1.5% | $83,309 +2.1% |
| 2016 | $835 +2.1% | $81,596 +0.7% |
| 2015 | $818 | $81,029 +0.8% |
| 2014 | $818 | $80,386 +1.5% |
| 2013 | -- | $79,199 -0.9% |
| 2012 | -- | $79,898 -3.8% |
| 2011 | -- | $83,020 -6.2% |
| 2010 | -- | $88,508 -3.5% |
| 2009 | -- | $91,741 -5.1% |
| 2008 | -- | $96,712 -7.4% |
| 2007 | -- | $104,430 -5% |
| 2006 | -- | $109,940 +66.5% |
| 2005 | -- | $66,020 +3% |
| 2004 | -- | $64,100 +1.9% |
| 2003 | -- | $62,900 +2.4% |
| 2002 | -- | $61,430 +1.6% |
| 2001 | -- | $60,460 +3% |
| 2000 | -- | $58,700 +2.7% |
| 1999 | -- | $57,160 |
Find assessor info on the county website
Monthly payment
Est. payment
Payment breakdown
Explore the cost of this home by adjusting the details. Changes won't be saved.Climate risks
Neighborhood: Kensington
Nearby schools
Schools provided by the listing agent
- Elementary: Scenic Heights
- Middle: FERRY PASS
- High: Washington
Source: PAR. This data may not be complete. We recommend contacting the local school district to confirm school assignments for this home.


Similar homes
- $255,0003 bd3 ba1.8k sqft6124 The Oaks Ln, Pensacola, FL 32504For Sale
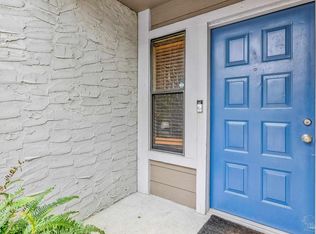 MLS ID #691440, William Rose, KELLER WILLIAMS REALTY GULF COAST. PAR
- $239,9003 bd2 ba1.4k sqft6341 Judkins Dr, Pensacola, FL 32504For Sale
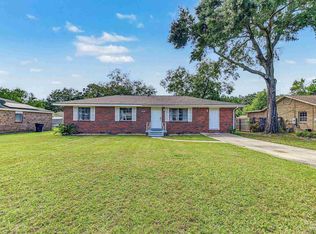 MLS ID #689931, Christina Brunet Sabastia, Levin Rinke Realty. PAR
- $237,5003 bd1 ba1.3k sqft2121 Elaine Cir, Pensacola, FL 32504For Sale
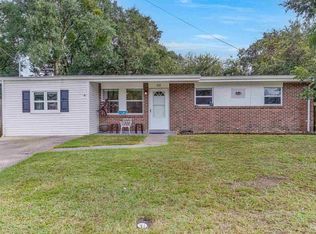 MLS ID #688985, Grey Burge, CENTURY 21 AMERISOUTH REALTY. PAR
- $249,9003 bd2 ba1.1k sqft4827 Birchwood Pl, Pensacola, FL 32503For Sale
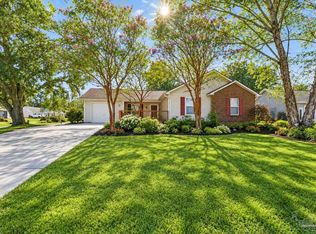 MLS ID #690300, Ashley Divin, Levin Rinke Realty. PAR
